


Description
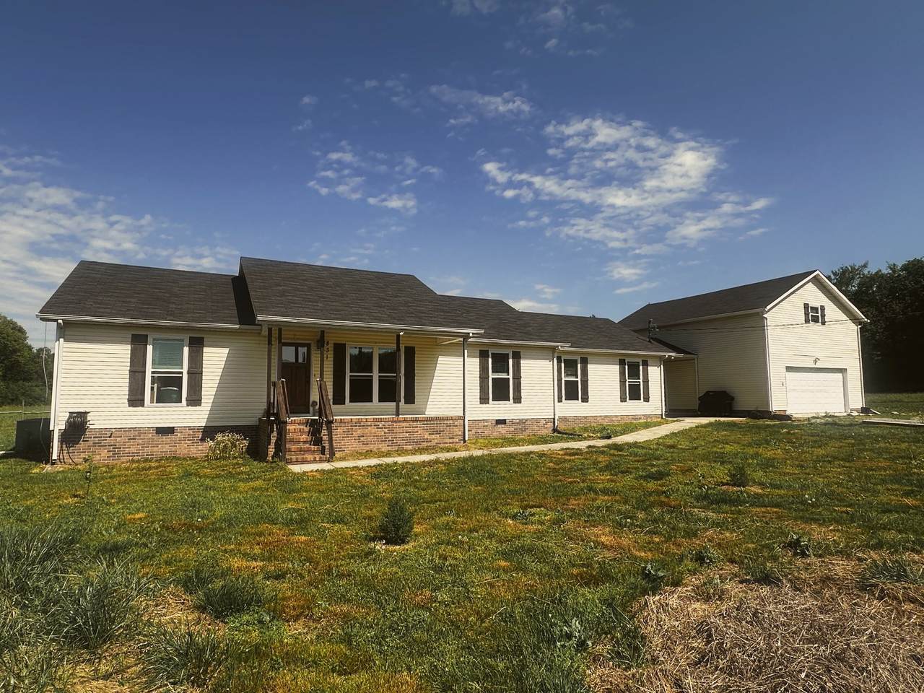
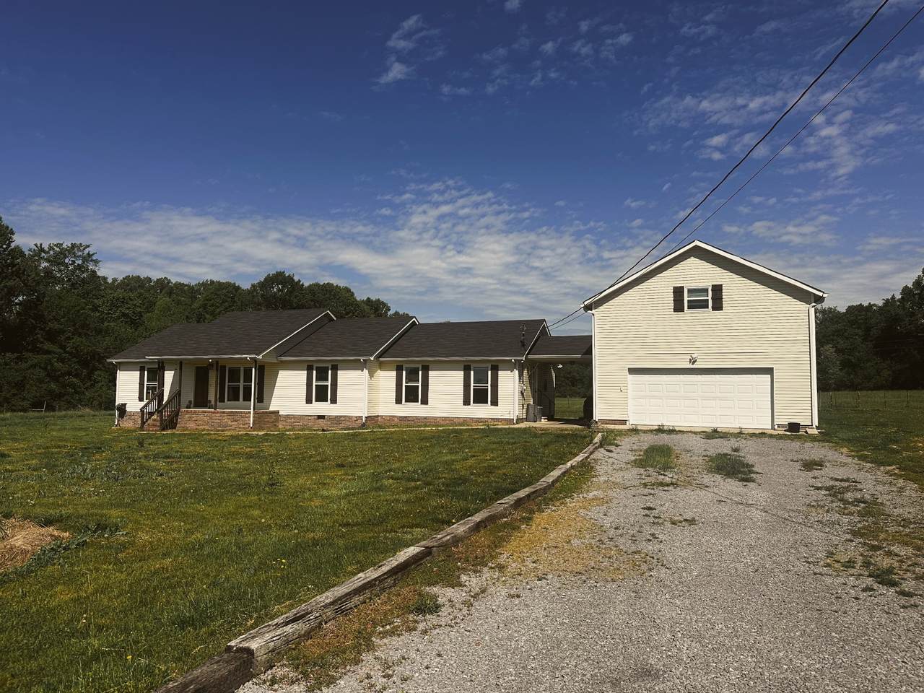
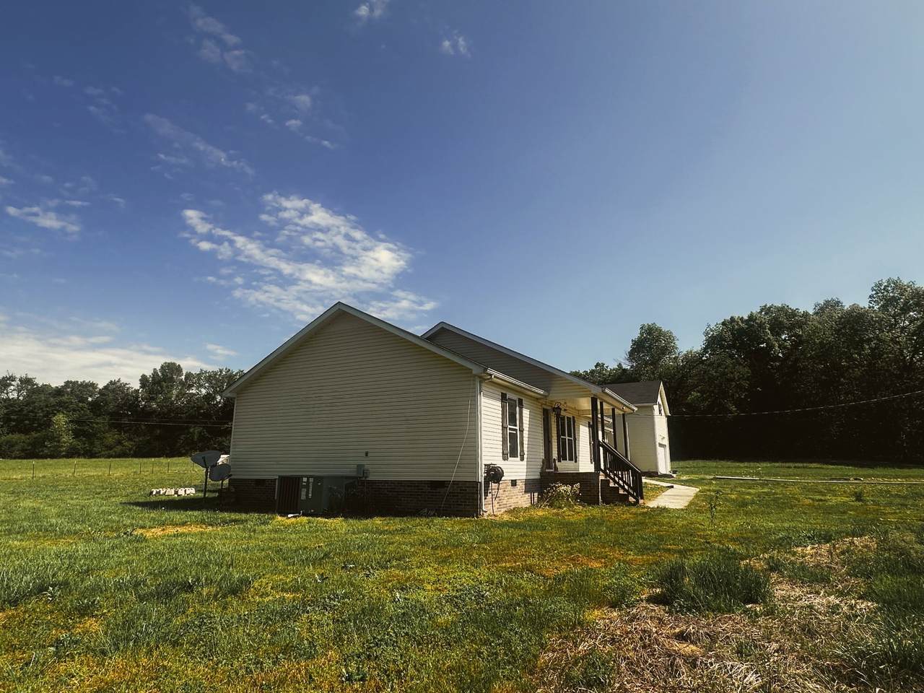
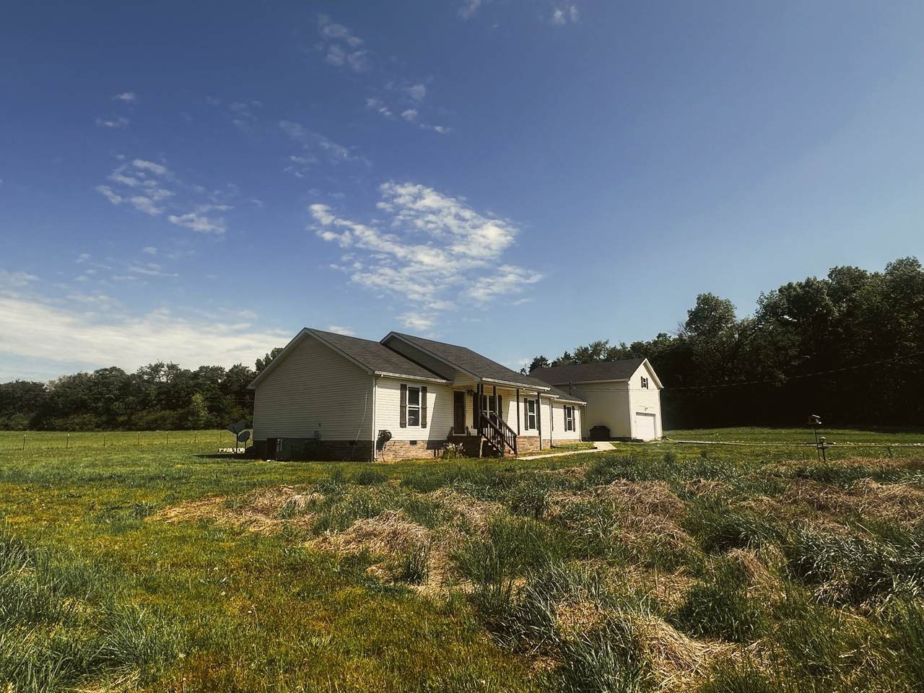
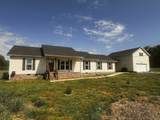
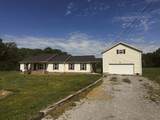
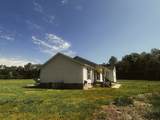
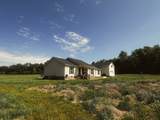
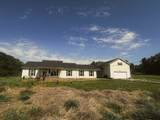
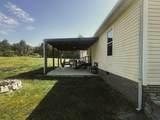
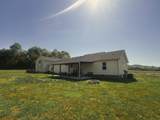
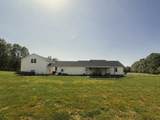
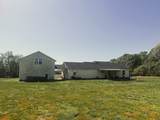
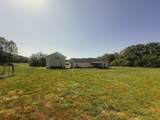
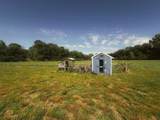
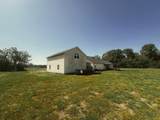
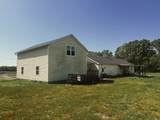
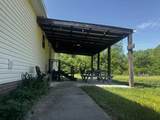
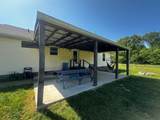
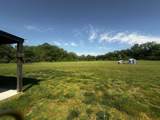
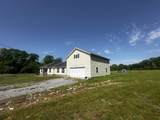
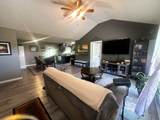
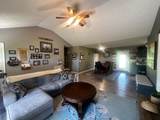
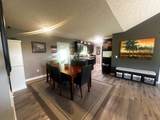
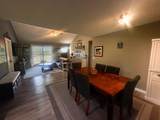
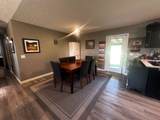
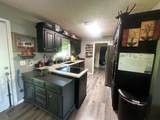
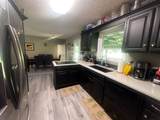
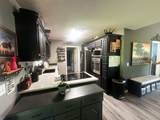
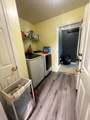
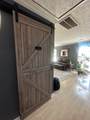
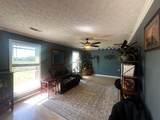
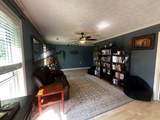
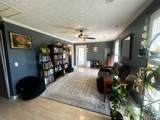
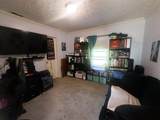
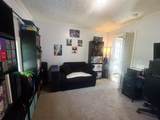
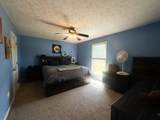
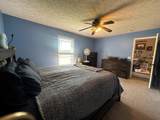
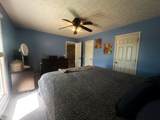
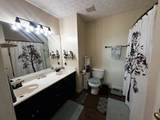
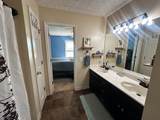
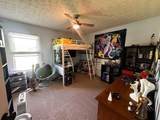
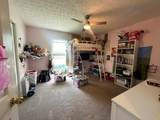
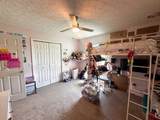
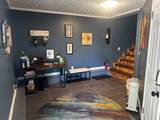
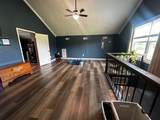
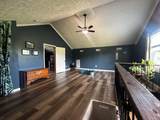
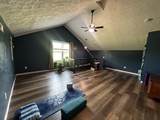
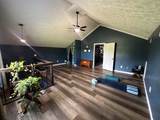
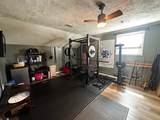
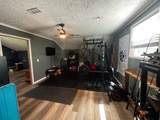
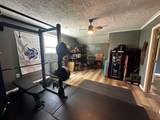
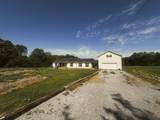
?? 2.3 ACRES | PEACEFUL COUNTRY SETTING | FLEXIBLE LIVING SPACE | CASCADE SCHOOL ZONE If you’ve been looking for a home that actually feels like you’ve gotten away from it all, this is the one to see. Situated on 2.3 scenic acres, this custom home offers beautiful farmland views, a peaceful creek along the side of the property, room for animals, and the kind of privacy and quiet that’s getting harder to find. One of the most unique features is the layout. The main portion of the home includes 3 bedrooms and 2 full baths, while a renovated separate wing offers its own living/den area, a 4th bedroom, and half bath—an excellent setup for extended family, guests, a private office, or anyone needing their own space. There’s even more flexibility at the detached garage, with two finished rooms above it that could serve as additional flex space, home offices, a gym, craft room, game room, media room, or other potential living space. ?? Highlights include: ? 2.3 scenic acres ? Peaceful, remote country feel ? Cascade School Zone ? 4-bedroom main-home configuration + additional finished flex rooms ? 2.5 bathrooms ? Renovated private wing with bedroom + living area ? Detached garage with two finished rooms above ? New carpet ? Fresh paint in several rooms ? New tankless water heater ? Septic recently emptied ? Creek along the property ? Chicken coop stays ? Covered rocking-chair front porch ? Covered back patio ? Beautiful farmland and sunset views This property is about SPACE—space between you and your neighbors, space for animals, space for extended family, and space to make the property work for the way you live. If country living, acreage, and flexibility are high on your list, send me a message to schedule a private showing. Buyer and buyer’s agent to verify all pertinent information.
-
4BEDS
-
2.3ACRES
-
2BATHS
-
11/2 BATHS
-
2,333SQFT
-
$186$/SQFT
School Information
Description
?? 2.3 ACRES | PEACEFUL COUNTRY SETTING | FLEXIBLE LIVING SPACE | CASCADE SCHOOL ZONE If you’ve been looking for a home that actually feels like you’ve gotten away from it all, this is the one to see. Situated on 2.3 scenic acres, this custom home offers beautiful farmland views, a peaceful creek along the side of the property, room for animals, and the kind of privacy and quiet that’s getting harder to find. One of the most unique features is the layout. The main portion of the home includes 3 bedrooms and 2 full baths, while a renovated separate wing offers its own living/den area, a 4th bedroom, and half bath—an excellent setup for extended family, guests, a private office, or anyone needing their own space. There’s even more flexibility at the detached garage, with two finished rooms above it that could serve as additional flex space, home offices, a gym, craft room, game room, media room, or other potential living space. ?? Highlights include: ? 2.3 scenic acres ? Peaceful, remote country feel ? Cascade School Zone ? 4-bedroom main-home configuration + additional finished flex rooms ? 2.5 bathrooms ? Renovated private wing with bedroom + living area ? Detached garage with two finished rooms above ? New carpet ? Fresh paint in several rooms ? New tankless water heater ? Septic recently emptied ? Creek along the property ? Chicken coop stays ? Covered rocking-chair front porch ? Covered back patio ? Beautiful farmland and sunset views This property is about SPACE—space between you and your neighbors, space for animals, space for extended family, and space to make the property work for the way you live. If country living, acreage, and flexibility are high on your list, send me a message to schedule a private showing. Buyer and buyer’s agent to verify all pertinent information.
 Properties marked with the IDX logo are provided courtesy of the RealTracs Internet Data Exchange Program. Some or all of the listings may not belong to the firm whose website is being visited (Colonial Real Estate, (865) 453-3333). IDX information © 2026 MTRMLS, Inc. Information is believed to be accurate but not guaranteed by the MLS or Colonial Real Estate. IDX information is provided exclusively for consumers' personal, non-commercial use and may not be used for any purpose other than to identify prospective properties consumers may be interested in purchasing. Data last updated 2026-10-13T12:07:44.793.
Based on information submitted to the MLS GRID as of 2026-10-13T12:07:44.793. All data is obtained from various sources and may not have been verified by broker or MLS GRID. Supplied Open House Information is subject to change without notice. All information should be independently reviewed and verified for accuracy. Properties may or may not be listed by the office/agent presenting the information.
Click here for MLS GRID DMCA Notice
 Offered by Zeitlin Sotheby's International Realty: .
Copyright 2026 RealTracs, Inc. Information Is Believed To Be Accurate But Not Guaranteed. Listings courtesy of Realtracs MLS as distributed by MLS GRID.