















Description
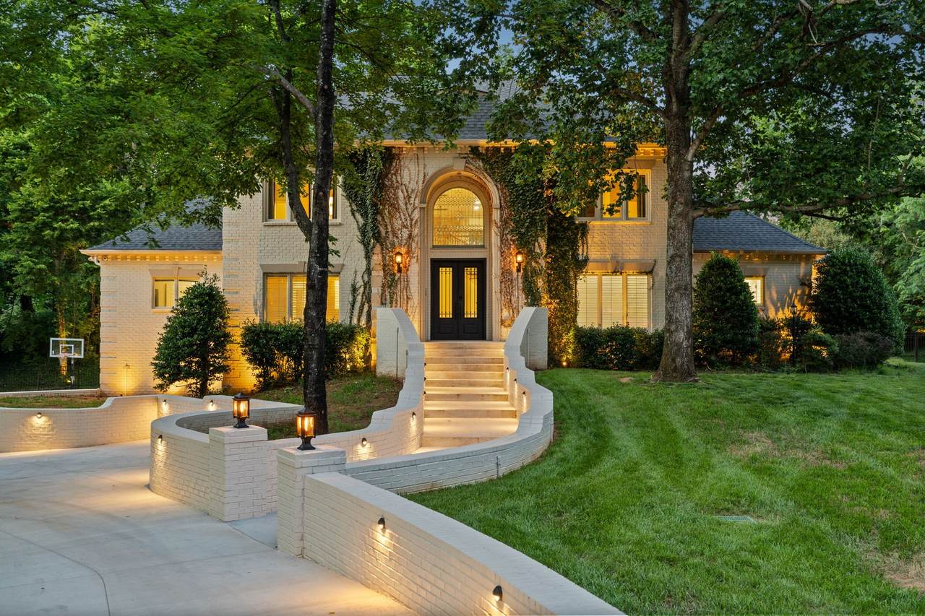
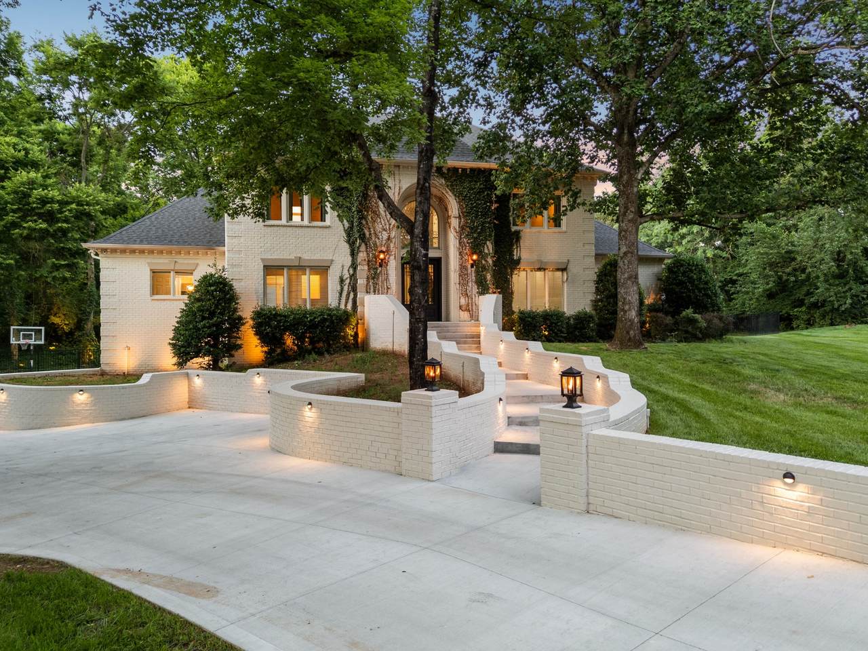
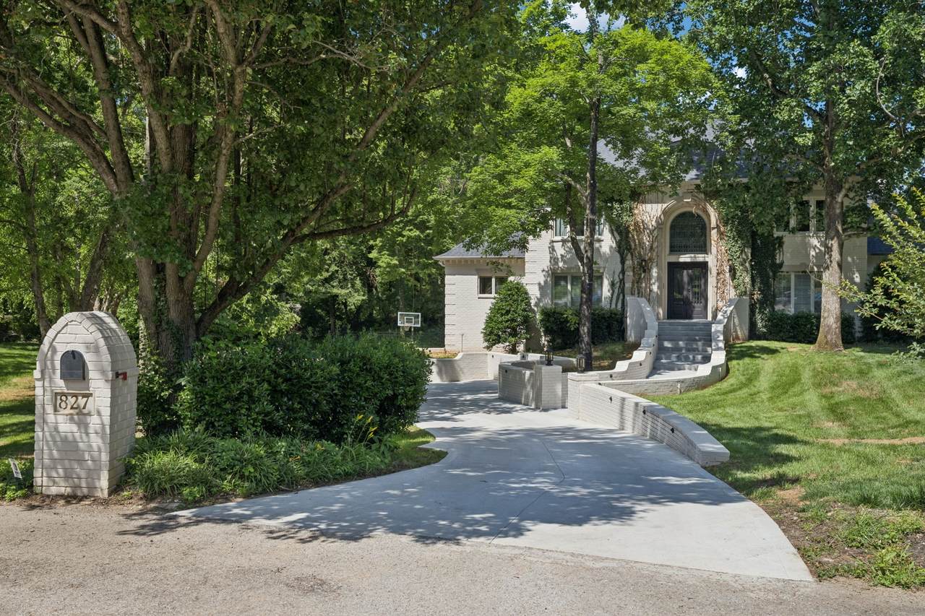
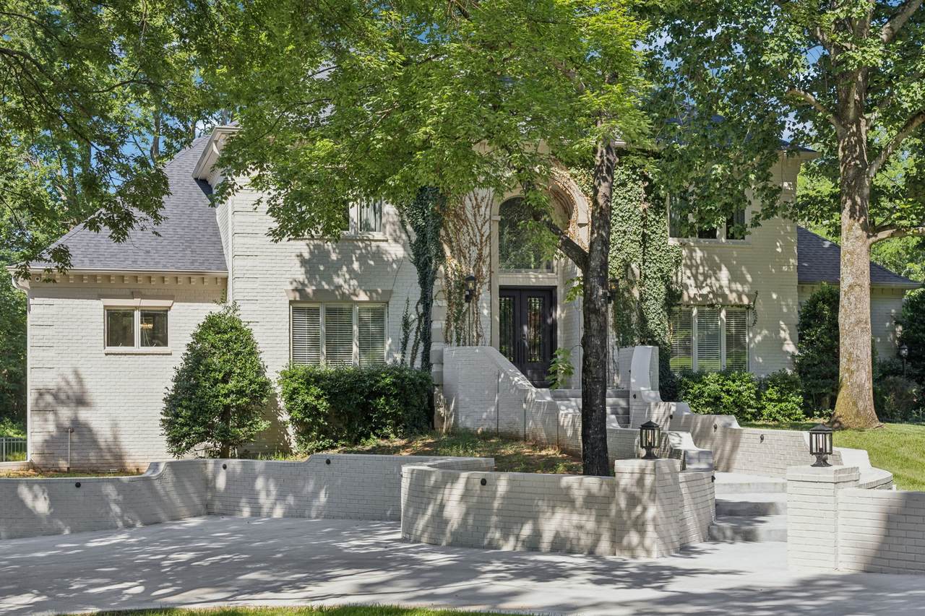
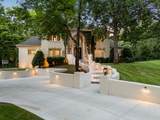
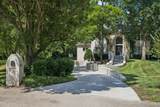
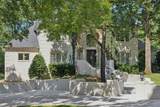
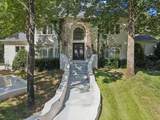
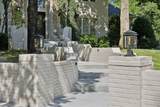
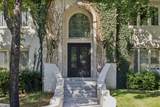
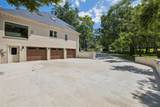
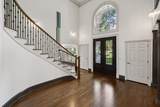
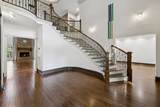
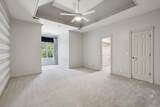
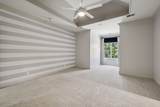
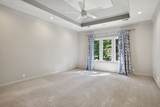
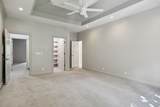
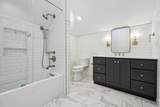
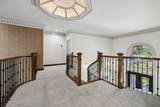
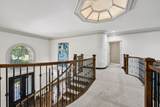
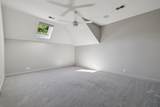
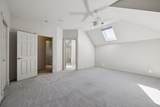
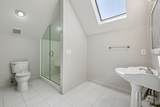
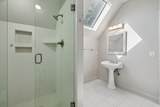
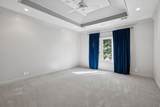
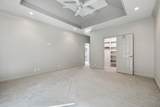
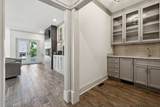
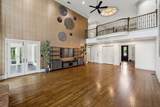
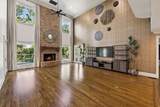
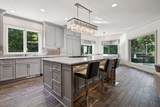
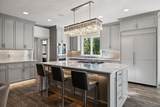
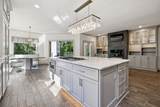
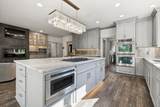
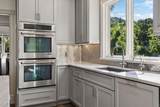
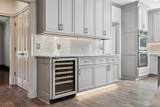
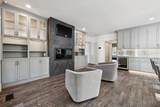
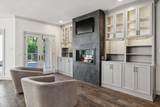
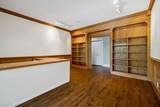
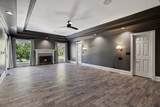
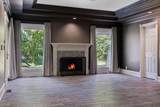
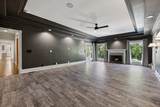
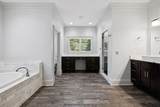
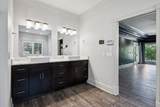
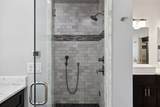
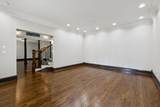
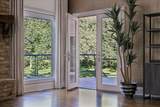
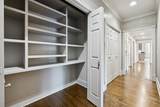
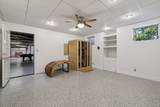
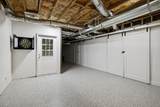
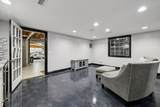
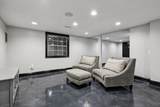
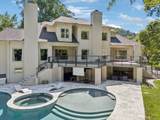
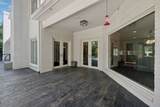
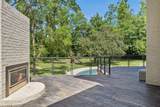
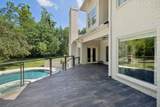
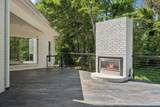
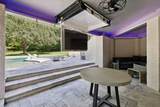
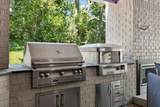
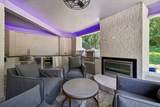
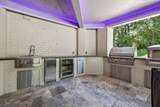
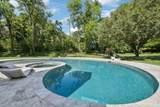
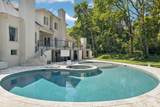
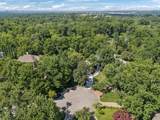
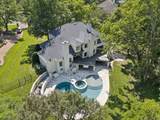
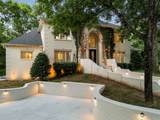
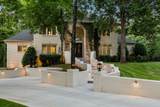
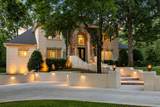
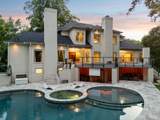
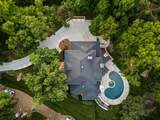
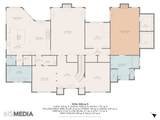
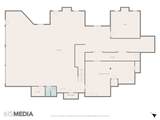
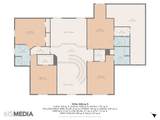
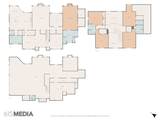
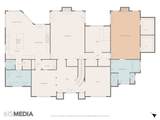
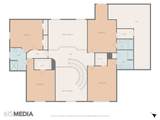
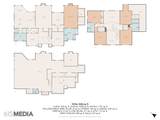
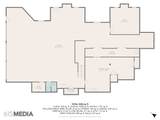
Tucked away on a private one-acre cul-de-sac lot in the coveted Treemont community, this exceptional estate offers the perfect blend of luxury, comfort, and functionality. Boasting over 6,100 square feet, 5 bedrooms, and 5.5 bathrooms, this home provides generous living space in one of Nashville’s most desirable neighborhoods. Inside, you’ll find spacious gathering areas filled with natural light, soaring ceilings, and a thoughtfully designed floor plan that balances everyday comfort with elegant living. The home features five fireplaces thoughtfully placed throughout the property, creating warm and inviting spaces to gather and unwind. The well-appointed kitchen flows seamlessly into multiple living and dining areas, making it ideal for both casual family time and special occasions. The fully finished basement is a standout feature and a true extension of the home. Complete with heating and air conditioning, durable epoxy floors, a dedicated gym area, and a spacious game room. This versatile space is perfectly suited for recreation, fitness, hobbies, or hosting guests. Step outside to your own private backyard retreat designed for year-round enjoyment. The outdoor living area features a built-in grill, pizza oven, covered patio and fireplace, creating the perfect setting for outdoor dining and gathering. Overlooking the sparkling in-ground pool and beautifully landscaped grounds, this outdoor oasis offers exceptional privacy and relaxation. Situated on a private one-acre homesite with mature landscaping, this remarkable property is just minutes from Green Hills, Brentwood, premier shopping, dining, and downtown Nashville. A rare opportunity to own a distinguished Oak Hill estate offering 5 bedrooms, 5.5 bathrooms, five fireplaces, luxury amenities, expansive living space, and exceptional indoor-outdoor living.
-
5BEDS
-
1ACRES
-
5BATHS
-
11/2 BATHS
-
5,933SQFT
-
$673$/SQFT
School Information
Description
Tucked away on a private one-acre cul-de-sac lot in the coveted Treemont community, this exceptional estate offers the perfect blend of luxury, comfort, and functionality. Boasting over 6,100 square feet, 5 bedrooms, and 5.5 bathrooms, this home provides generous living space in one of Nashville’s most desirable neighborhoods. Inside, you’ll find spacious gathering areas filled with natural light, soaring ceilings, and a thoughtfully designed floor plan that balances everyday comfort with elegant living. The home features five fireplaces thoughtfully placed throughout the property, creating warm and inviting spaces to gather and unwind. The well-appointed kitchen flows seamlessly into multiple living and dining areas, making it ideal for both casual family time and special occasions. The fully finished basement is a standout feature and a true extension of the home. Complete with heating and air conditioning, durable epoxy floors, a dedicated gym area, and a spacious game room. This versatile space is perfectly suited for recreation, fitness, hobbies, or hosting guests. Step outside to your own private backyard retreat designed for year-round enjoyment. The outdoor living area features a built-in grill, pizza oven, covered patio and fireplace, creating the perfect setting for outdoor dining and gathering. Overlooking the sparkling in-ground pool and beautifully landscaped grounds, this outdoor oasis offers exceptional privacy and relaxation. Situated on a private one-acre homesite with mature landscaping, this remarkable property is just minutes from Green Hills, Brentwood, premier shopping, dining, and downtown Nashville. A rare opportunity to own a distinguished Oak Hill estate offering 5 bedrooms, 5.5 bathrooms, five fireplaces, luxury amenities, expansive living space, and exceptional indoor-outdoor living.
 Properties marked with the IDX logo are provided courtesy of the RealTracs Internet Data Exchange Program. Some or all of the listings may not belong to the firm whose website is being visited (Colonial Real Estate, (865) 453-3333). IDX information © 2026 MTRMLS, Inc. Information is believed to be accurate but not guaranteed by the MLS or Colonial Real Estate. IDX information is provided exclusively for consumers' personal, non-commercial use and may not be used for any purpose other than to identify prospective properties consumers may be interested in purchasing. Data last updated 2026-10-13T00:06:58.217.
Based on information submitted to the MLS GRID as of 2026-10-13T00:06:58.217. All data is obtained from various sources and may not have been verified by broker or MLS GRID. Supplied Open House Information is subject to change without notice. All information should be independently reviewed and verified for accuracy. Properties may or may not be listed by the office/agent presenting the information.
Click here for MLS GRID DMCA Notice
 Offered by Zeitlin Sotheby's International Realty: .
Copyright 2026 RealTracs, Inc. Information Is Believed To Be Accurate But Not Guaranteed. Listings courtesy of Realtracs MLS as distributed by MLS GRID.