













Description
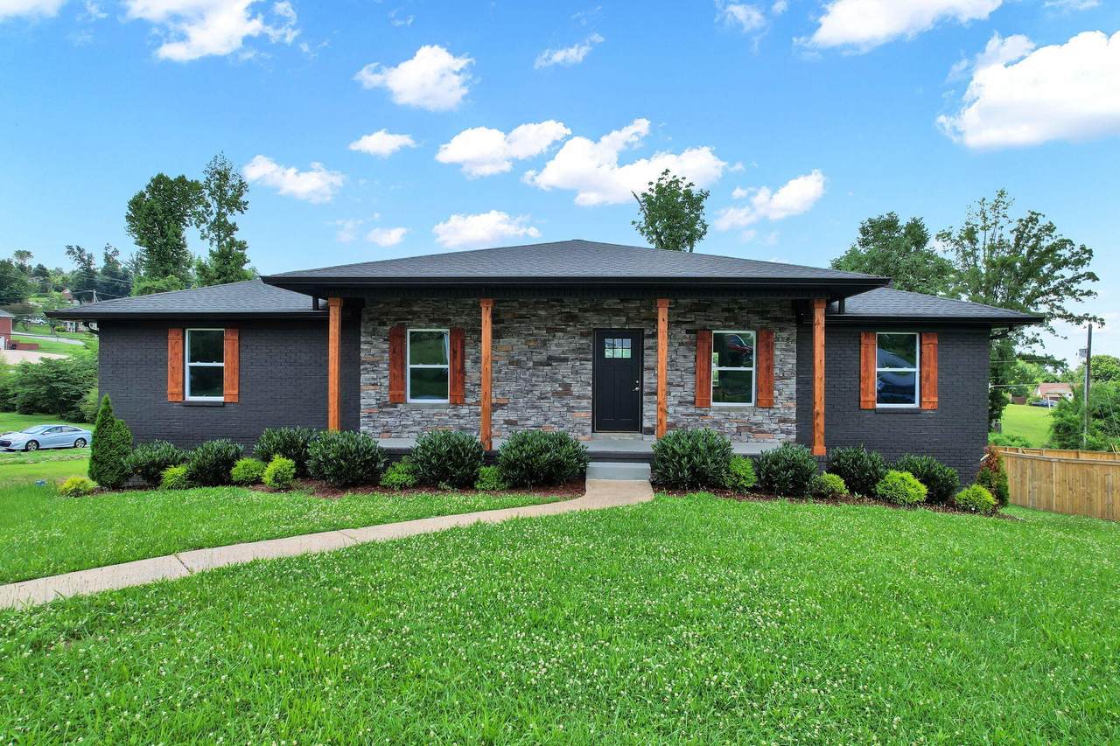
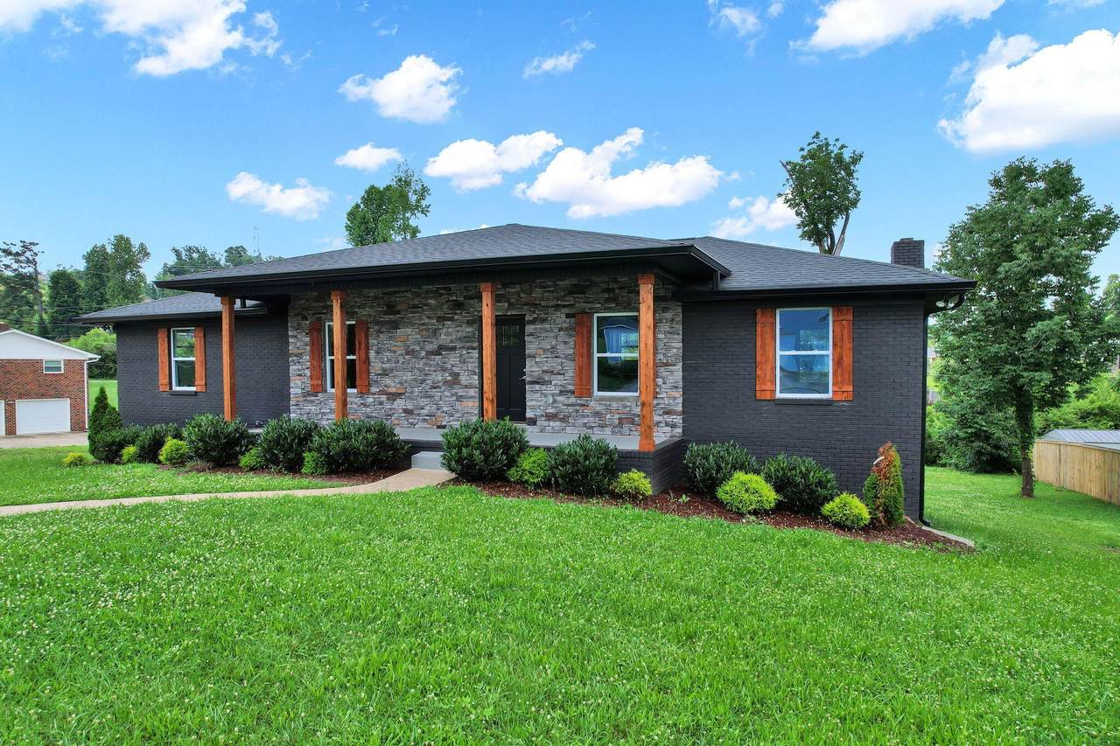
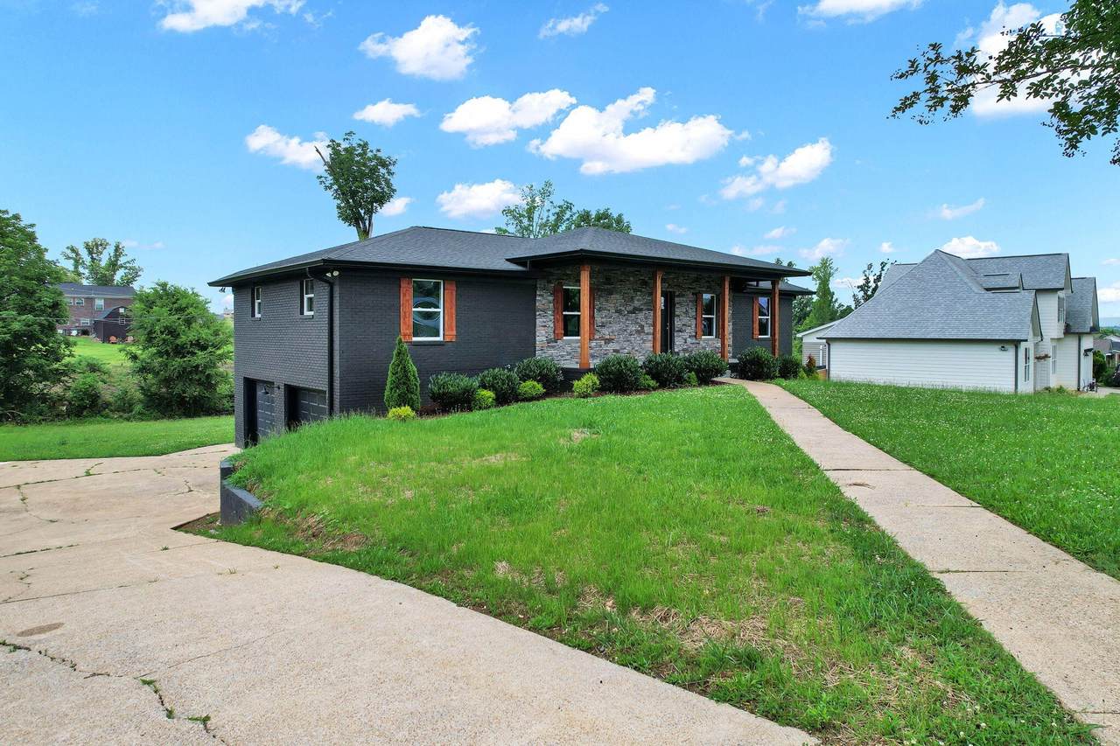
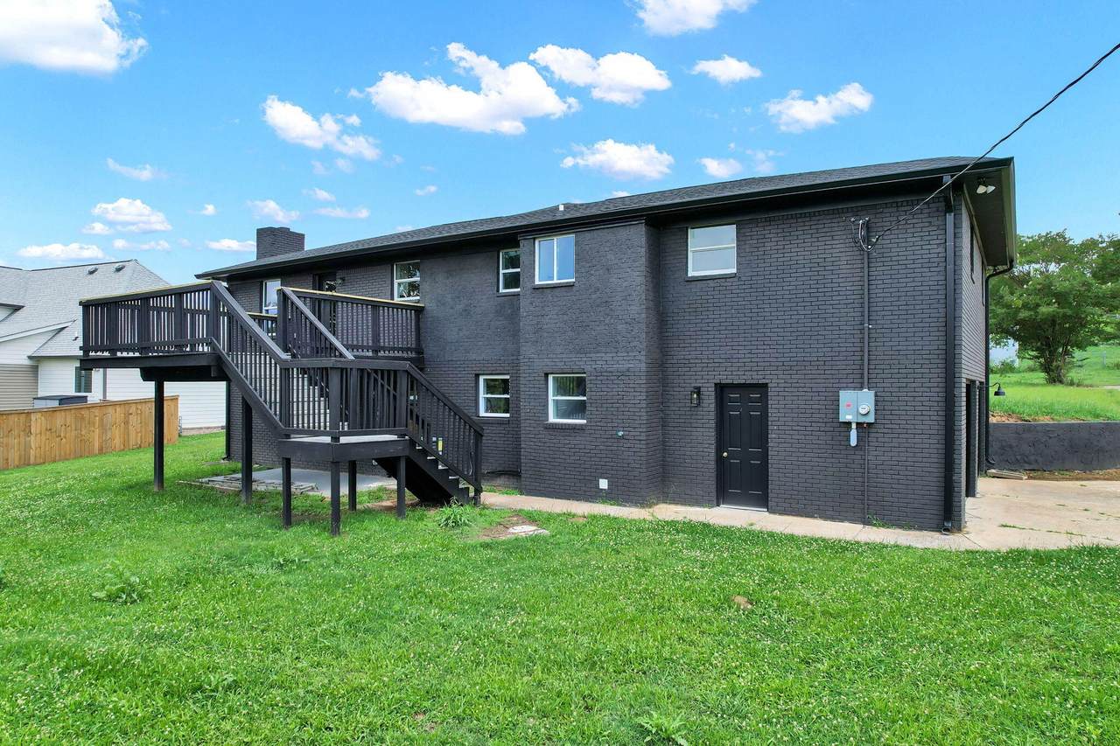
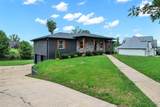
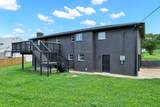
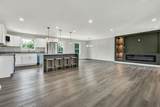
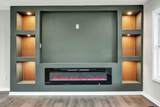
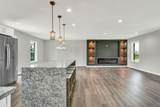
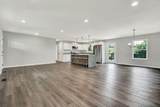
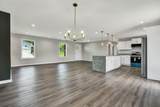
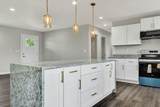
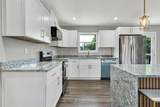
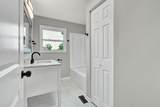
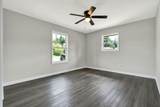
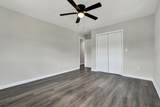
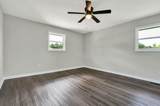
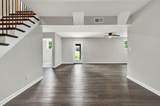
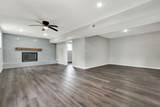
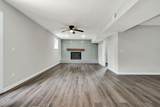
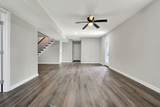
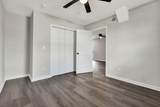
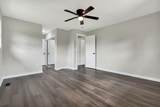
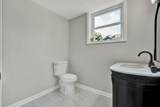
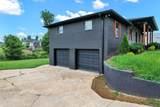
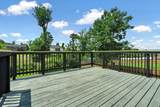
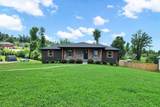
Welcome home to this stunning, completely renovated residence in the highly convenient Holly Hill community! Thoughtfully redesigned with modern style and exceptional attention to detail, this spacious home offers an open-concept floor plan perfect for both everyday living and entertaining. The inviting great room serves as the heart of the home, featuring a custom-built entertainment center and a sleek electric fireplace that creates a warm and welcoming atmosphere. The beautifully updated kitchen is sure to impress with its waterfall granite countertops, full appliance package, and seamless flow into the dining area, where abundant natural light and custom lighting fixtures create the perfect setting for meals and gatherings. The main level boasts a spacious primary suite with a private en-suite bath, along with two additional bedrooms and a well-appointed hall bathroom. Downstairs, the attention to craftsmanship continues with a cozy family room highlighted by a charming wood mantel fireplace, plus an additional bedroom and convenient half bath--ideal for guests, a home office, or multi-generational living. Outside, the home's striking modern exterior with stone accents delivers outstanding curb appeal. A large deck overlooks the expansive backyard, providing the perfect place to relax, entertain, or enjoy the outdoors. If you're looking for style, space, and move-in-ready convenience, this Holly Hill gem is a must-see!
-
4BEDS
-
0.55ACRES
-
2BATHS
-
11/2 BATHS
-
2,554SQFT
-
$172$/SQFT
School Information
Description
Welcome home to this stunning, completely renovated residence in the highly convenient Holly Hill community! Thoughtfully redesigned with modern style and exceptional attention to detail, this spacious home offers an open-concept floor plan perfect for both everyday living and entertaining. The inviting great room serves as the heart of the home, featuring a custom-built entertainment center and a sleek electric fireplace that creates a warm and welcoming atmosphere. The beautifully updated kitchen is sure to impress with its waterfall granite countertops, full appliance package, and seamless flow into the dining area, where abundant natural light and custom lighting fixtures create the perfect setting for meals and gatherings. The main level boasts a spacious primary suite with a private en-suite bath, along with two additional bedrooms and a well-appointed hall bathroom. Downstairs, the attention to craftsmanship continues with a cozy family room highlighted by a charming wood mantel fireplace, plus an additional bedroom and convenient half bath--ideal for guests, a home office, or multi-generational living. Outside, the home's striking modern exterior with stone accents delivers outstanding curb appeal. A large deck overlooks the expansive backyard, providing the perfect place to relax, entertain, or enjoy the outdoors. If you're looking for style, space, and move-in-ready convenience, this Holly Hill gem is a must-see!
 Properties marked with the IDX logo are provided courtesy of the RealTracs Internet Data Exchange Program. Some or all of the listings may not belong to the firm whose website is being visited (Colonial Real Estate, (865) 453-3333). IDX information © 2026 MTRMLS, Inc. Information is believed to be accurate but not guaranteed by the MLS or Colonial Real Estate. IDX information is provided exclusively for consumers' personal, non-commercial use and may not be used for any purpose other than to identify prospective properties consumers may be interested in purchasing. Data last updated 2026-10-09T00:07:46.537.
Based on information submitted to the MLS GRID as of 2026-10-09T00:07:46.537. All data is obtained from various sources and may not have been verified by broker or MLS GRID. Supplied Open House Information is subject to change without notice. All information should be independently reviewed and verified for accuracy. Properties may or may not be listed by the office/agent presenting the information.
Click here for MLS GRID DMCA Notice
 Offered by Coldwell Banker Commercial Kinard Realty: .
Copyright 2026 RealTracs, Inc. Information Is Believed To Be Accurate But Not Guaranteed. Listings courtesy of Realtracs MLS as distributed by MLS GRID.