













Description
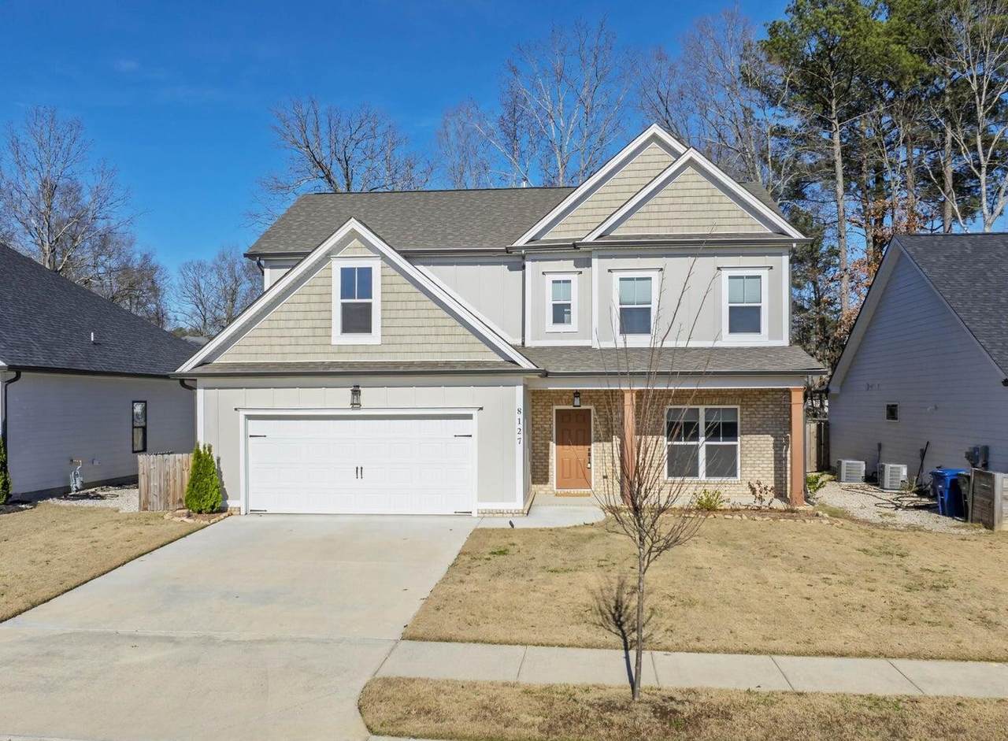
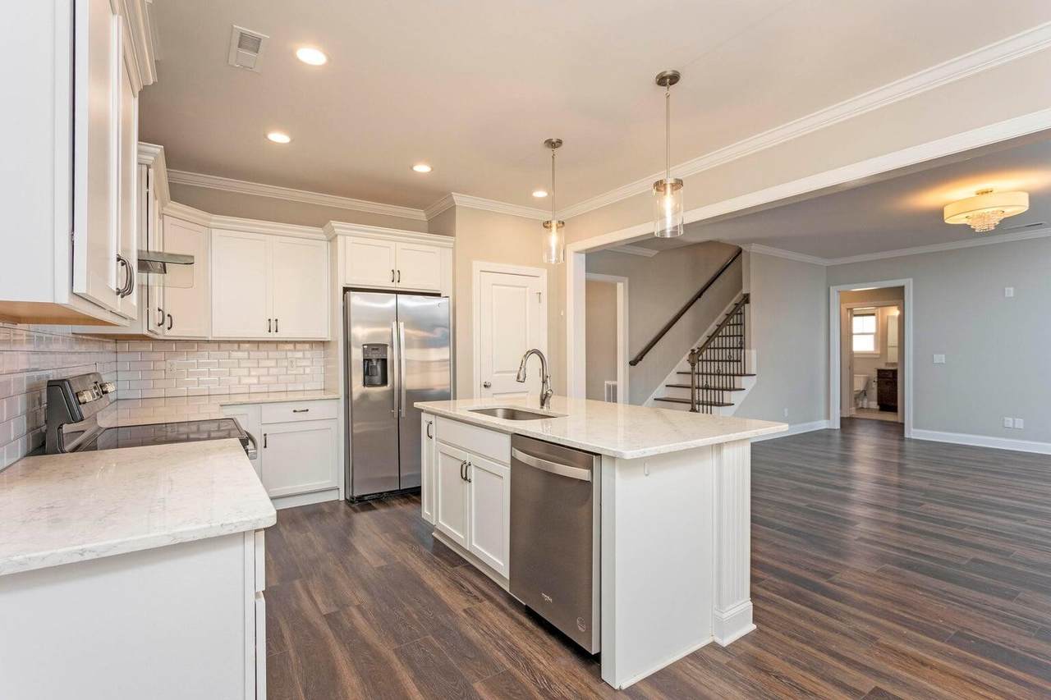
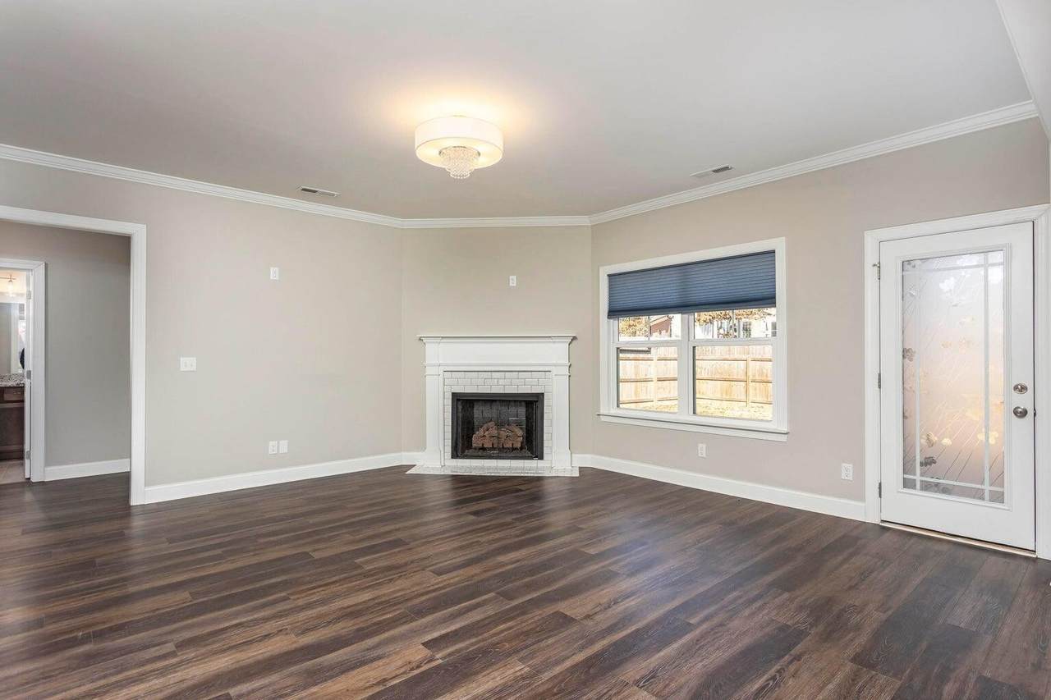
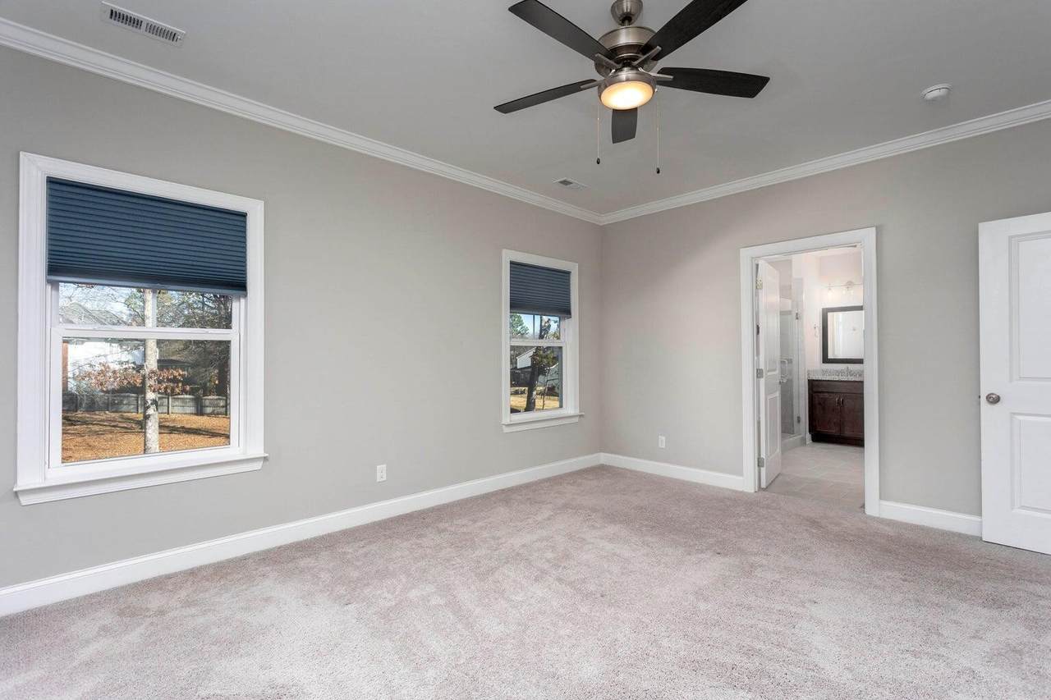
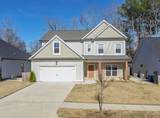
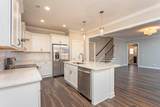
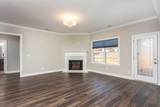
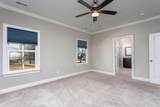
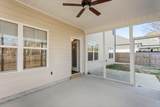
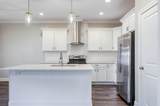
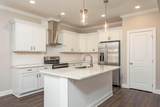
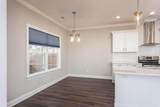
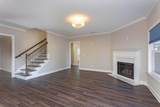
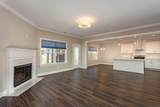
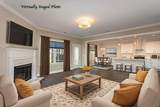
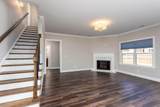
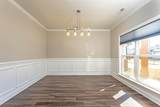
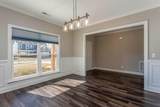
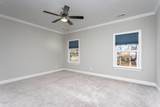
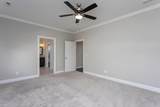
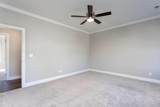
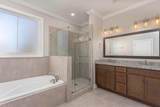
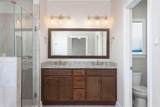
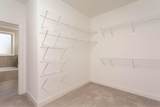
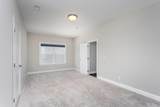
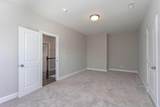
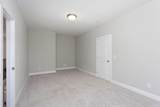
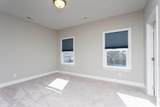
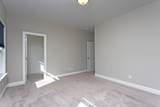
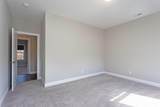
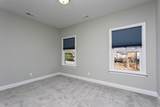
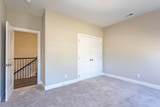
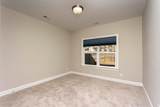
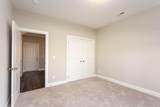
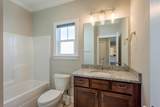
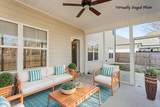
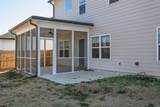
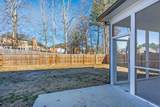
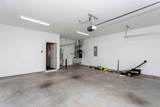
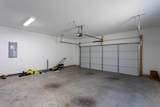
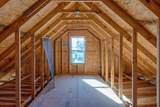
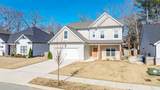
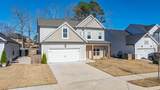
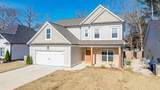
Welcome to this nearly new 4-bedroom, 3-bathroom home built in 2023, offering modern living in a fantastic location! This beautifully designed 2685sq ft residence features an open floor plan that effortlessly combines style and functionality. The inviting kitchen comes equipped with stainless steel appliances, including a fridge, stove, and dishwasher, along with a spacious pantry for all your storage needs. The adjacent living room boasts a cozy fireplace, perfect for relaxing evenings, while a separate formal dining room adds an elegant touch for entertaining. Convenience is key with one bedroom located on the main level, ideal for guests or as a home office. The primary suite is located on the second level, offering privacy and tranquility, along with two additional guest rooms. A versatile bonus room awaits your creativity—use it as a media room, office, gym, or whatever suits your lifestyle. The laundry area is conveniently situated upstairs and includes a washer and dryer, making chores a breeze. Luxury blinds throughout the home add a touch of sophistication and privacy. Enjoy outdoor living on the screened-in back porch, overlooking a fenced-in backyard, perfect for pets and play. The property also features a two-car attached garage for added convenience. As part of a welcoming community, you'll have access to a pool and playground, making this the ideal place for families. Located just minutes from Hamilton Place Mall, enjoy great shopping, dining, and entertainment options nearby. Don't miss your chance to own this immaculate home—schedule a showing today!
-
4BEDS
-
0.17ACRES
-
3BATHS
-
01/2 BATHS
-
2,685SQFT
-
$190$/SQFT
School Information
Description
Welcome to this nearly new 4-bedroom, 3-bathroom home built in 2023, offering modern living in a fantastic location! This beautifully designed 2685sq ft residence features an open floor plan that effortlessly combines style and functionality. The inviting kitchen comes equipped with stainless steel appliances, including a fridge, stove, and dishwasher, along with a spacious pantry for all your storage needs. The adjacent living room boasts a cozy fireplace, perfect for relaxing evenings, while a separate formal dining room adds an elegant touch for entertaining. Convenience is key with one bedroom located on the main level, ideal for guests or as a home office. The primary suite is located on the second level, offering privacy and tranquility, along with two additional guest rooms. A versatile bonus room awaits your creativity—use it as a media room, office, gym, or whatever suits your lifestyle. The laundry area is conveniently situated upstairs and includes a washer and dryer, making chores a breeze. Luxury blinds throughout the home add a touch of sophistication and privacy. Enjoy outdoor living on the screened-in back porch, overlooking a fenced-in backyard, perfect for pets and play. The property also features a two-car attached garage for added convenience. As part of a welcoming community, you'll have access to a pool and playground, making this the ideal place for families. Located just minutes from Hamilton Place Mall, enjoy great shopping, dining, and entertainment options nearby. Don't miss your chance to own this immaculate home—schedule a showing today!
 Properties marked with the IDX logo are provided courtesy of the RealTracs Internet Data Exchange Program. Some or all of the listings may not belong to the firm whose website is being visited (Colonial Real Estate, (865) 453-3333). IDX information © 2026 MTRMLS, Inc. Information is believed to be accurate but not guaranteed by the MLS or Colonial Real Estate. IDX information is provided exclusively for consumers' personal, non-commercial use and may not be used for any purpose other than to identify prospective properties consumers may be interested in purchasing. Data last updated 2026-10-13T00:06:58.217.
Based on information submitted to the MLS GRID as of 2026-10-13T00:06:58.217. All data is obtained from various sources and may not have been verified by broker or MLS GRID. Supplied Open House Information is subject to change without notice. All information should be independently reviewed and verified for accuracy. Properties may or may not be listed by the office/agent presenting the information.
Click here for MLS GRID DMCA Notice
 Offered by Coldwell Banker Pryor Realty: .
Copyright 2026 RealTracs, Inc. Information Is Believed To Be Accurate But Not Guaranteed. Listings courtesy of Realtracs MLS as distributed by MLS GRID.