































Description
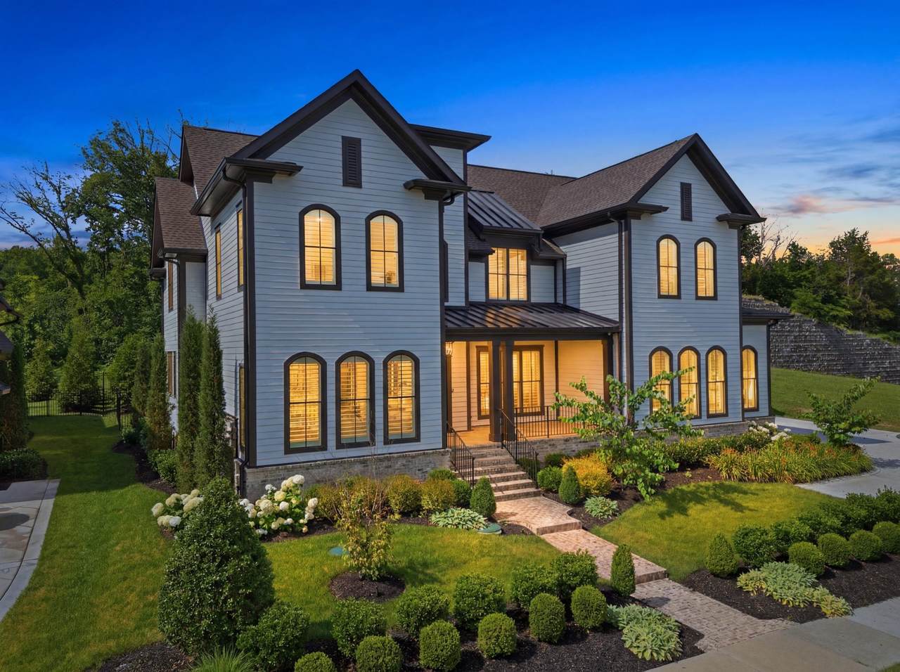
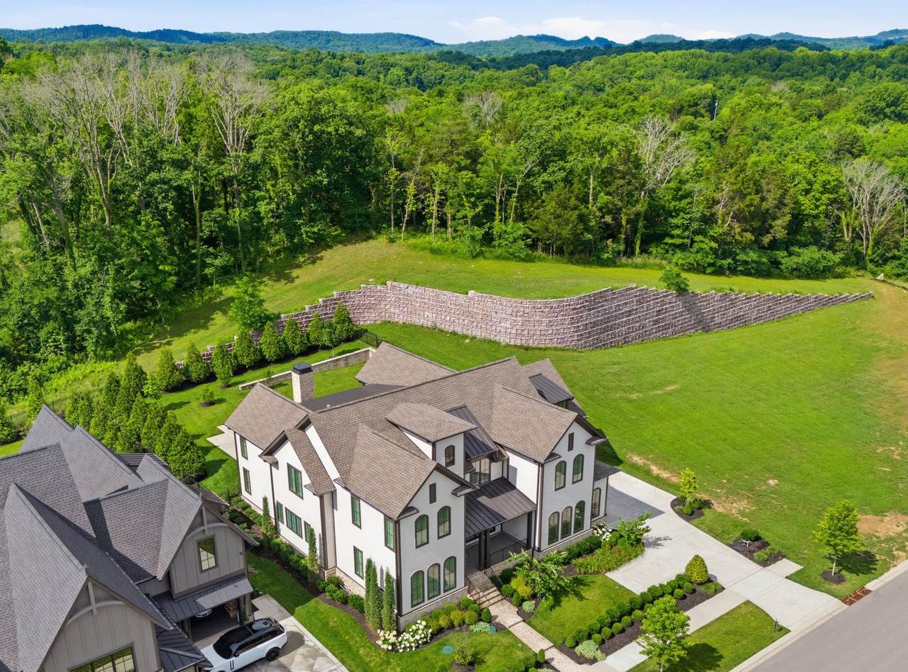
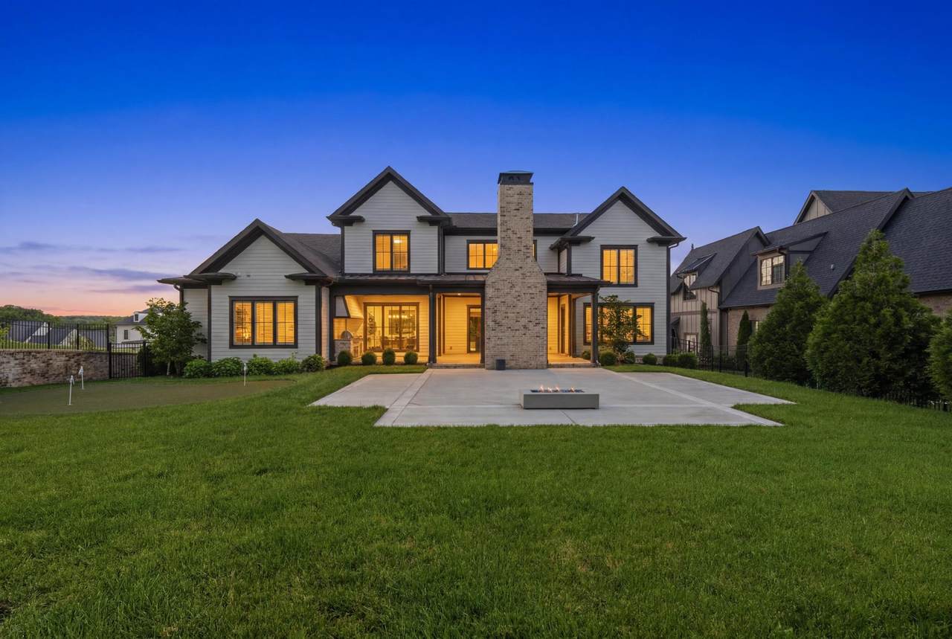
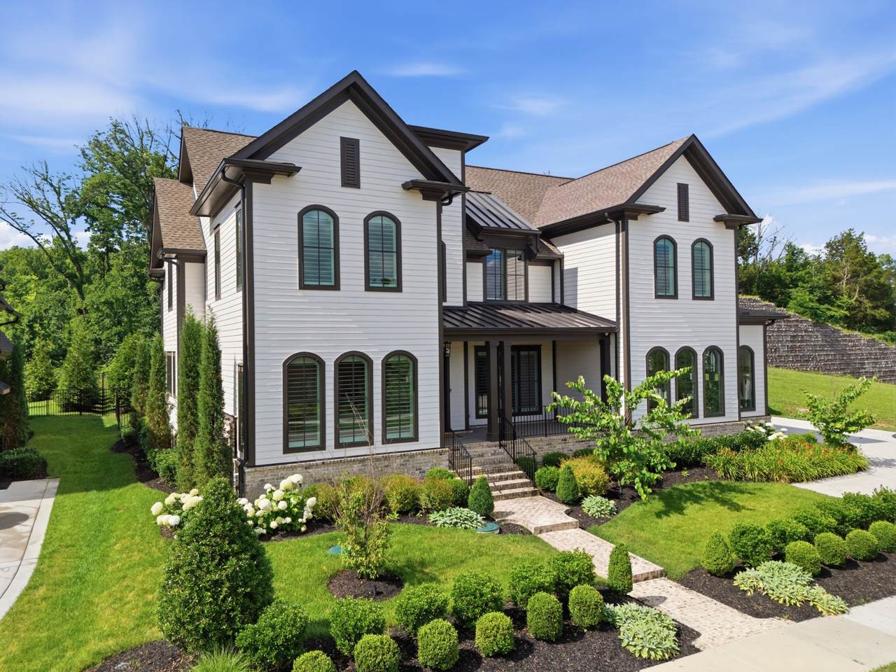
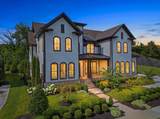
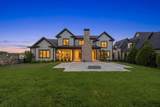
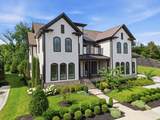
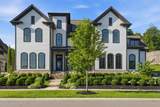
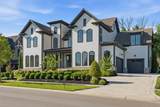
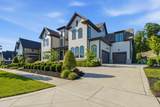
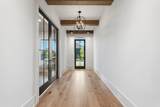
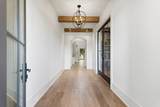
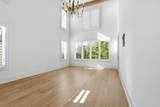
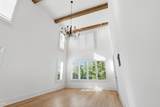
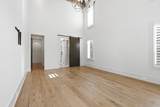
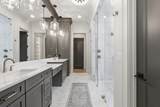
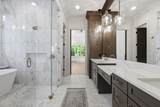
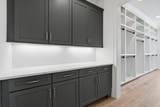
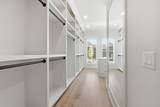
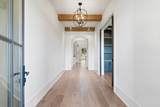
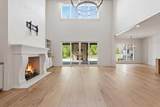
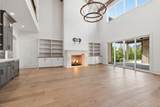
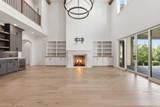
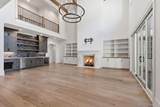
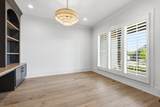
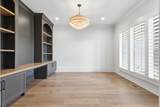
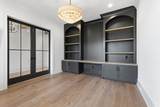
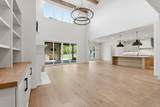
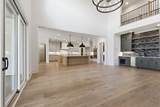
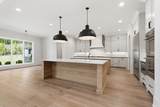
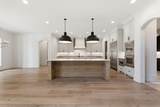
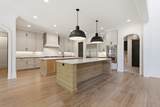
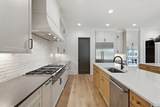
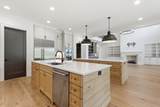
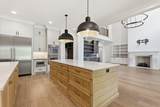
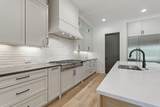
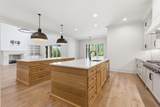
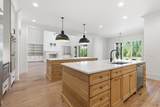
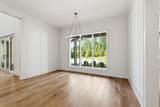
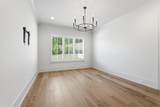
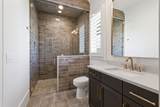
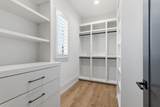
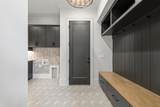
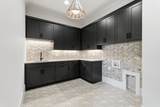
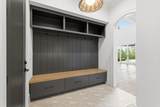
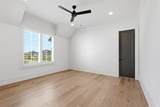
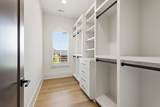
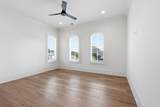
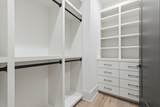
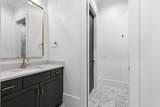
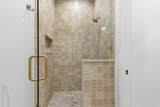
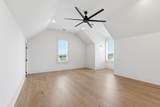
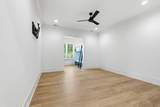
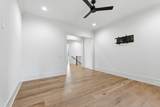
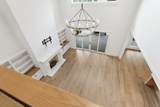
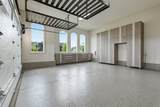
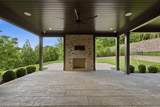
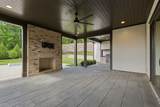
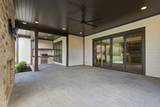
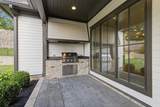
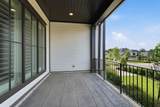
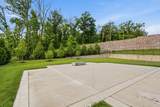
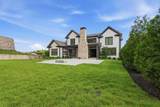
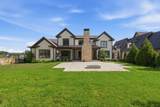
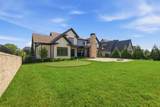
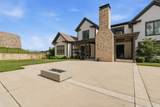
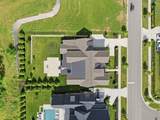
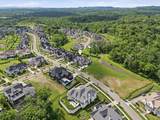
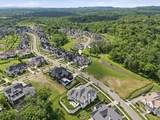
Seller to provide a $75,000 CREDIT TOWARD THE SPORTS MEMBERSHIP initiation fee with an accepted full-price offer. Contemporary American Farmhouse by Trace Construction Experience luxury living in this stunning contemporary farmhouse featuring designer-selected finishes. Thoughtfully designed for both everyday living and entertaining, this exceptional home offers five private bedroom suites—with two on the main level and three upstairs—providing comfort and flexibility for family and guests alike. The heart of the home is the chef-inspired kitchen, complete with double islands, ideal for gathering and entertaining. The spacious great room showcases soaring ceilings accented by natural wood beams, creating a warm yet sophisticated atmosphere that continues into the luxurious primary suite. Additional highlights include an exercise studio, bonus room, and playroom, offering dedicated spaces for work, wellness, and recreation. The primary retreat features his-and-her closets, including an expansive oversized closet designed to impress. Situated on a private homesite backing to community open space, this home offers a peaceful setting perfect for quiet evenings, outdoor entertaining, and enjoying the natural beauty that surrounds you. A rare opportunity to own a beautifully crafted home where timeless farmhouse charm meets modern luxury.
-
5BEDS
-
0.41ACRES
-
6BATHS
-
11/2 BATHS
-
5,998SQFT
-
$550$/SQFT
School Information
Description
Seller to provide a $75,000 CREDIT TOWARD THE SPORTS MEMBERSHIP initiation fee with an accepted full-price offer. Contemporary American Farmhouse by Trace Construction Experience luxury living in this stunning contemporary farmhouse featuring designer-selected finishes. Thoughtfully designed for both everyday living and entertaining, this exceptional home offers five private bedroom suites—with two on the main level and three upstairs—providing comfort and flexibility for family and guests alike. The heart of the home is the chef-inspired kitchen, complete with double islands, ideal for gathering and entertaining. The spacious great room showcases soaring ceilings accented by natural wood beams, creating a warm yet sophisticated atmosphere that continues into the luxurious primary suite. Additional highlights include an exercise studio, bonus room, and playroom, offering dedicated spaces for work, wellness, and recreation. The primary retreat features his-and-her closets, including an expansive oversized closet designed to impress. Situated on a private homesite backing to community open space, this home offers a peaceful setting perfect for quiet evenings, outdoor entertaining, and enjoying the natural beauty that surrounds you. A rare opportunity to own a beautifully crafted home where timeless farmhouse charm meets modern luxury.
 Properties marked with the IDX logo are provided courtesy of the RealTracs Internet Data Exchange Program. Some or all of the listings may not belong to the firm whose website is being visited (Colonial Real Estate, (865) 453-3333). IDX information © 2026 MTRMLS, Inc. Information is believed to be accurate but not guaranteed by the MLS or Colonial Real Estate. IDX information is provided exclusively for consumers' personal, non-commercial use and may not be used for any purpose other than to identify prospective properties consumers may be interested in purchasing. Data last updated 2026-10-10T09:06:19.333.
Based on information submitted to the MLS GRID as of 2026-10-10T09:06:19.333. All data is obtained from various sources and may not have been verified by broker or MLS GRID. Supplied Open House Information is subject to change without notice. All information should be independently reviewed and verified for accuracy. Properties may or may not be listed by the office/agent presenting the information.
Click here for MLS GRID DMCA Notice
 Offered by Benchmark Realty, LLC: .
Copyright 2026 RealTracs, Inc. Information Is Believed To Be Accurate But Not Guaranteed. Listings courtesy of Realtracs MLS as distributed by MLS GRID.