








Description
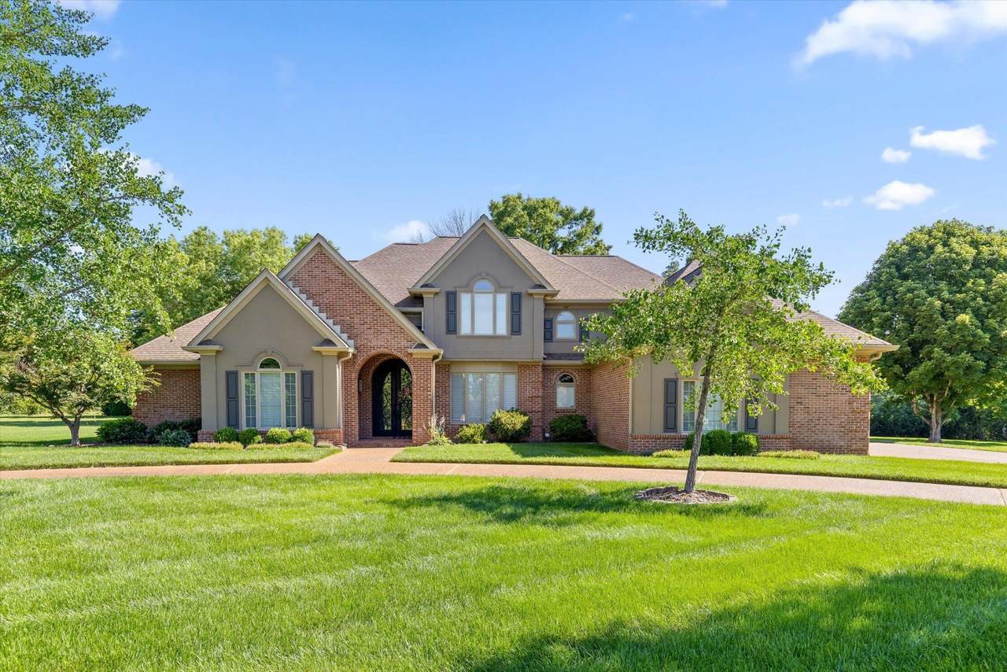
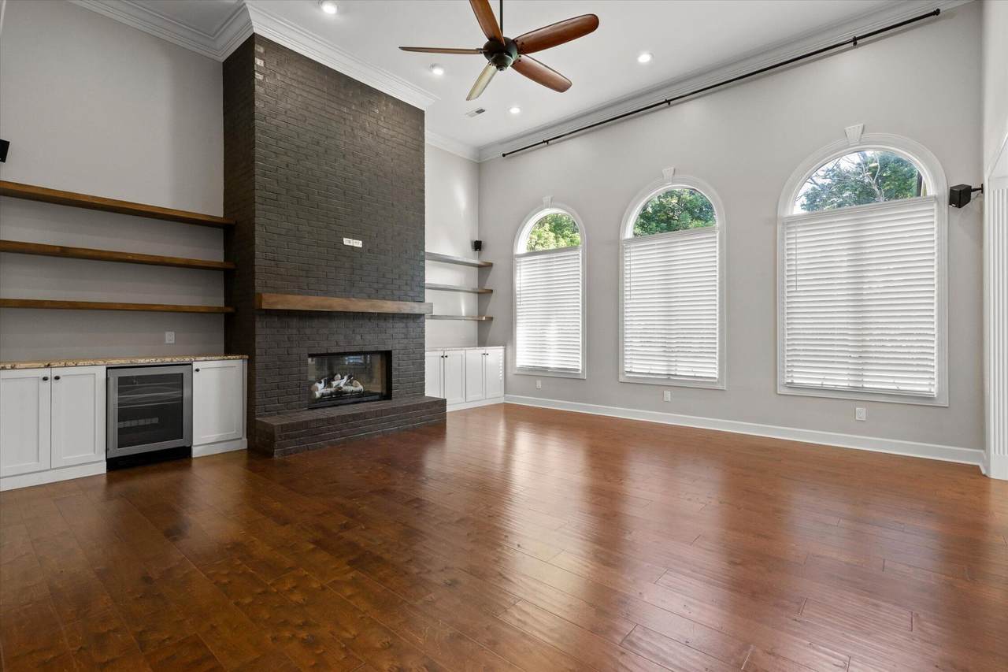
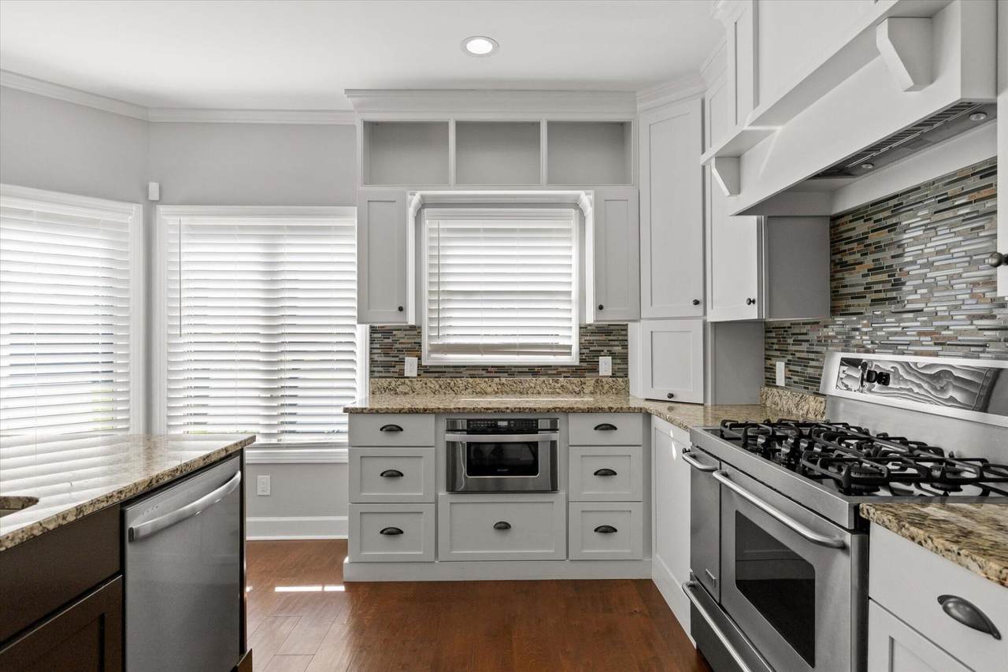
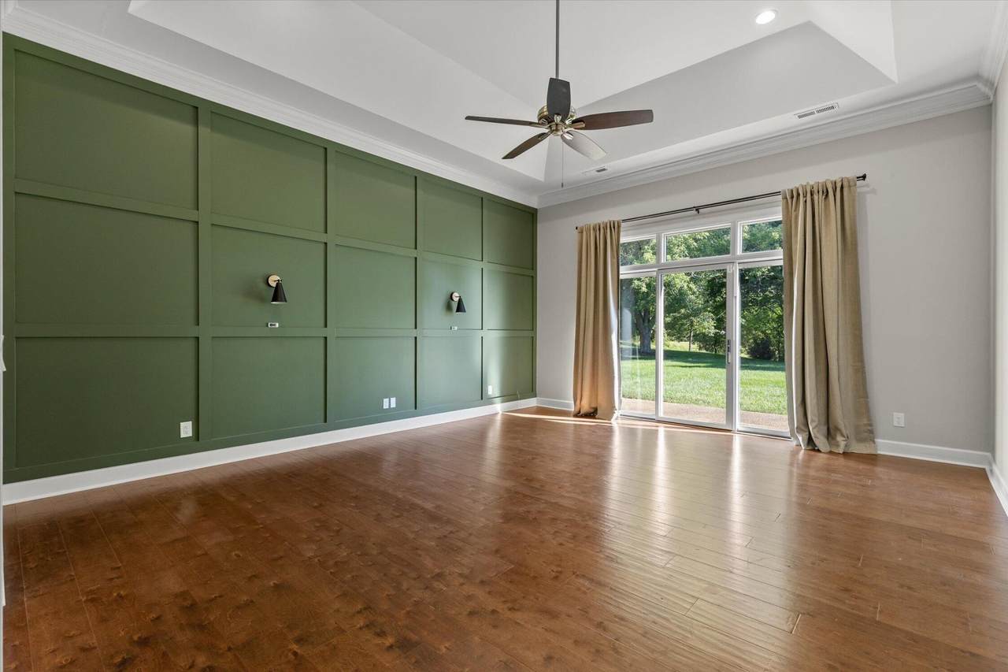
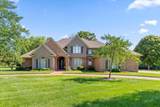
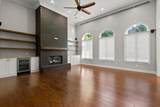
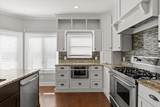
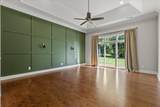
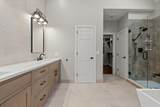
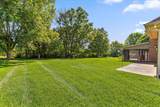
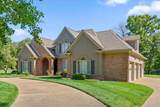
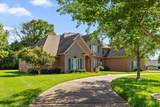
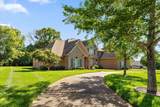
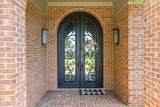
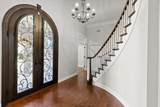
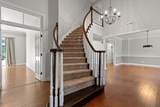
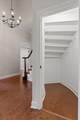
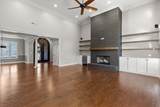
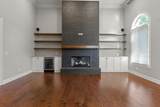
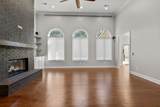
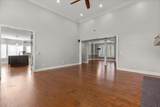
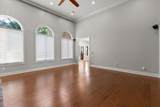
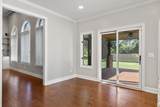
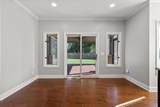
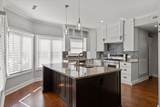
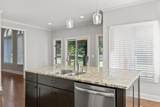
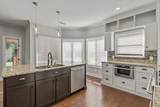
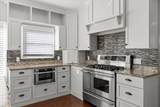
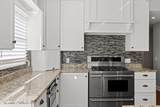
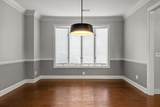
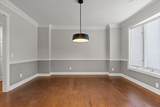
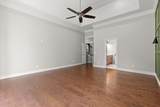
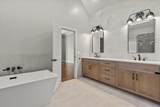
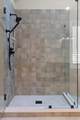
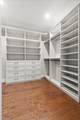
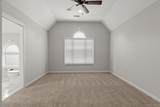
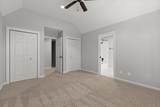
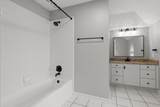
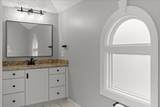
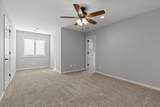
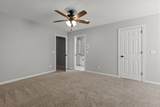
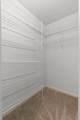
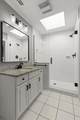
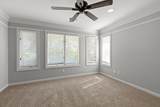
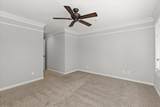
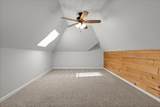
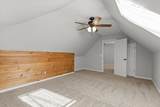
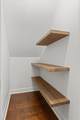
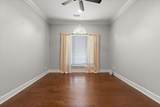
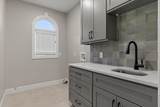
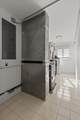
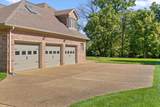
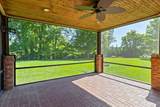
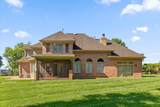
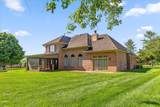
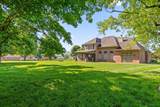
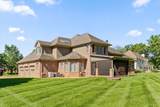
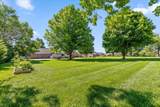
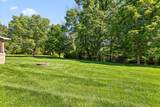
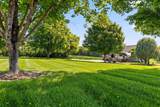
Rarely does a home this updated, spacious, and well-positioned become available in the highly sought-after waterfront community of North Heron Bay. Situated on over an acre with an additional lot included, this beautifully maintained brick home offers the perfect blend of privacy, comfort, and timeless appeal. From the circular driveway and mature landscaping to the grand foyer and sweeping staircase, every detail creates a warm yet impressive first impression. The thoughtfully designed floor plan features a main-level primary suite, private office, formal dining room, spacious family room, and an updated kitchen that serves as the heart of the home. Thoughtfully updated throughout, the home blends timeless character with modern comfort. A beautifully renovated primary suite, remodeled laundry room, tankless water heaters, new HVAC, updated lighting, gas fireplace, water softener, skylights, crown molding, and designer finishes create a home that feels both refined and move-in ready. Step outside to enjoy the covered patio, raised garden beds, beautiful mature landscaping, and expansive yard with room to relax, entertain, and enjoy the peaceful surroundings. The additional lot provides added privacy and a rare opportunity to own over an acre in one of Ooltewah's most desirable neighborhoods. Conveniently located near Cambridge Square, Southern Adventist University, the Collegedale Greenway, shopping, dining, and major employers, this exceptional property offers the perfect blend of luxury, comfort, and convenience. Combining space, privacy, thoughtful updates, and a premier North Heron Bay location, 7729 Diamondhead Drive offers a rare opportunity to enjoy the best of Ooltewah living.
-
4BEDS
-
1.33ACRES
-
3BATHS
-
11/2 BATHS
-
3,665SQFT
-
$256$/SQFT
School Information
Description
Rarely does a home this updated, spacious, and well-positioned become available in the highly sought-after waterfront community of North Heron Bay. Situated on over an acre with an additional lot included, this beautifully maintained brick home offers the perfect blend of privacy, comfort, and timeless appeal. From the circular driveway and mature landscaping to the grand foyer and sweeping staircase, every detail creates a warm yet impressive first impression. The thoughtfully designed floor plan features a main-level primary suite, private office, formal dining room, spacious family room, and an updated kitchen that serves as the heart of the home. Thoughtfully updated throughout, the home blends timeless character with modern comfort. A beautifully renovated primary suite, remodeled laundry room, tankless water heaters, new HVAC, updated lighting, gas fireplace, water softener, skylights, crown molding, and designer finishes create a home that feels both refined and move-in ready. Step outside to enjoy the covered patio, raised garden beds, beautiful mature landscaping, and expansive yard with room to relax, entertain, and enjoy the peaceful surroundings. The additional lot provides added privacy and a rare opportunity to own over an acre in one of Ooltewah's most desirable neighborhoods. Conveniently located near Cambridge Square, Southern Adventist University, the Collegedale Greenway, shopping, dining, and major employers, this exceptional property offers the perfect blend of luxury, comfort, and convenience. Combining space, privacy, thoughtful updates, and a premier North Heron Bay location, 7729 Diamondhead Drive offers a rare opportunity to enjoy the best of Ooltewah living.
 Properties marked with the IDX logo are provided courtesy of the RealTracs Internet Data Exchange Program. Some or all of the listings may not belong to the firm whose website is being visited (Colonial Real Estate, (865) 453-3333). IDX information © 2026 MTRMLS, Inc. Information is believed to be accurate but not guaranteed by the MLS or Colonial Real Estate. IDX information is provided exclusively for consumers' personal, non-commercial use and may not be used for any purpose other than to identify prospective properties consumers may be interested in purchasing. Data last updated 2026-10-13T00:06:58.217.
Based on information submitted to the MLS GRID as of 2026-10-13T00:06:58.217. All data is obtained from various sources and may not have been verified by broker or MLS GRID. Supplied Open House Information is subject to change without notice. All information should be independently reviewed and verified for accuracy. Properties may or may not be listed by the office/agent presenting the information.
Click here for MLS GRID DMCA Notice
 Offered by Berkshire Hathaway HomeServices J Douglas Prop.: .
Copyright 2026 RealTracs, Inc. Information Is Believed To Be Accurate But Not Guaranteed. Listings courtesy of Realtracs MLS as distributed by MLS GRID.