




Description
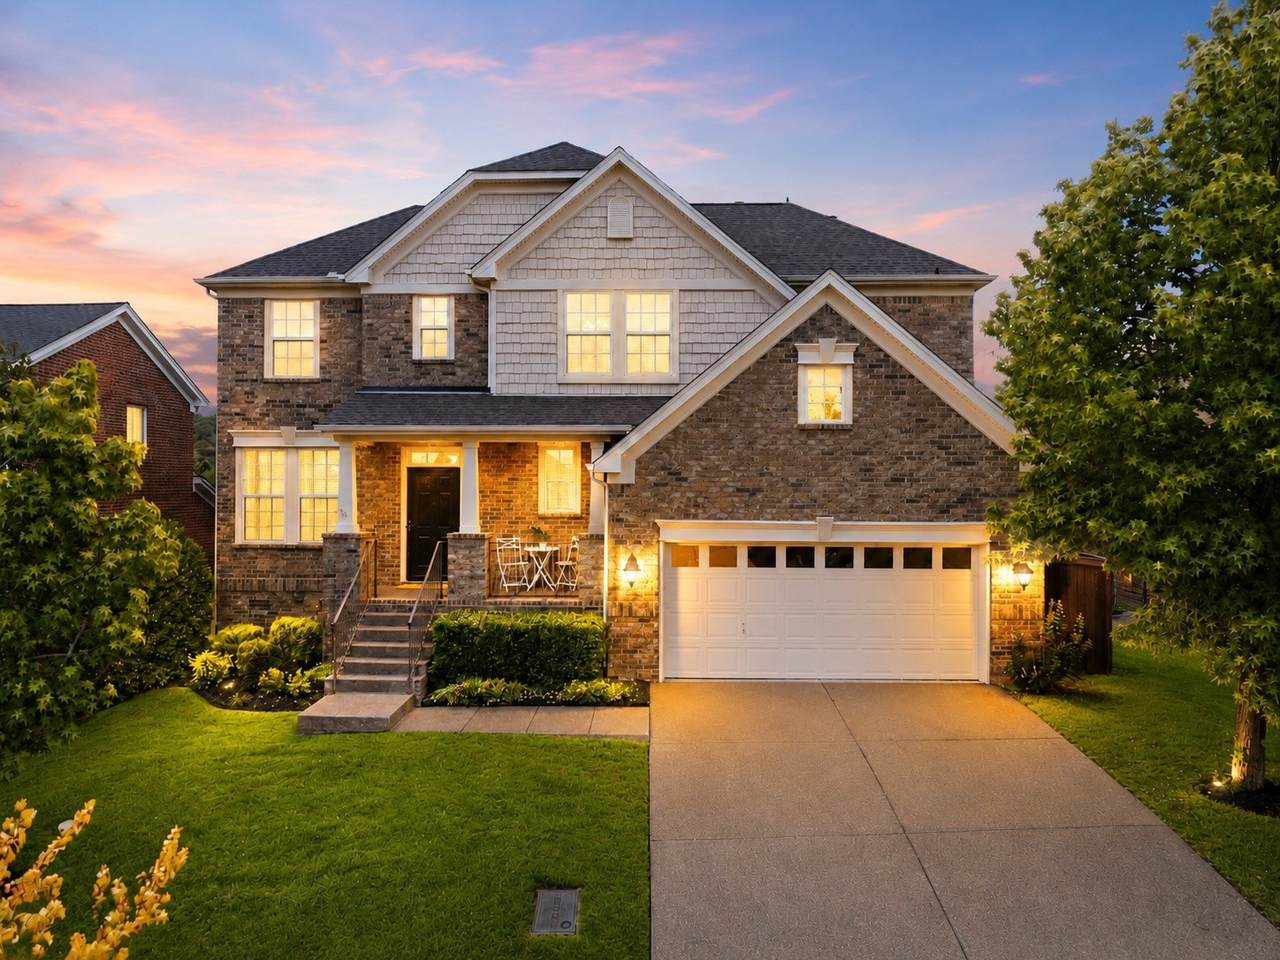
*2.25% ASSUMABLE VA LOAN! Subject to lender approval and seller requirement for substitution of VA entitlement. Contact listing agent for details! * NO BACKYARD NEIGHBORS + PRIMARY SUITE ON MAIN! Approximately 25 MINUTES TO BNA! Buyer may be eligible to receive a 1% CREDIT TOWARD CLOSING COSTS from preferred lender. Move-in ready in BURKITT PLACE, this beautifully maintained 3-bedroom, 2.5-bath home offers 2,287 sq ft, a MAIN-LEVEL PRIMARY SUITE, MAIN-LEVEL LAUNDRY, BONUS ROOM and a PRIVATE FENCED BACKYARD. Inside, you'll find HARDWOOD FLOORS, an OPEN-CONCEPT layout and tons of recent updates, including NEW PAINT, NEW FLOORING and a MAIN HVAC system only 2 YEARS OLD. The roof is approximately 9 years old, and the owner has also replaced the toilets, garbage disposal, microwave, dishwasher, wood fence and gate. The spacious living room features a FIREPLACE and flows into the kitchen with ISLAND, PANTRY and EAT-IN AREA. A separate DINING ROOM gives you even more flexibility for entertaining, an office or everyday living. Upstairs are two generously sized secondary bedrooms plus a BONUS ROOM that can easily serve as a media room, playroom, home office, gym or additional hangout space. Outside is a standout feature: Enjoy the fenced backyard, upgraded TREX DECK and EXTRA-LARGE PATIO—great for pets, entertaining, grilling, gardening or relaxing outdoors. The 2-CAR GARAGE also includes a BUILT-IN OVERHEAD STORAGE SYSTEM. BURKITT PLACE residents enjoy exclusive access to the neighborhood POOL, along with WALKING TRAILS, PLAYGROUNDS and maintained green spaces. Unlike surrounding Burkitt developments, the Burkitt Place section has its own pool access. Conveniently located just minutes from BRENTWOOD, FRANKLIN, NASHVILLE, I-65 and I-24, with easy access to shopping, dining, healthcare and more. DAYCARE, PRESCHOOL and MEDICAL facilities are conveniently located right at the entrance to the neighborhood. FLOOR PLAN + 3D TOUR available in media!
-
3BEDS
-
0.17ACRES
-
2BATHS
-
11/2 BATHS
-
2,287SQFT
-
$247$/SQFT
School Information
Description
*2.25% ASSUMABLE VA LOAN! Subject to lender approval and seller requirement for substitution of VA entitlement. Contact listing agent for details! * NO BACKYARD NEIGHBORS + PRIMARY SUITE ON MAIN! Approximately 25 MINUTES TO BNA! Buyer may be eligible to receive a 1% CREDIT TOWARD CLOSING COSTS from preferred lender. Move-in ready in BURKITT PLACE, this beautifully maintained 3-bedroom, 2.5-bath home offers 2,287 sq ft, a MAIN-LEVEL PRIMARY SUITE, MAIN-LEVEL LAUNDRY, BONUS ROOM and a PRIVATE FENCED BACKYARD. Inside, you'll find HARDWOOD FLOORS, an OPEN-CONCEPT layout and tons of recent updates, including NEW PAINT, NEW FLOORING and a MAIN HVAC system only 2 YEARS OLD. The roof is approximately 9 years old, and the owner has also replaced the toilets, garbage disposal, microwave, dishwasher, wood fence and gate. The spacious living room features a FIREPLACE and flows into the kitchen with ISLAND, PANTRY and EAT-IN AREA. A separate DINING ROOM gives you even more flexibility for entertaining, an office or everyday living. Upstairs are two generously sized secondary bedrooms plus a BONUS ROOM that can easily serve as a media room, playroom, home office, gym or additional hangout space. Outside is a standout feature: Enjoy the fenced backyard, upgraded TREX DECK and EXTRA-LARGE PATIO—great for pets, entertaining, grilling, gardening or relaxing outdoors. The 2-CAR GARAGE also includes a BUILT-IN OVERHEAD STORAGE SYSTEM. BURKITT PLACE residents enjoy exclusive access to the neighborhood POOL, along with WALKING TRAILS, PLAYGROUNDS and maintained green spaces. Unlike surrounding Burkitt developments, the Burkitt Place section has its own pool access. Conveniently located just minutes from BRENTWOOD, FRANKLIN, NASHVILLE, I-65 and I-24, with easy access to shopping, dining, healthcare and more. DAYCARE, PRESCHOOL and MEDICAL facilities are conveniently located right at the entrance to the neighborhood. FLOOR PLAN + 3D TOUR available in media!
 Properties marked with the IDX logo are provided courtesy of the RealTracs Internet Data Exchange Program. Some or all of the listings may not belong to the firm whose website is being visited (Colonial Real Estate, (865) 453-3333). IDX information © 2026 MTRMLS, Inc. Information is believed to be accurate but not guaranteed by the MLS or Colonial Real Estate. IDX information is provided exclusively for consumers' personal, non-commercial use and may not be used for any purpose other than to identify prospective properties consumers may be interested in purchasing. Data last updated 2026-10-16T13:08:45.007.
Based on information submitted to the MLS GRID as of 2026-10-16T13:08:45.007. All data is obtained from various sources and may not have been verified by broker or MLS GRID. Supplied Open House Information is subject to change without notice. All information should be independently reviewed and verified for accuracy. Properties may or may not be listed by the office/agent presenting the information.
Click here for MLS GRID DMCA Notice
 Offered by Benchmark Realty, LLC: .
Copyright 2026 RealTracs, Inc. Information Is Believed To Be Accurate But Not Guaranteed. Listings courtesy of Realtracs MLS as distributed by MLS GRID.