


























Description
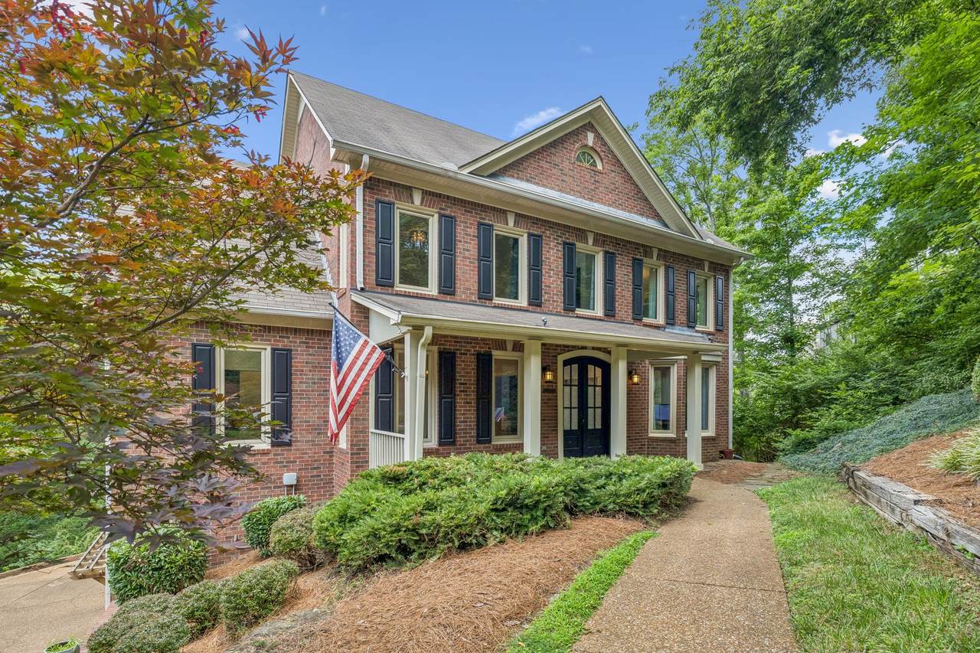
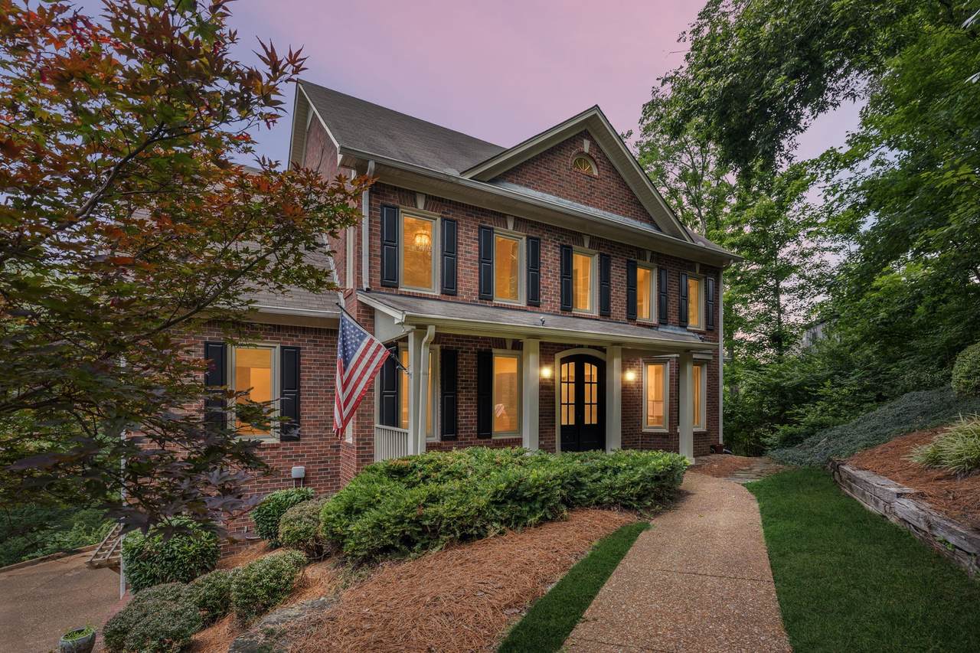
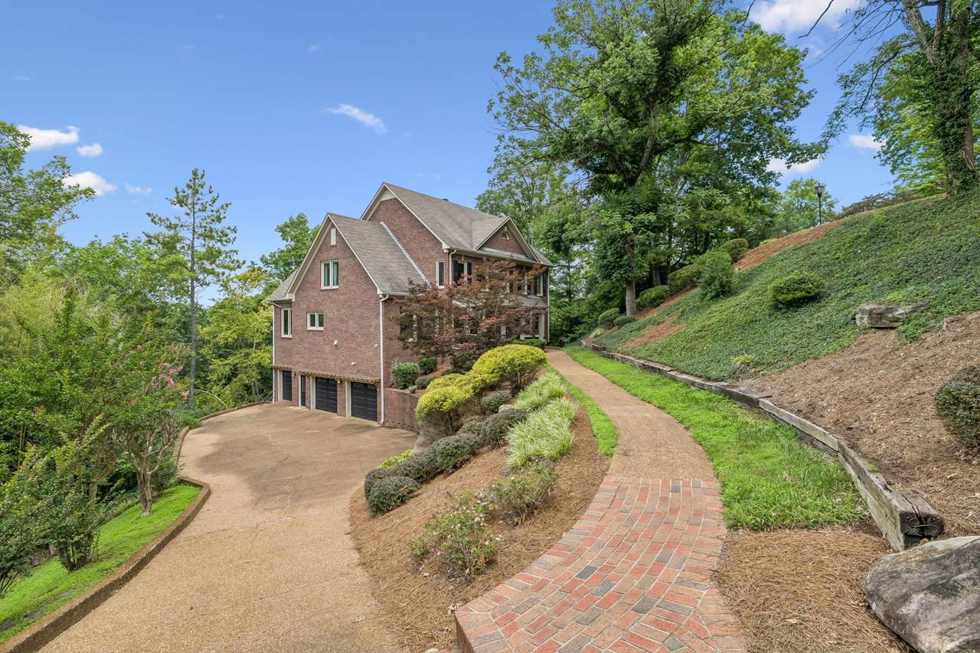
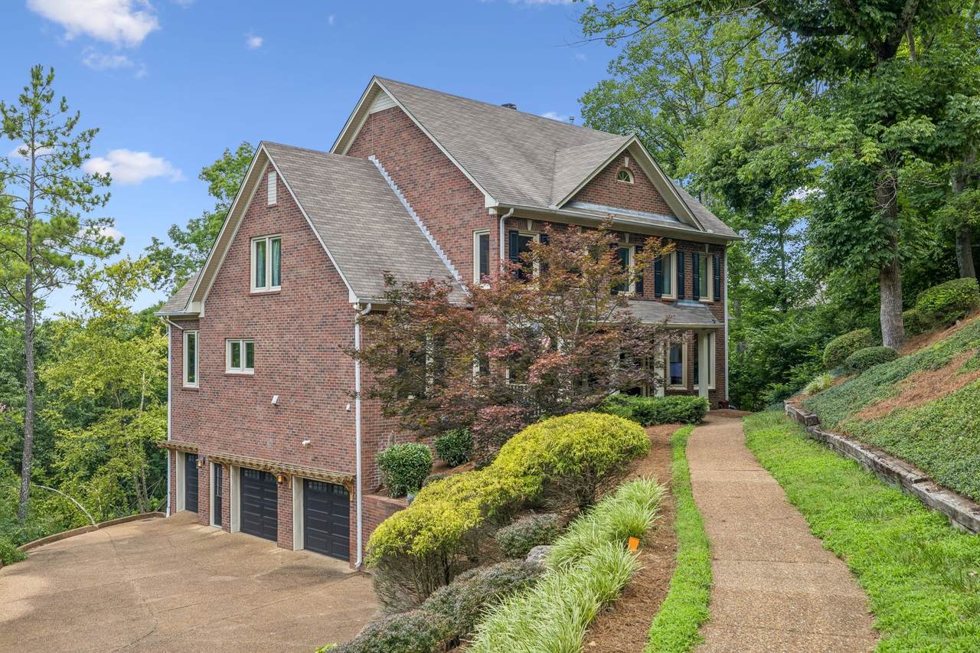
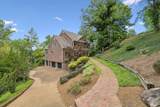
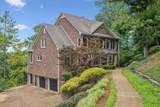
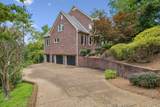
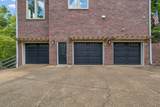
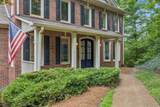
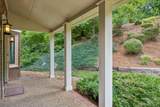
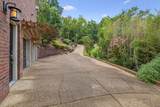
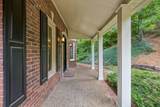
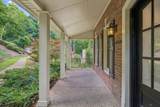
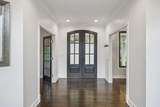
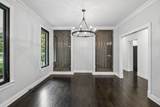
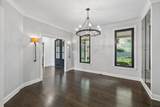
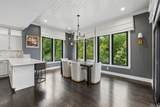
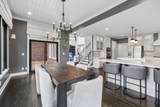
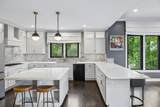
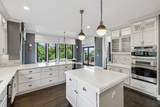
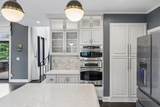
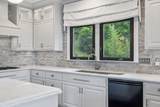
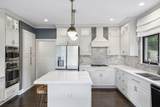
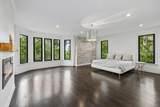
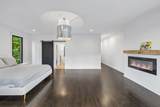
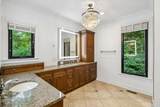
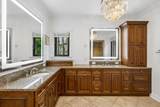
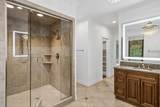
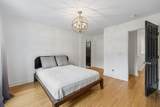
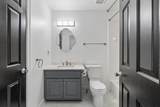
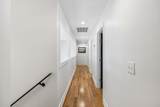
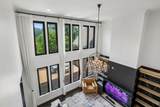
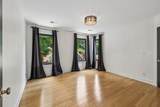
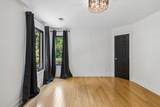
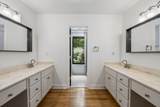
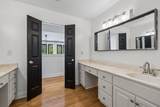
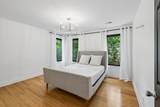
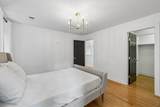
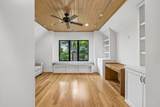
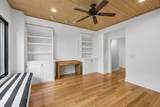
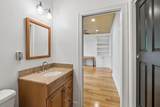
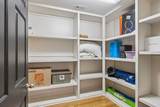
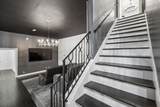
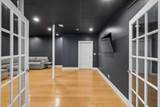
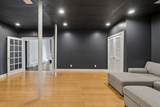
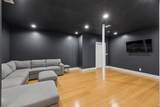
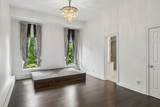
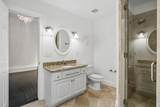
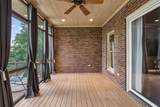
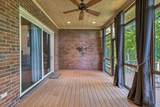
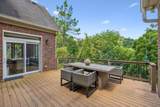
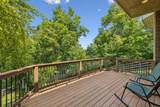
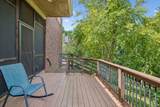
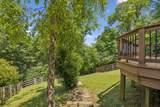
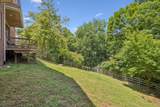
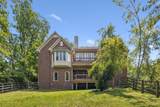
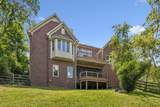
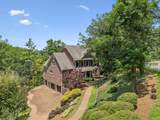
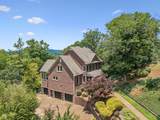
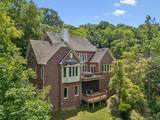
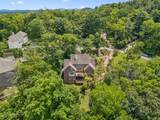
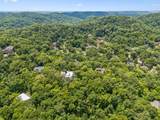
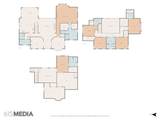
PRICED $100K UNDER Recent Appraisal. Located in a highly desirable Brentwood neighborhood west of Interstate 65, this exceptional opportunity presents a beautifully renovated home on over 0.75 acres. Positioned conveniently within walking distance of Brentwood High School, the property harmoniously combines contemporary design with classic Brentwood aesthetics.This extensively updated residence spans over three-quarters of an acre. The modernized interior features a main-level office, an intimate wine lounge, and a living area characterized by ceiling-height windows and a gas fireplace that seamlessly integrates into the renovated kitchen. A primary suite on the first floor includes a second fireplace, while the upper level offers four spacious bedrooms. The expansive basement boasts ten-foot ceilings, custom blackout drapery for home theater setup, and an additional guest suite with an attached lounge, providing well-suited independent living quarters. Exterior spaces prioritize versatility, featuring a traditional front porch, a large rear deck, a screened lower patio, and a fully fenced backyard. The property is complemented by a three-car garage equipped with epoxy flooring. Although the lot is sloped, a pool contractor has been engaged, and the possibility of adding a pool is available. The pool concept is shown in pictures.
-
6BEDS
-
0.78ACRES
-
4BATHS
-
21/2 BATHS
-
5,262SQFT
-
$342$/SQFT
School Information
Description
PRICED $100K UNDER Recent Appraisal. Located in a highly desirable Brentwood neighborhood west of Interstate 65, this exceptional opportunity presents a beautifully renovated home on over 0.75 acres. Positioned conveniently within walking distance of Brentwood High School, the property harmoniously combines contemporary design with classic Brentwood aesthetics.This extensively updated residence spans over three-quarters of an acre. The modernized interior features a main-level office, an intimate wine lounge, and a living area characterized by ceiling-height windows and a gas fireplace that seamlessly integrates into the renovated kitchen. A primary suite on the first floor includes a second fireplace, while the upper level offers four spacious bedrooms. The expansive basement boasts ten-foot ceilings, custom blackout drapery for home theater setup, and an additional guest suite with an attached lounge, providing well-suited independent living quarters. Exterior spaces prioritize versatility, featuring a traditional front porch, a large rear deck, a screened lower patio, and a fully fenced backyard. The property is complemented by a three-car garage equipped with epoxy flooring. Although the lot is sloped, a pool contractor has been engaged, and the possibility of adding a pool is available. The pool concept is shown in pictures.
 Properties marked with the IDX logo are provided courtesy of the RealTracs Internet Data Exchange Program. Some or all of the listings may not belong to the firm whose website is being visited (Colonial Real Estate, (865) 453-3333). IDX information © 2026 MTRMLS, Inc. Information is believed to be accurate but not guaranteed by the MLS or Colonial Real Estate. IDX information is provided exclusively for consumers' personal, non-commercial use and may not be used for any purpose other than to identify prospective properties consumers may be interested in purchasing. Data last updated 2026-10-16T13:08:45.007.
Based on information submitted to the MLS GRID as of 2026-10-16T13:08:45.007. All data is obtained from various sources and may not have been verified by broker or MLS GRID. Supplied Open House Information is subject to change without notice. All information should be independently reviewed and verified for accuracy. Properties may or may not be listed by the office/agent presenting the information.
Click here for MLS GRID DMCA Notice
 Offered by Benchmark Realty, LLC: .
Copyright 2026 RealTracs, Inc. Information Is Believed To Be Accurate But Not Guaranteed. Listings courtesy of Realtracs MLS as distributed by MLS GRID.