



Description
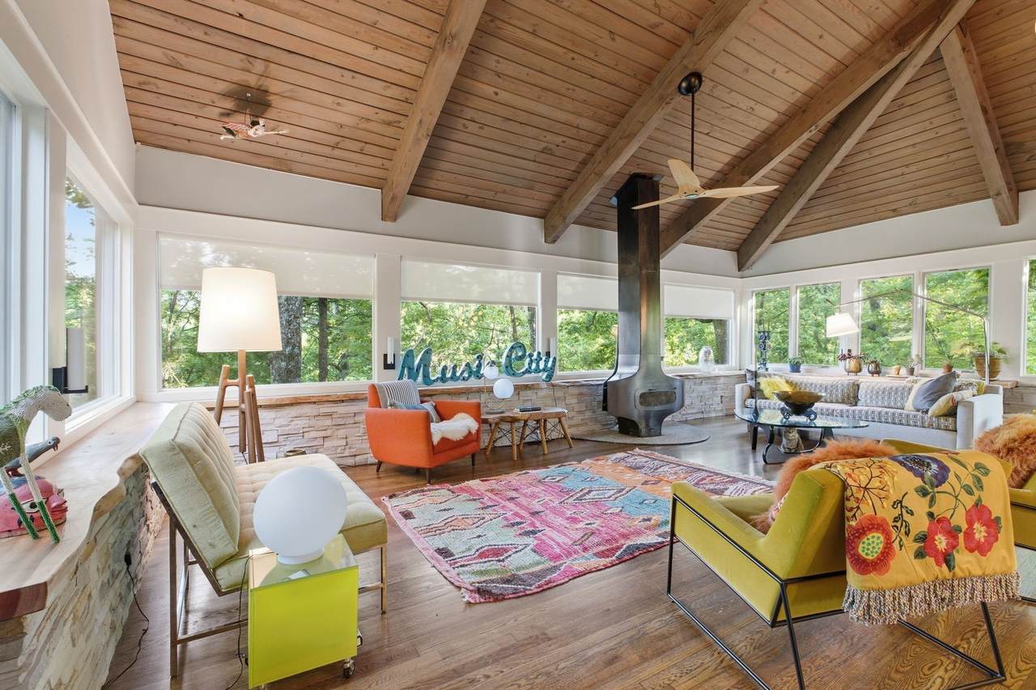
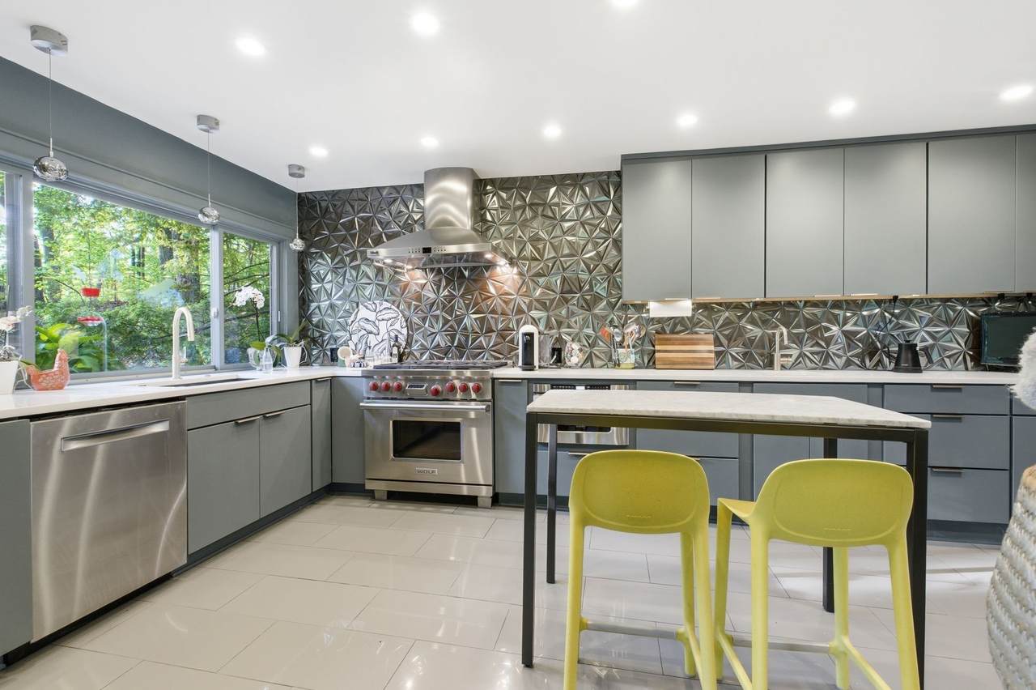
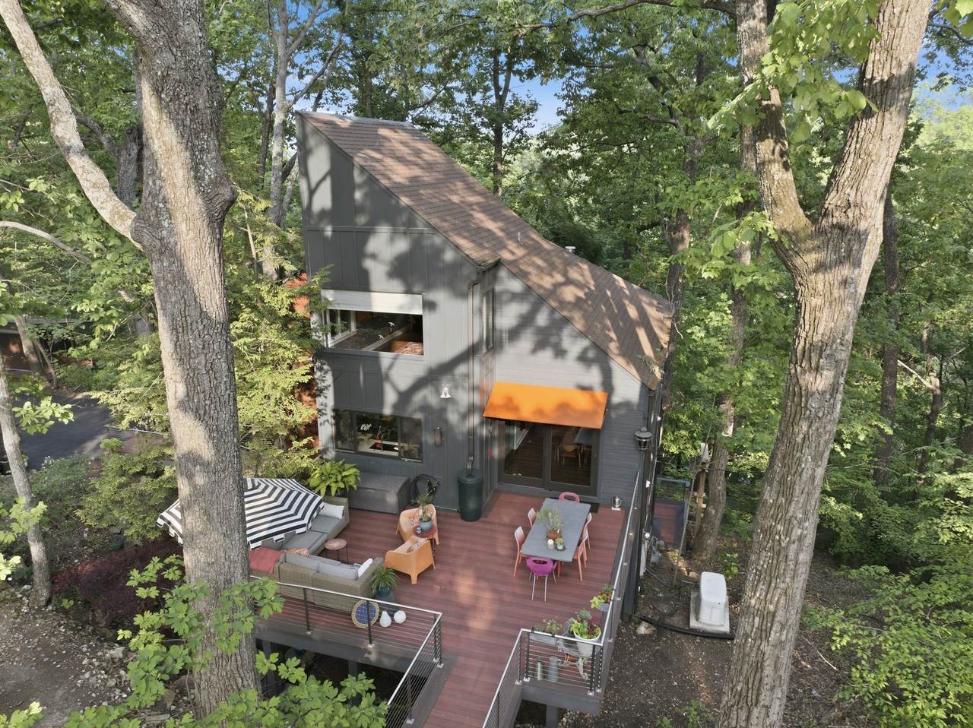
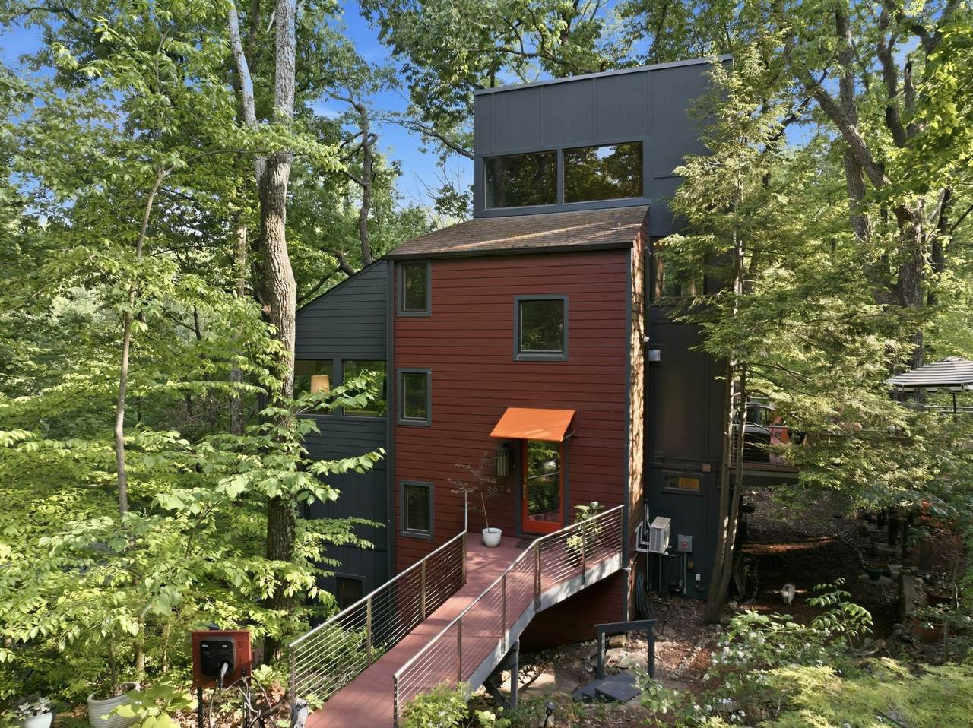
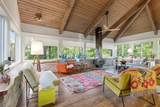
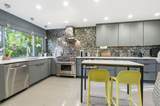
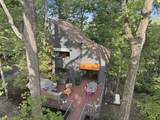
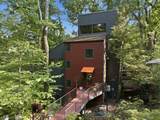
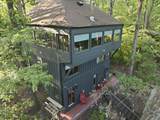
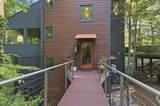
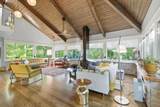
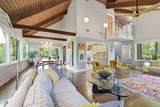
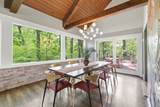
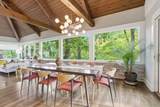
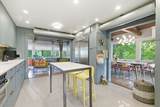
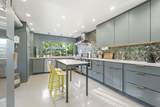
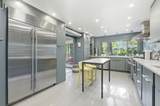
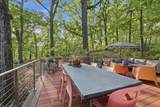
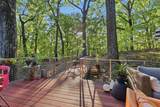
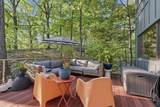
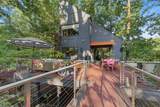
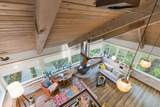
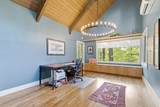
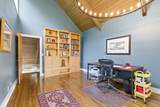
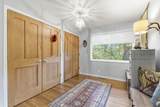
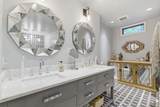
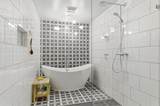
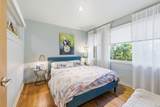
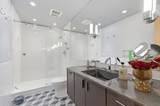
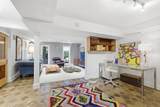
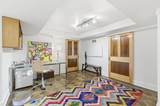
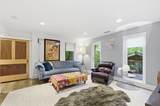
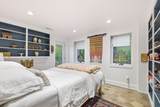
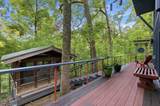
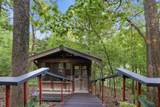
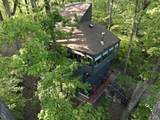
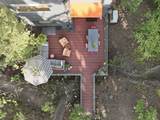
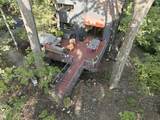
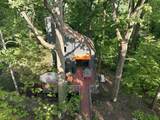
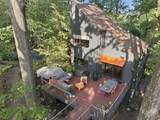
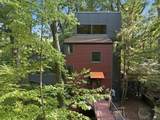
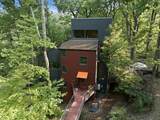
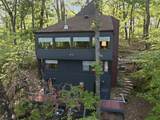
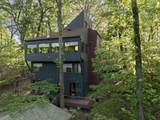
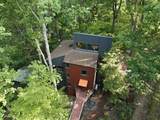
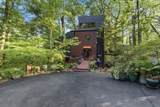
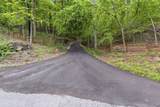
Architecturally significant contemporary home on 4.58 private, wooded acres at the end of a quiet cul-de-sac in sought-after West Meade. Designed by noted Nashville architect Robert Anderson, this 3 bed, 2.5 bath residence offers walls of glass with expansive views, vaulted and beamed ceilings, and hardwoods throughout main living areas. Open floor plan with multiple living spaces, including a walkout basement/family room and private office with scenic views. Updated kitchen (2023) features Sub-Zero refrigerator/freezer, 6-burner Wolf gas range, Bosch dishwasher, microwave drawer, dual sinks, and modern finishes. Outdoor living includes two Trex decks and cedar sleeping porch with Murphy bed. Property offers exceptional privacy with mature forest setting and no lawn maintenance required. Generac whole house generator, Pella windows and doors, newly paved driveway, and custom exterior railings. Systems include Rinnai tankless water heater, gas furnace, electric A/C, and mini-split in office. Convenient to shopping, dining, and approximately 20 minutes to downtown Nashville. Buyer/Buyer’s Agent to verify all pertinent information. Appointment required before accessing driveway.
-
3BEDS
-
4.58ACRES
-
2BATHS
-
11/2 BATHS
-
2,941SQFT
-
$474$/SQFT
School Information
Description
Architecturally significant contemporary home on 4.58 private, wooded acres at the end of a quiet cul-de-sac in sought-after West Meade. Designed by noted Nashville architect Robert Anderson, this 3 bed, 2.5 bath residence offers walls of glass with expansive views, vaulted and beamed ceilings, and hardwoods throughout main living areas. Open floor plan with multiple living spaces, including a walkout basement/family room and private office with scenic views. Updated kitchen (2023) features Sub-Zero refrigerator/freezer, 6-burner Wolf gas range, Bosch dishwasher, microwave drawer, dual sinks, and modern finishes. Outdoor living includes two Trex decks and cedar sleeping porch with Murphy bed. Property offers exceptional privacy with mature forest setting and no lawn maintenance required. Generac whole house generator, Pella windows and doors, newly paved driveway, and custom exterior railings. Systems include Rinnai tankless water heater, gas furnace, electric A/C, and mini-split in office. Convenient to shopping, dining, and approximately 20 minutes to downtown Nashville. Buyer/Buyer’s Agent to verify all pertinent information. Appointment required before accessing driveway.
 Properties marked with the IDX logo are provided courtesy of the RealTracs Internet Data Exchange Program. Some or all of the listings may not belong to the firm whose website is being visited (Colonial Real Estate, (865) 453-3333). IDX information © 2026 MTRMLS, Inc. Information is believed to be accurate but not guaranteed by the MLS or Colonial Real Estate. IDX information is provided exclusively for consumers' personal, non-commercial use and may not be used for any purpose other than to identify prospective properties consumers may be interested in purchasing. Data last updated 2026-10-10T09:06:19.333.
Based on information submitted to the MLS GRID as of 2026-10-10T09:06:19.333. All data is obtained from various sources and may not have been verified by broker or MLS GRID. Supplied Open House Information is subject to change without notice. All information should be independently reviewed and verified for accuracy. Properties may or may not be listed by the office/agent presenting the information.
Click here for MLS GRID DMCA Notice
 Offered by Fridrich & Clark Realty: .
Copyright 2026 RealTracs, Inc. Information Is Believed To Be Accurate But Not Guaranteed. Listings courtesy of Realtracs MLS as distributed by MLS GRID.