










Description
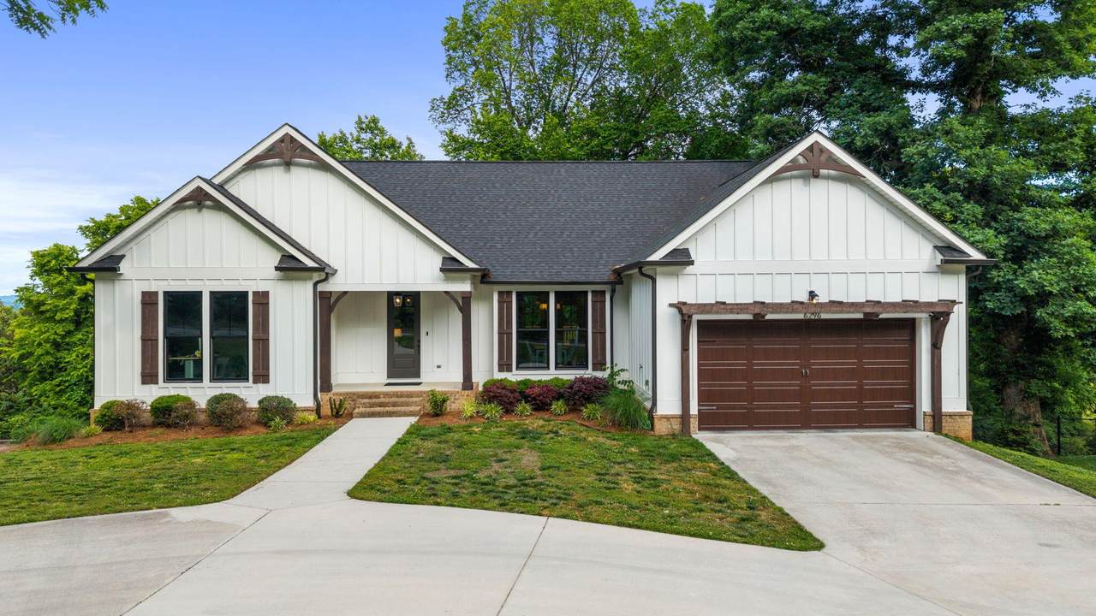
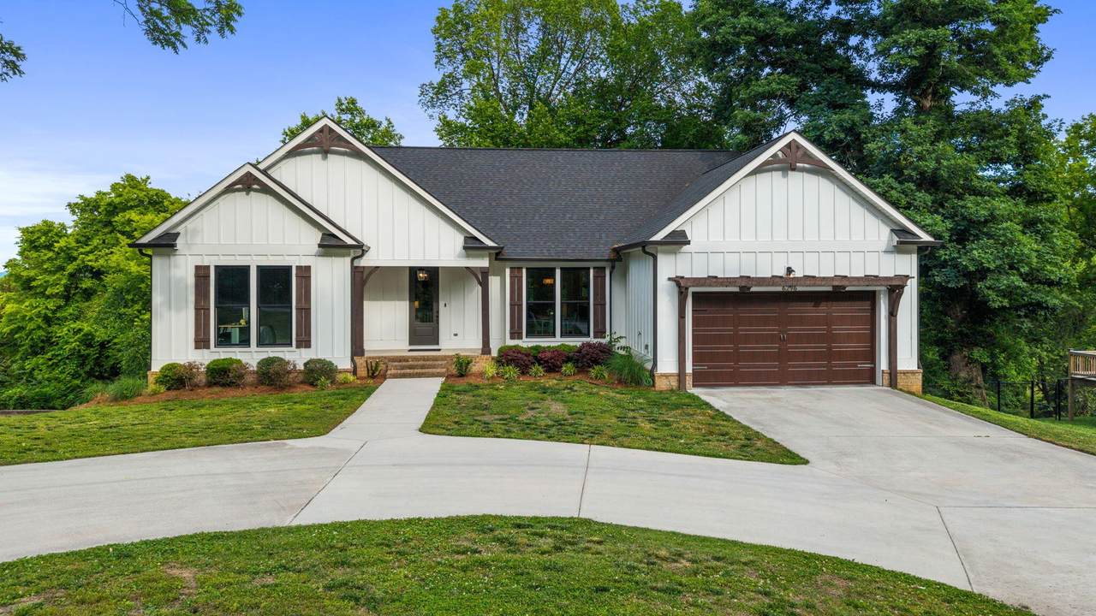
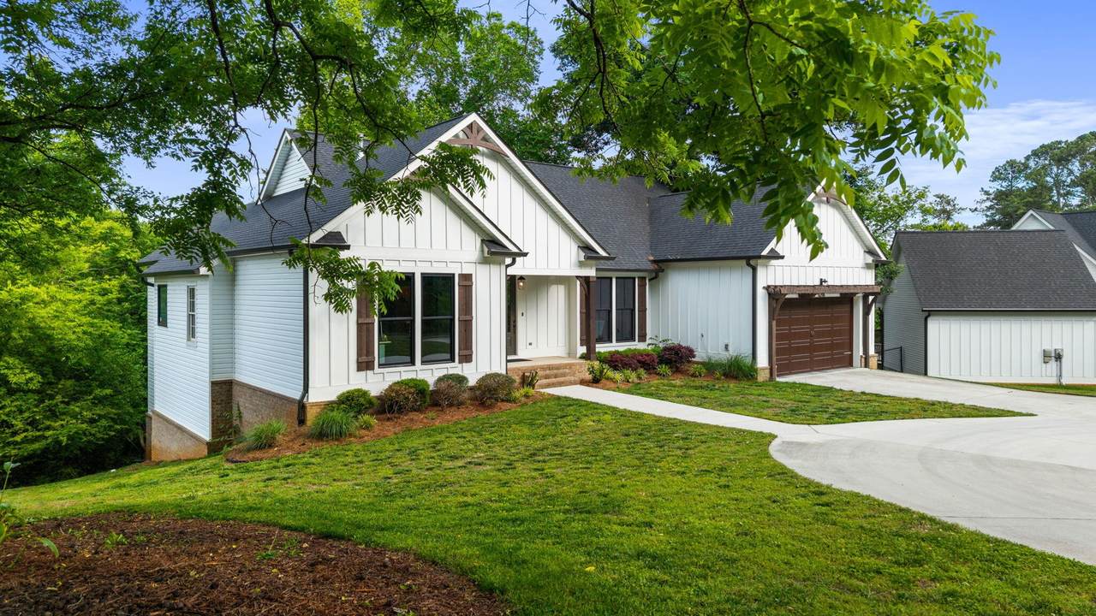
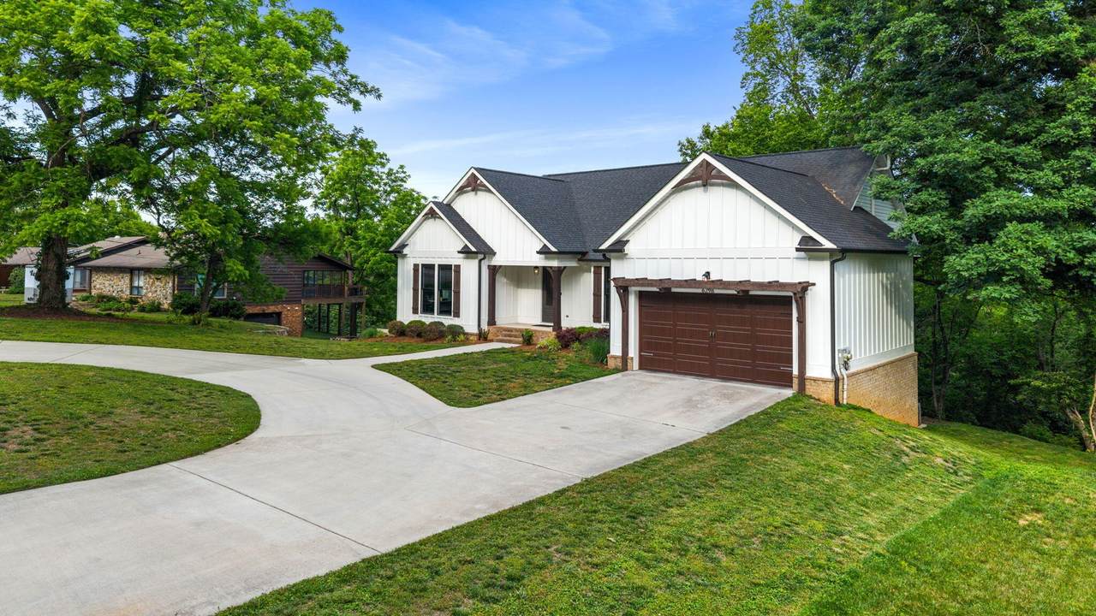
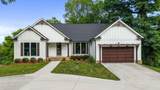
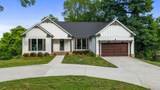
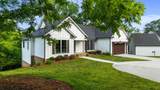
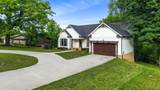
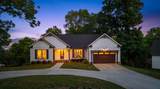
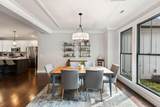
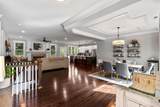
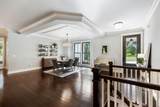
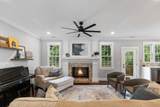
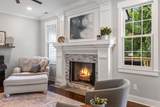
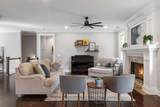
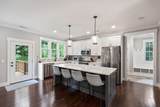
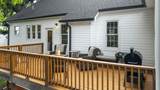
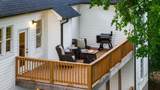
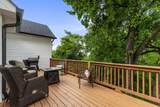
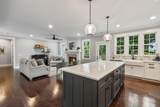
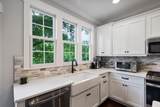
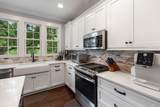
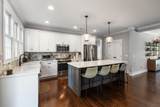
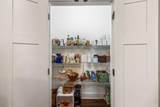
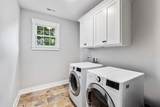
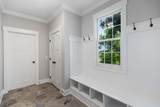
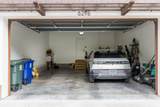
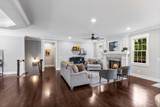
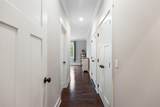
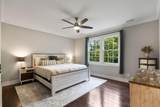
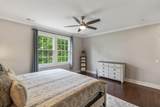
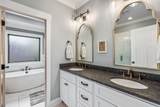
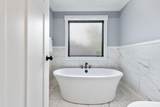
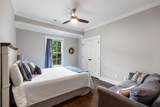
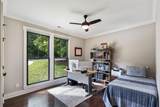
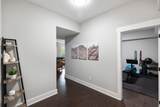
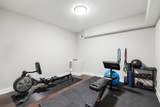
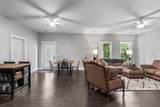
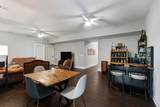
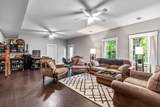
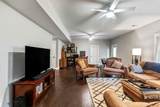
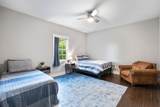
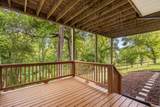
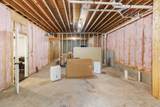
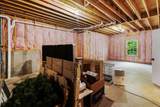
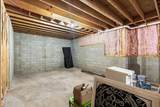
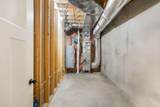
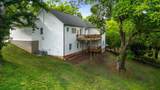
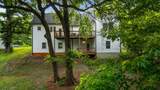
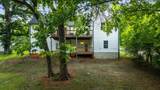
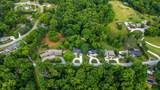
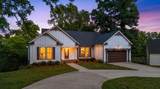
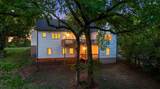
Beautifully maintained home located in the highly desirable Big Ridge community in Hixson within the greater Chattanooga area, offering the perfect blend of comfort, space, and convenience. Enjoy hardwood floors, abundant natural light, and an open-concept layout designed for everyday living and effortless entertaining. A welcoming foyer opens into a dining room with tray ceiling and flows into the spacious living room with a cozy fireplace. The kitchen features a large island with bar seating, gas stove, oversized pantry, and easy access to the expansive back deck--ideal for indoor/outdoor living and entertaining. The main level includes a spacious primary suite with a spa-like bath featuring a soaking tub, separate shower, and double vanities, along with two additional bedrooms, full bath, laundry room, mudroom, and two-car garage. The walk-out basement offers exceptional expansion potential with a large rec room, flex space, built-in shelving, and additional unfinished space already plumbed for a future in-law or teen suite, plus access to a second lower deck. Enjoy Chattanooga-area living with the privacy of Big Ridge in Hixson, just minutes from downtown Chattanooga, North Chattanooga, shopping, dining, and major employers. Outdoor recreation is nearby with Chickamauga Lake, Chester Frost Park, and Greenway Farm all within easy reach. Big Ridge Pool is less than a mile away for added summer recreation and community enjoyment. Additional highlights include an EV charging plug in the garage and a garage storage system with accessories that will remain (excluding bike rack). This home offers the rare combination of peaceful Big Ridge living and quick access to everything the greater Chattanooga area has to offer, making it ideal for buyers searching for Chattanooga convenience with Hixson charm.
-
3BEDS
-
0.61ACRES
-
2BATHS
-
01/2 BATHS
-
3,279SQFT
-
$198$/SQFT
School Information
Description
Beautifully maintained home located in the highly desirable Big Ridge community in Hixson within the greater Chattanooga area, offering the perfect blend of comfort, space, and convenience. Enjoy hardwood floors, abundant natural light, and an open-concept layout designed for everyday living and effortless entertaining. A welcoming foyer opens into a dining room with tray ceiling and flows into the spacious living room with a cozy fireplace. The kitchen features a large island with bar seating, gas stove, oversized pantry, and easy access to the expansive back deck--ideal for indoor/outdoor living and entertaining. The main level includes a spacious primary suite with a spa-like bath featuring a soaking tub, separate shower, and double vanities, along with two additional bedrooms, full bath, laundry room, mudroom, and two-car garage. The walk-out basement offers exceptional expansion potential with a large rec room, flex space, built-in shelving, and additional unfinished space already plumbed for a future in-law or teen suite, plus access to a second lower deck. Enjoy Chattanooga-area living with the privacy of Big Ridge in Hixson, just minutes from downtown Chattanooga, North Chattanooga, shopping, dining, and major employers. Outdoor recreation is nearby with Chickamauga Lake, Chester Frost Park, and Greenway Farm all within easy reach. Big Ridge Pool is less than a mile away for added summer recreation and community enjoyment. Additional highlights include an EV charging plug in the garage and a garage storage system with accessories that will remain (excluding bike rack). This home offers the rare combination of peaceful Big Ridge living and quick access to everything the greater Chattanooga area has to offer, making it ideal for buyers searching for Chattanooga convenience with Hixson charm.
 Properties marked with the IDX logo are provided courtesy of the RealTracs Internet Data Exchange Program. Some or all of the listings may not belong to the firm whose website is being visited (Colonial Real Estate, (865) 453-3333). IDX information © 2026 MTRMLS, Inc. Information is believed to be accurate but not guaranteed by the MLS or Colonial Real Estate. IDX information is provided exclusively for consumers' personal, non-commercial use and may not be used for any purpose other than to identify prospective properties consumers may be interested in purchasing. Data last updated 2026-10-13T12:07:44.793.
Based on information submitted to the MLS GRID as of 2026-10-13T12:07:44.793. All data is obtained from various sources and may not have been verified by broker or MLS GRID. Supplied Open House Information is subject to change without notice. All information should be independently reviewed and verified for accuracy. Properties may or may not be listed by the office/agent presenting the information.
Click here for MLS GRID DMCA Notice
 Offered by Ocoee Realty & Property Management: .
Copyright 2026 RealTracs, Inc. Information Is Believed To Be Accurate But Not Guaranteed. Listings courtesy of Realtracs MLS as distributed by MLS GRID.