


Description
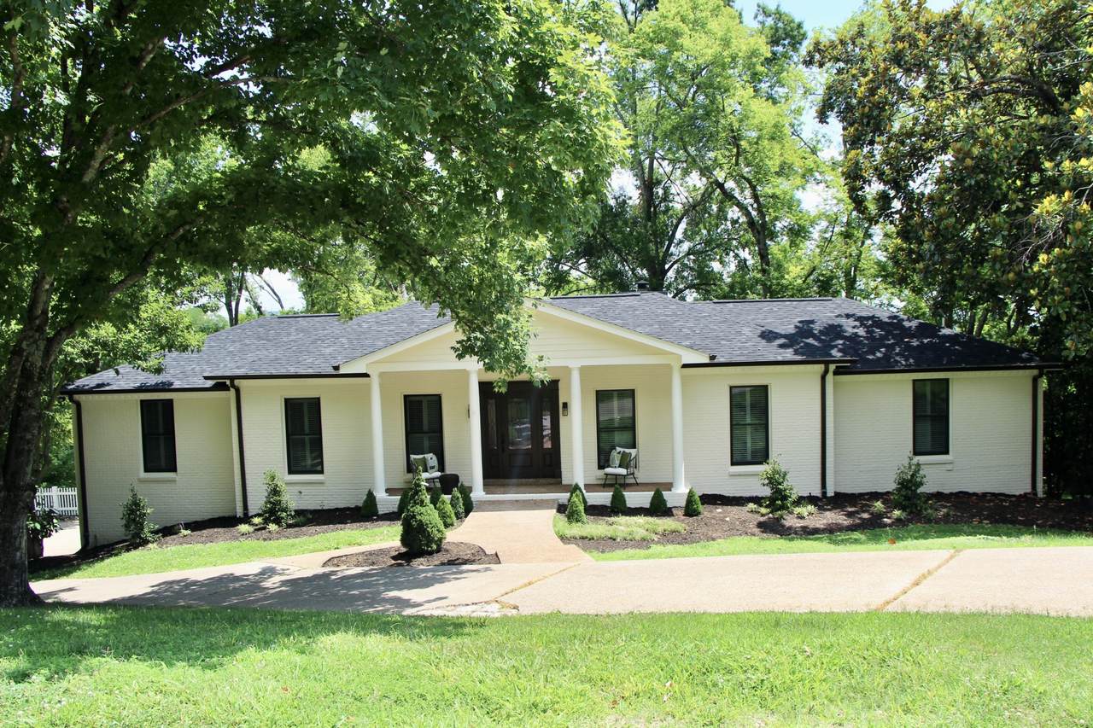
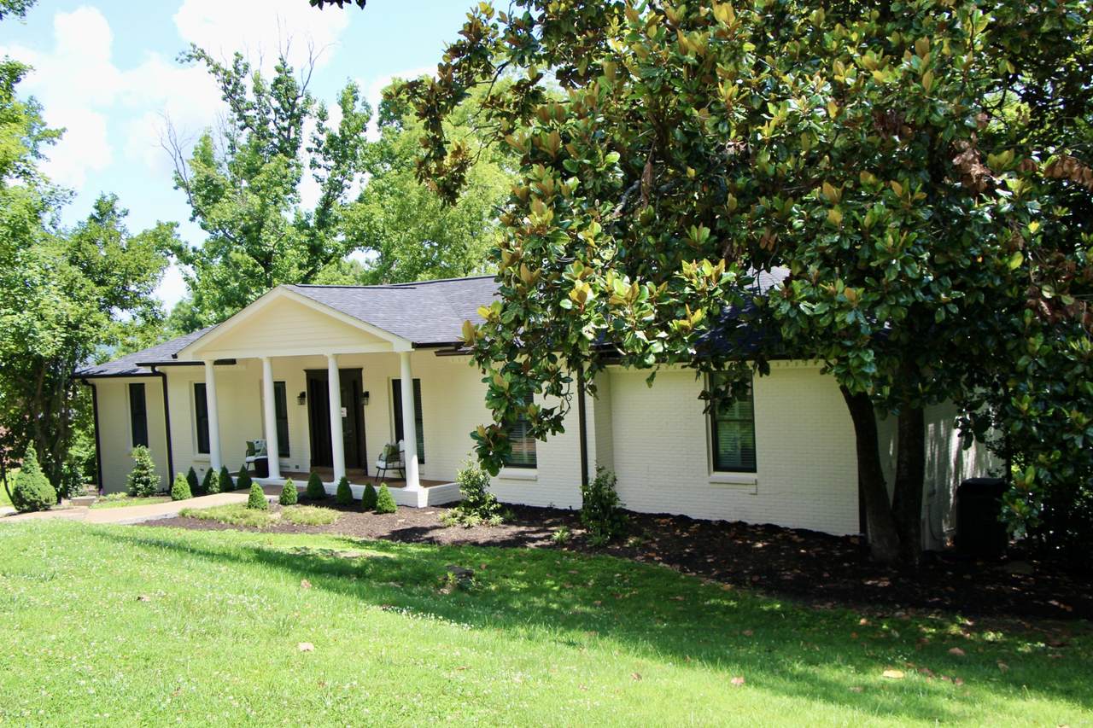
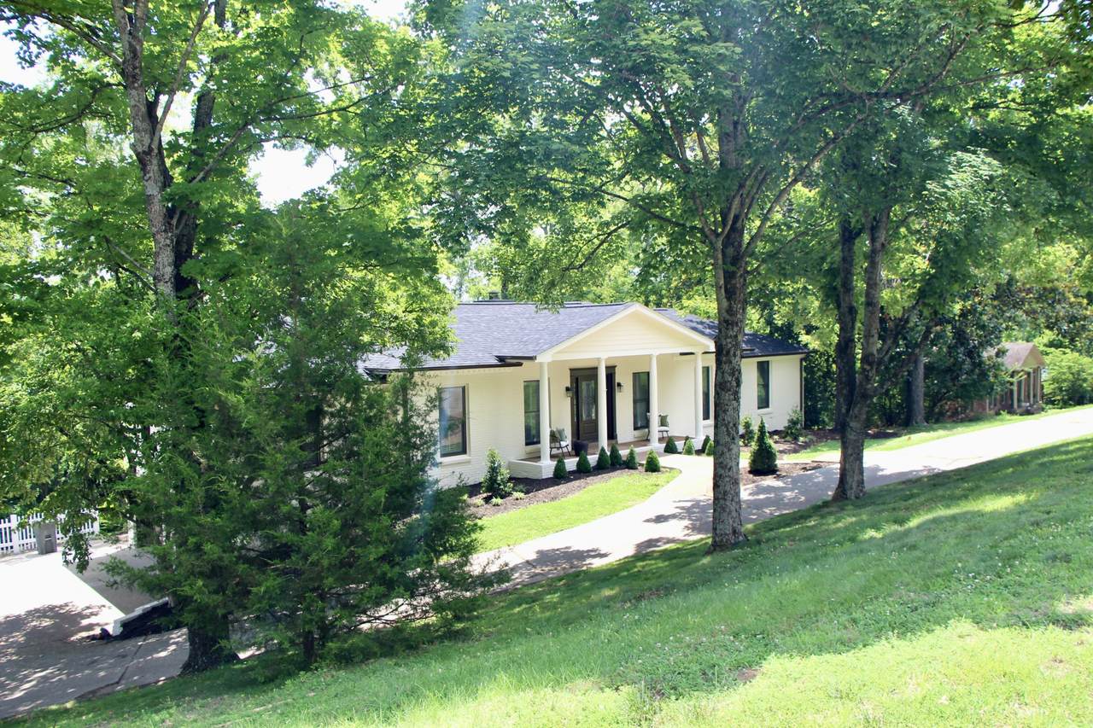
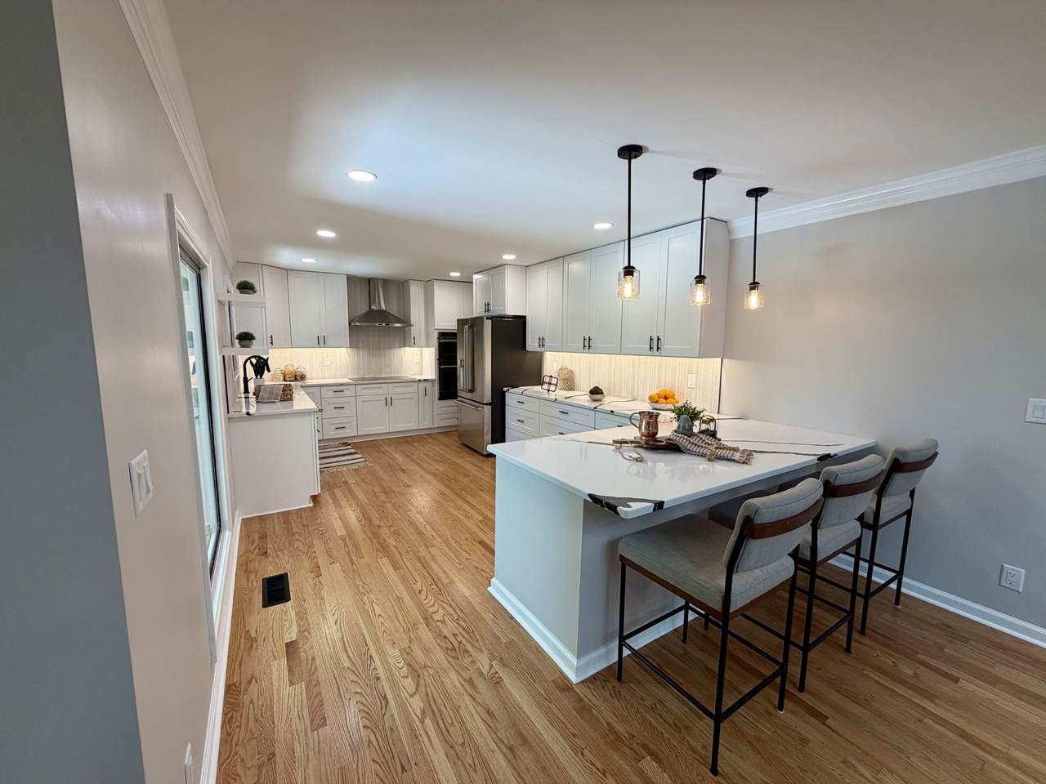
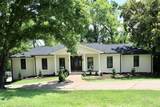
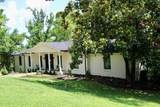
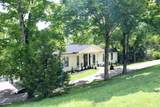
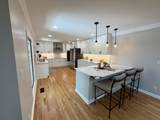
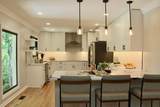
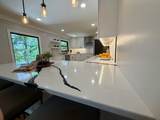
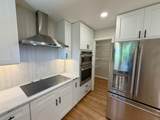
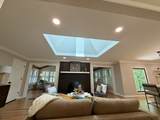
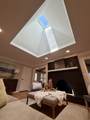
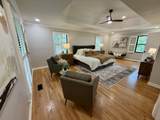
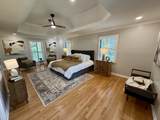
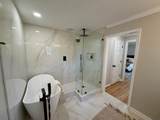
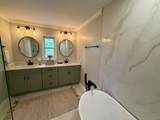
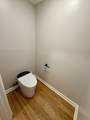
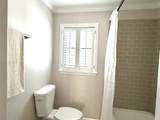
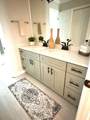
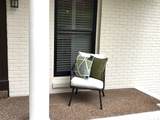
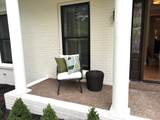
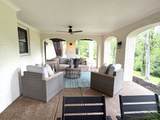
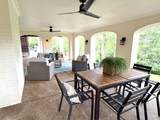
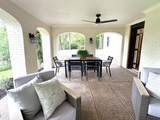
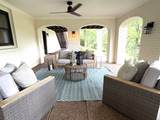
Tucked away on a rare ¾-acre lot surrounded by mature trees, this fully renovated Foxland Hall home delivers the privacy of a retreat without sacrificing a single convenience. Whether you're starting the day on the brand-new covered porch or unwinding on the deck with sweeping views, the outdoor living here is simply unmatched. Inside, the open-concept kitchen is the heart of the home — anchored by sleek quartz countertops, top-of-the-line appliances, and an oversized pantry that makes everyday living effortless. Just off the kitchen, the sun-drenched morning room is wrapped in windows, flooding the space with natural light and framing gorgeous views of the lush, private backyard — the perfect spot for your first cup of coffee. The warm, inviting living space centers around a classic wood-burning fireplace, perfect for chilly evenings. Every detail has been thoughtfully updated: new windows, exterior doors, bathrooms, and fixtures throughout. The owner's suite is a true sanctuary. Unwind in the spa-inspired bathroom, where a deep soaking tub sets the tone for total relaxation, complemented by a luxurious smart toilet that brings a touch of five-star hotel living right to your home. Downstairs, the basement is built for entertaining and relaxing alike — featuring a stylish wet bar, a dedicated media room, and a generous laundry room that finally makes the chore feel less like one. The big-ticket items are already done for you — brand-new roof, a super-efficient water heater, and a newer HVAC system mean you can move in with total peace of mind and minimal maintenance worries for years to come. Step outside your front door and you're a short walk to Brentwood Middle and High School and the beloved Granny White Park. Top-rated schools, green space, and a quiet corner of one of Brentwood's most coveted neighborhoods — it doesn't get better than this.
-
4BEDS
-
0.72ACRES
-
3BATHS
-
01/2 BATHS
-
3,960SQFT
-
$353$/SQFT
School Information
Description
Tucked away on a rare ¾-acre lot surrounded by mature trees, this fully renovated Foxland Hall home delivers the privacy of a retreat without sacrificing a single convenience. Whether you're starting the day on the brand-new covered porch or unwinding on the deck with sweeping views, the outdoor living here is simply unmatched. Inside, the open-concept kitchen is the heart of the home — anchored by sleek quartz countertops, top-of-the-line appliances, and an oversized pantry that makes everyday living effortless. Just off the kitchen, the sun-drenched morning room is wrapped in windows, flooding the space with natural light and framing gorgeous views of the lush, private backyard — the perfect spot for your first cup of coffee. The warm, inviting living space centers around a classic wood-burning fireplace, perfect for chilly evenings. Every detail has been thoughtfully updated: new windows, exterior doors, bathrooms, and fixtures throughout. The owner's suite is a true sanctuary. Unwind in the spa-inspired bathroom, where a deep soaking tub sets the tone for total relaxation, complemented by a luxurious smart toilet that brings a touch of five-star hotel living right to your home. Downstairs, the basement is built for entertaining and relaxing alike — featuring a stylish wet bar, a dedicated media room, and a generous laundry room that finally makes the chore feel less like one. The big-ticket items are already done for you — brand-new roof, a super-efficient water heater, and a newer HVAC system mean you can move in with total peace of mind and minimal maintenance worries for years to come. Step outside your front door and you're a short walk to Brentwood Middle and High School and the beloved Granny White Park. Top-rated schools, green space, and a quiet corner of one of Brentwood's most coveted neighborhoods — it doesn't get better than this.
 Properties marked with the IDX logo are provided courtesy of the RealTracs Internet Data Exchange Program. Some or all of the listings may not belong to the firm whose website is being visited (Colonial Real Estate, (865) 453-3333). IDX information © 2026 MTRMLS, Inc. Information is believed to be accurate but not guaranteed by the MLS or Colonial Real Estate. IDX information is provided exclusively for consumers' personal, non-commercial use and may not be used for any purpose other than to identify prospective properties consumers may be interested in purchasing. Data last updated 2026-10-09T00:07:46.537.
Based on information submitted to the MLS GRID as of 2026-10-09T00:07:46.537. All data is obtained from various sources and may not have been verified by broker or MLS GRID. Supplied Open House Information is subject to change without notice. All information should be independently reviewed and verified for accuracy. Properties may or may not be listed by the office/agent presenting the information.
Click here for MLS GRID DMCA Notice
 Offered by Zach Taylor Real Estate: .
Copyright 2026 RealTracs, Inc. Information Is Believed To Be Accurate But Not Guaranteed. Listings courtesy of Realtracs MLS as distributed by MLS GRID.