






















Skip To Content

6161 Binns Lane

Hermitage, TN 37076
  • $680,000
  • STATUS: Active
  • ON SITE: 121 Days
  • MLS #: RTC3234147
Open House
UPDATED: 19 min ago
$680,000
  • 2
    BEDS
  • 0.16
    ACRES
  • 2
    BATHS
  • 1
    1/2 BATHS
  • 2,212
    SQFT
  • $307
    $/SQFT
Neighborhood:
Type:
Single-Family Home
Built:
2026
County:

School Information

Elementary School:
Middle School:

Description

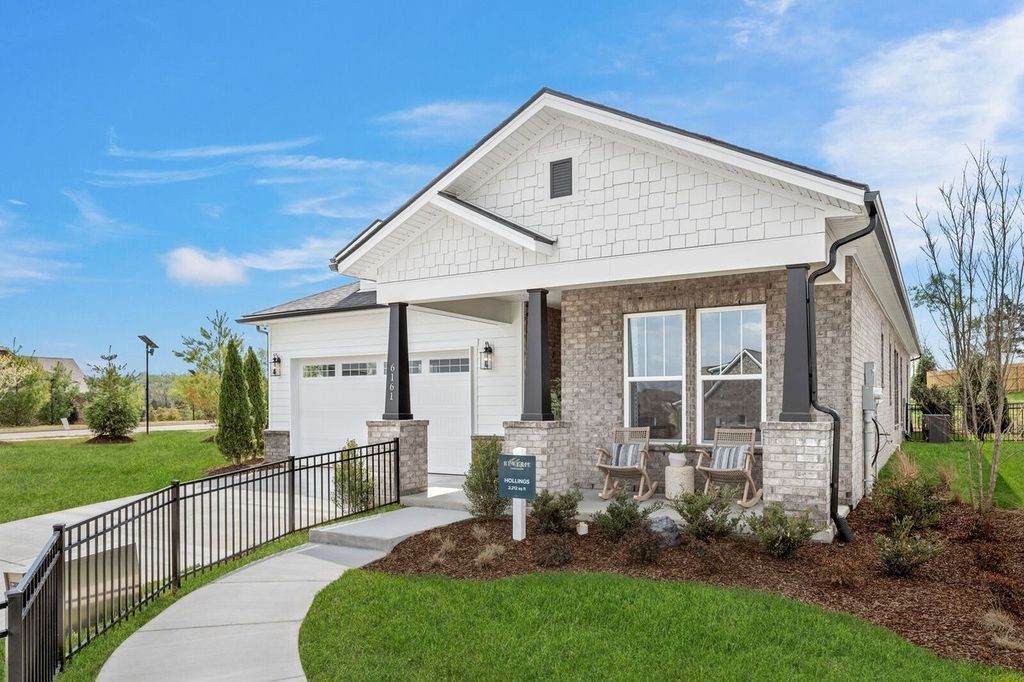
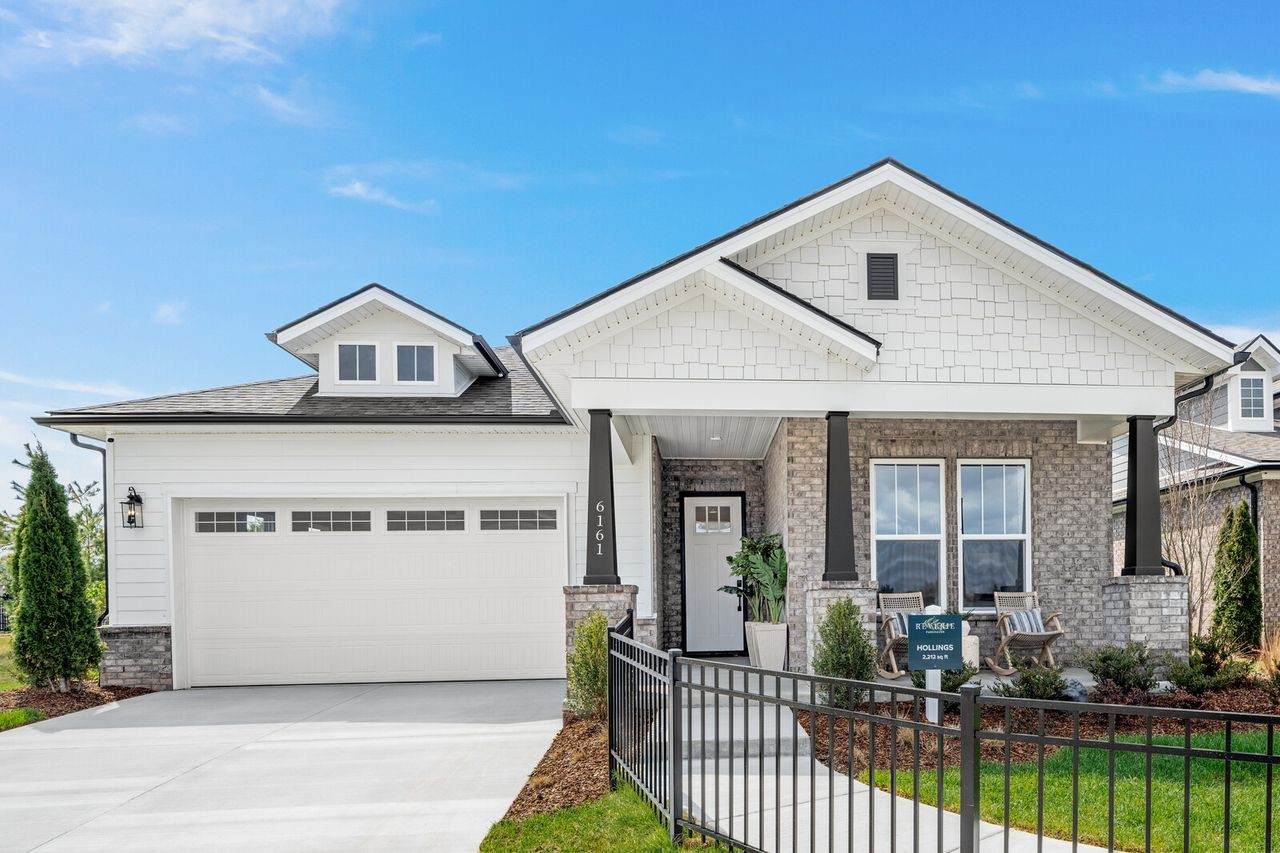
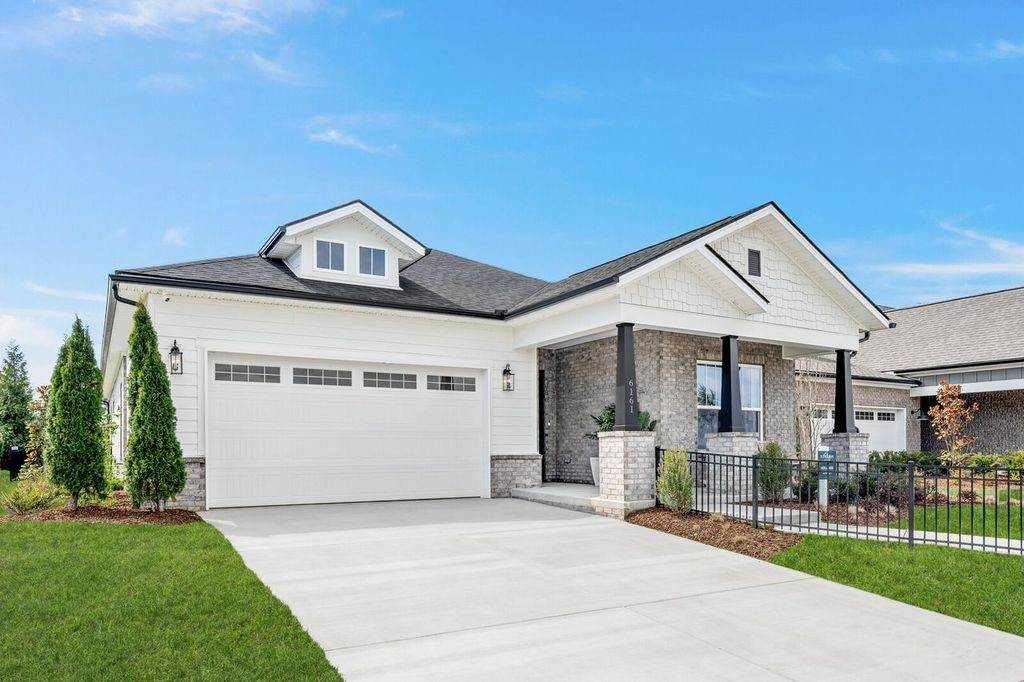
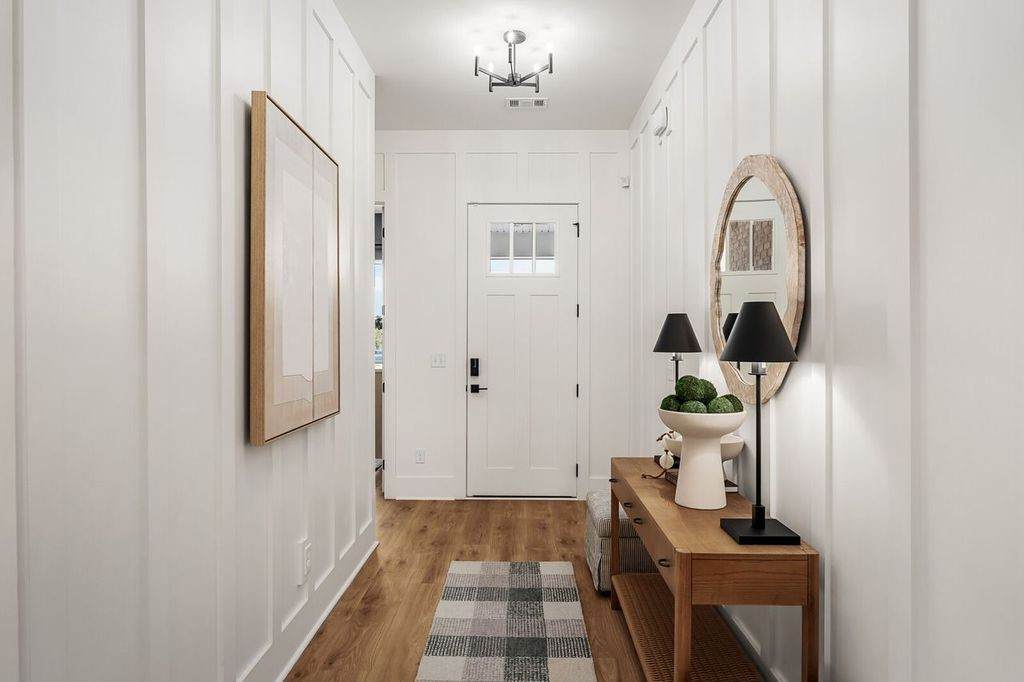
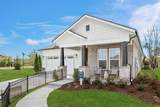
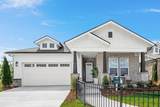
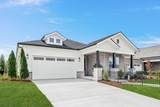
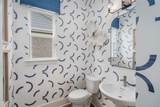
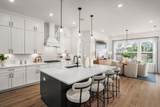
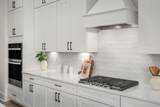
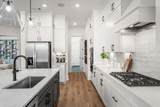
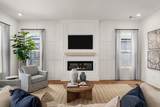
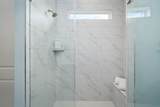
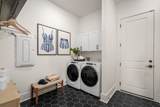
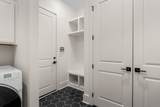
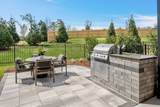
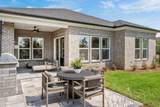
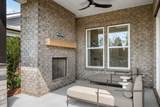
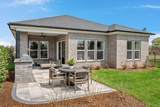
Lot 76- Model Home Leaseback Opportunity! Own the beautifully upgraded Hollings model at Reverie at Parkhaven, a 55+ active adult community, with a built-in tenant and hassle-free leaseback. The builder covers utilities, while the owner is responsible for taxes and HOA fees. The Hollings offers one-level living with 2 bedrooms, 2.5 baths and a versatile flex room, plus a spacious guest suite with a private en suite bath. An open-concept layout features a gourmet kitchen with gas cooking and double island, and an outdoor fireplace. Additional highlights include a tankless water heater and extended cart garage. Enjoy resort-style amenities including a pool, 8 pickleball courts, tennis, fitness center, yoga studio, clubhouse, dog park and direct Greenway access. Conveniently located near shopping, dining and healthcare. Call 629-310-0445 for details.

Monthly Payment Calculator


Realtracs Solutions logoProperties marked with the IDX logo are provided courtesy of the RealTracs Internet Data Exchange Program. Some or all of the listings may not belong to the firm whose website is being visited (Colonial Real Estate, (865) 453-3333). IDX information © 2026 MTRMLS, Inc. Information is believed to be accurate but not guaranteed by the MLS or Colonial Real Estate. IDX information is provided exclusively for consumers' personal, non-commercial use and may not be used for any purpose other than to identify prospective properties consumers may be interested in purchasing. Data last updated 2026-10-10T10:06:28.503.

Based on information submitted to the MLS GRID as of 2026-10-10T10:06:28.503. All data is obtained from various sources and may not have been verified by broker or MLS GRID. Supplied Open House Information is subject to change without notice. All information should be independently reviewed and verified for accuracy. Properties may or may not be listed by the office/agent presenting the information.
Click here for MLS GRID DMCA Notice
www.smokylistings.com/homes/177572099
Print Image

6161 Binns Lane Hermitage, TN 37076

  • Price: $680,000
  • Status: Active
  • On Site: 121 Days
  • Updated: 19 min ago
  • MLS #: RTC3234147
2
Beds
2
Baths
1
½ Baths
0.16
Acres
2,212
SQFT
$307
$/SQFT
2026
Built
Neighborhood:
Parkhaven Communities
County:
Davidson
Elementary School:
Hermitage Elementary
Middle School:
Donelson Middle
High School:
Mcgavock Comp High School
Property Description
Lot 76- Model Home Leaseback Opportunity! Own the beautifully upgraded Hollings model at Reverie at Parkhaven, a 55+ active adult community, with a built-in tenant and hassle-free leaseback. The builder covers utilities, while the owner is responsible for taxes and HOA fees. The Hollings offers one-level living with 2 bedrooms, 2.5 baths and a versatile flex room, plus a spacious guest suite with a private en suite bath. An open-concept layout features a gourmet kitchen with gas cooking and double island, and an outdoor fireplace. Additional highlights include a tankless water heater and extended cart garage. Enjoy resort-style amenities including a pool, 8 pickleball courts, tennis, fitness center, yoga studio, clubhouse, dog park and direct Greenway access. Conveniently located near shopping, dining and healthcare. Call 629-310-0445 for details.
Exterior Features

Attached Garage YN Yes Construction Materials Fiber CementBrick Covered Spaces 2 Garage YN Yes Levels One Lot Size Dimensions 57 X 120 Parking Features Garage Faces Front Parking Total 2 Roof Asphalt View YN No Waterfront YN No

Interior Features

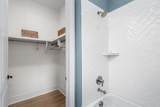
Above Grade Finished Area 2212 Appliances DishwasherDisposalMicrowaveStainless Steel Appliance(s) Basement None Cooling Central Air Cooling YN Yes Flooring Laminate Heating Central Heating YN Yes Interior Features Ceiling Fan(s)Entrance FoyerOpen FloorplanPantryWalk-In Closet(s) Main Level Bedrooms 2 Rooms Bedroom 1 (13x18 Suite) Bedroom 2 (11x11) Master Bathroom (Double Vanity) Den (11x13) Dining Room (13x10) Kitchen (11x14)

Property Features

Association Amenities Fifty Five and Up CommunityClubhouseDog ParkFitness CenterGatedPickleball Court(s)PoolSidewalksTennis Court(s)Trail(s) Association Fee 385 Association Fee Frequency Monthly Association Fee Includes Maintenance StructureMaintenance GroundsRecreation Facilities Association YN Yes Building Area Total 2212 Green Energy Efficient Water Heater Lot Size Area 0.16 New Construction YN No Pool Private YN No Property Attached YN No Property Sub Type Single Family Residence Senior Community YN Yes Sewer Private Sewer Special Listing Conditions Standard Stories 1 Tax Annual Amount 869 Water Source Public Year Built Details Model

Realtracs Solutions logo Offered by Dream Finders Holdings, LLC: . Copyright 2026 RealTracs, Inc. Information Is Believed To Be Accurate But Not Guaranteed. Listings courtesy of Realtracs MLS as distributed by MLS GRID.


Realtracs Solutions logoProperties marked with the IDX logo are provided courtesy of the RealTracs Internet Data Exchange Program. Some or all of the listings may not belong to the firm whose website is being visited (Colonial Real Estate, (865) 453-3333). IDX information © 2026 MTRMLS, Inc. Information is believed to be accurate but not guaranteed by the MLS or Colonial Real Estate. IDX information is provided exclusively for consumers' personal, non-commercial use and may not be used for any purpose other than to identify prospective properties consumers may be interested in purchasing. Data last updated 2026-10-10T10:06:28.503.

Based on information submitted to the MLS GRID as of 2026-10-10T10:06:28.503. All data is obtained from various sources and may not have been verified by broker or MLS GRID. Supplied Open House Information is subject to change without notice. All information should be independently reviewed and verified for accuracy. Properties may or may not be listed by the office/agent presenting the information.
Click here for MLS GRID DMCA Notice
 
https://bt-photos.global.ssl.fastly.net/nashville/orig_boomver_1_RTC3234147-1.jpg https://bt-photos.global.ssl.fastly.net/nashville/orig_boomver_1_RTC3234147-1.jpg https://bt-photos.global.ssl.fastly.net/nashville/orig_boomver_1_RTC3234147-1.jpg
Logo
Colonial Real Estate
1380 Dolly Parton Parkway
Sevierville TN, 37862