













Description
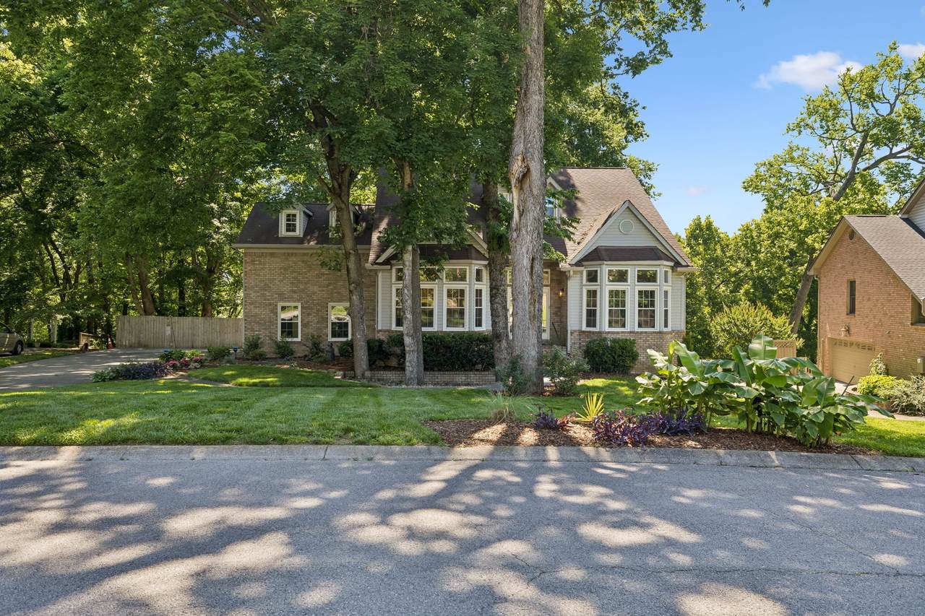
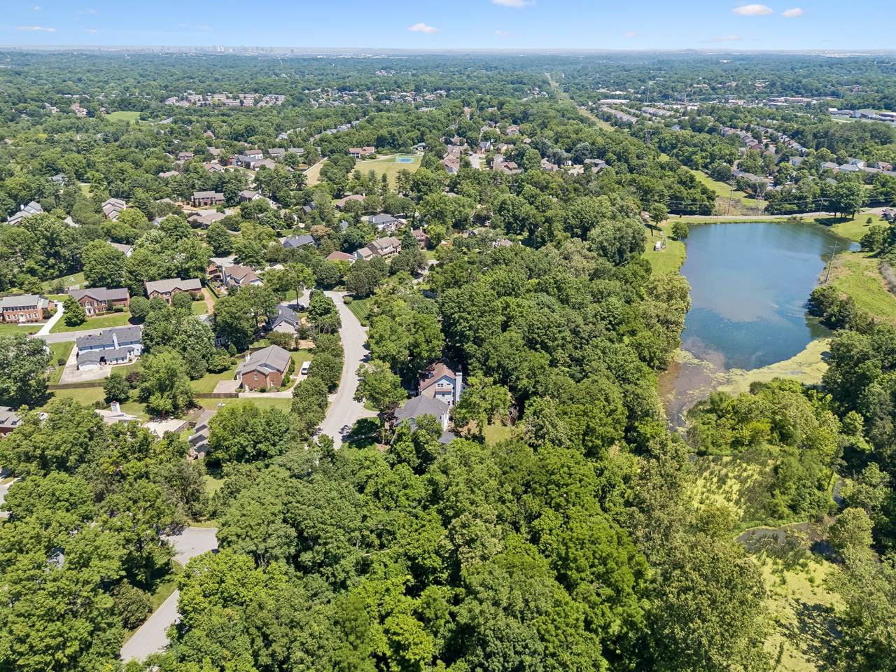
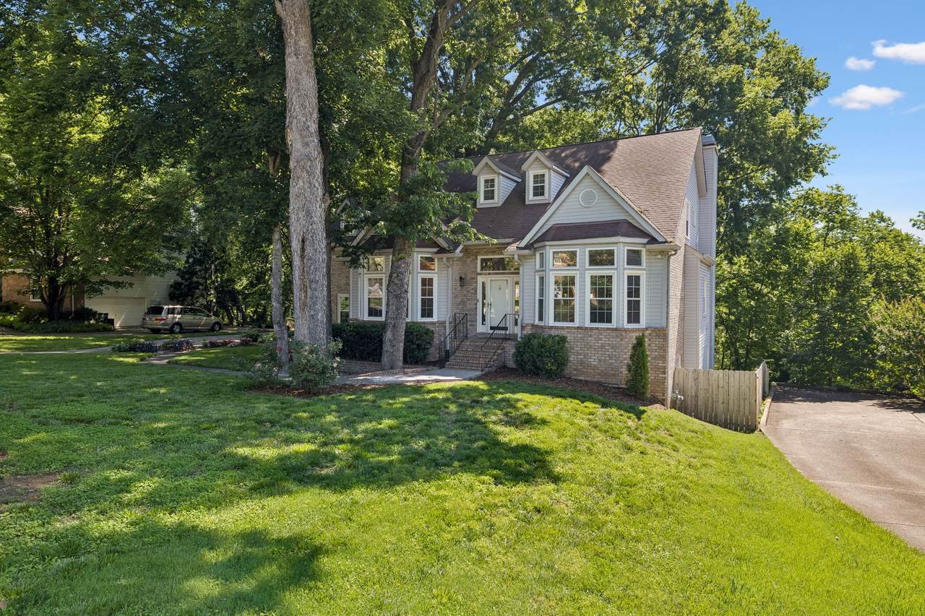
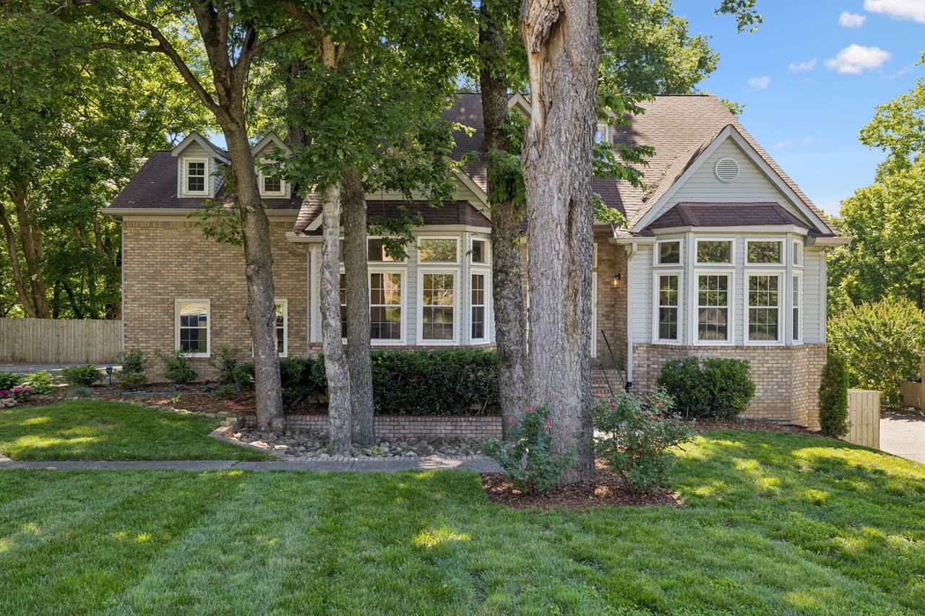
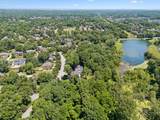
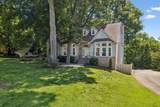
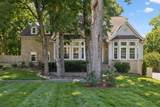
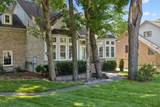
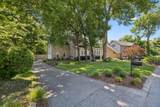
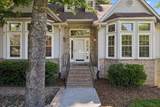
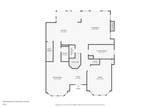
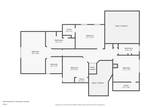
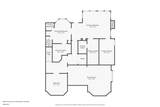
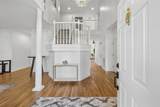
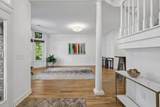
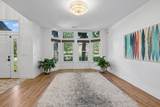
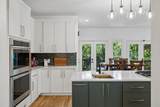
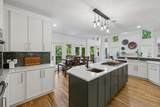
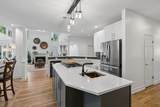
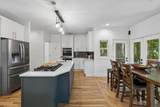
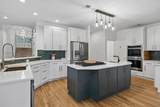
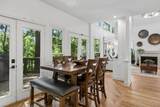
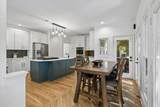
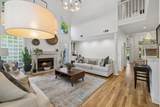
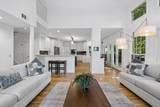
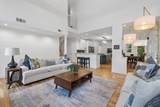
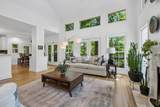
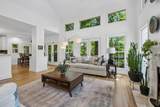
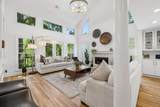
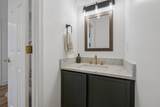
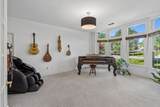
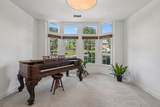
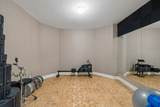
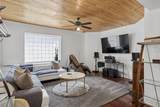
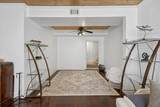
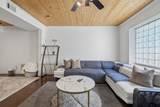
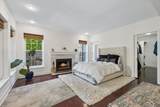
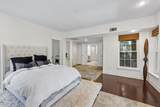
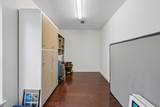
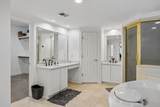
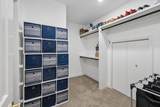
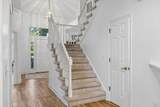
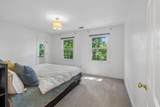
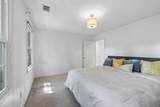
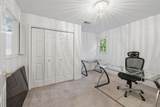
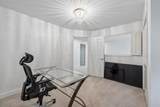
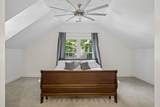
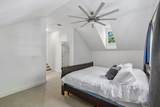
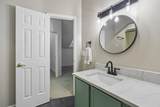
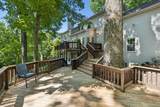
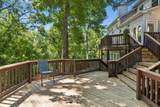
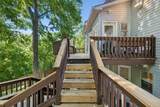
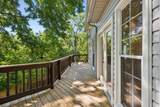
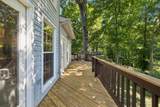
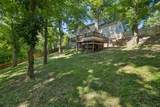
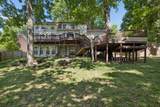
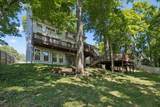
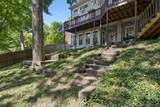
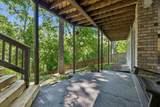
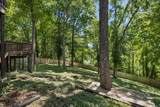
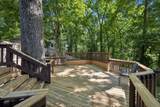
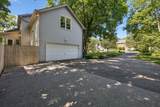
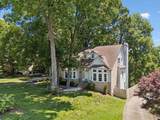
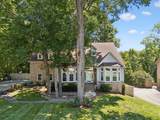
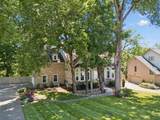
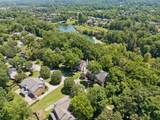
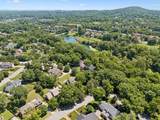
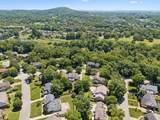
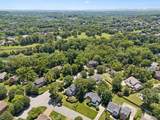
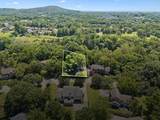
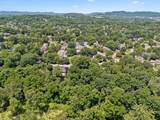
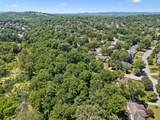
Perfectly positioned in a sought-after Brentwood location, this distinctive home offers character, space, and incredible potential to create something truly special. Vaulted ceilings and an abundance of windows fill the home with natural light, highlighting the newly refinished hardwood floors throughout the main level and the updated lighting that adds a fresh, modern touch. The renovated Kitchen is both stylish and functional, complemented by an updated pantry and beautifully refreshed bathrooms on the main and upper levels. The walk-out basement expands the living possibilities with a spacious Primary Suite featuring a cozy fireplace, generous bath, and numerous closets, creating an ideal private retreat for an older child, extended family member, or roommate living arrangement. Two additional rooms offer exceptional flexibility and would make wonderful spaces for a music room, dance studio, exercise room, or home office. Outdoors, the expansive two-tiered deck overlooks mature trees and peaceful lake views, creating the perfect setting to relax, entertain, or simply enjoy the natural surroundings. Far from a cookie-cutter design, this home is filled with personality, versatility, and endless opportunity to make it your own showpiece. Great Location with shops and restaurants just down the street and Windy Hill Park on Old Smyrna Rd. nearby!
-
5BEDS
-
0.47ACRES
-
3BATHS
-
11/2 BATHS
-
4,857SQFT
-
$205$/SQFT
School Information
Description
Perfectly positioned in a sought-after Brentwood location, this distinctive home offers character, space, and incredible potential to create something truly special. Vaulted ceilings and an abundance of windows fill the home with natural light, highlighting the newly refinished hardwood floors throughout the main level and the updated lighting that adds a fresh, modern touch. The renovated Kitchen is both stylish and functional, complemented by an updated pantry and beautifully refreshed bathrooms on the main and upper levels. The walk-out basement expands the living possibilities with a spacious Primary Suite featuring a cozy fireplace, generous bath, and numerous closets, creating an ideal private retreat for an older child, extended family member, or roommate living arrangement. Two additional rooms offer exceptional flexibility and would make wonderful spaces for a music room, dance studio, exercise room, or home office. Outdoors, the expansive two-tiered deck overlooks mature trees and peaceful lake views, creating the perfect setting to relax, entertain, or simply enjoy the natural surroundings. Far from a cookie-cutter design, this home is filled with personality, versatility, and endless opportunity to make it your own showpiece. Great Location with shops and restaurants just down the street and Windy Hill Park on Old Smyrna Rd. nearby!
 Properties marked with the IDX logo are provided courtesy of the RealTracs Internet Data Exchange Program. Some or all of the listings may not belong to the firm whose website is being visited (Colonial Real Estate, (865) 453-3333). IDX information © 2026 MTRMLS, Inc. Information is believed to be accurate but not guaranteed by the MLS or Colonial Real Estate. IDX information is provided exclusively for consumers' personal, non-commercial use and may not be used for any purpose other than to identify prospective properties consumers may be interested in purchasing. Data last updated 2026-10-10T10:06:28.503.
Based on information submitted to the MLS GRID as of 2026-10-10T10:06:28.503. All data is obtained from various sources and may not have been verified by broker or MLS GRID. Supplied Open House Information is subject to change without notice. All information should be independently reviewed and verified for accuracy. Properties may or may not be listed by the office/agent presenting the information.
Click here for MLS GRID DMCA Notice
 Offered by Onward Real Estate: .
Copyright 2026 RealTracs, Inc. Information Is Believed To Be Accurate But Not Guaranteed. Listings courtesy of Realtracs MLS as distributed by MLS GRID.