





Description
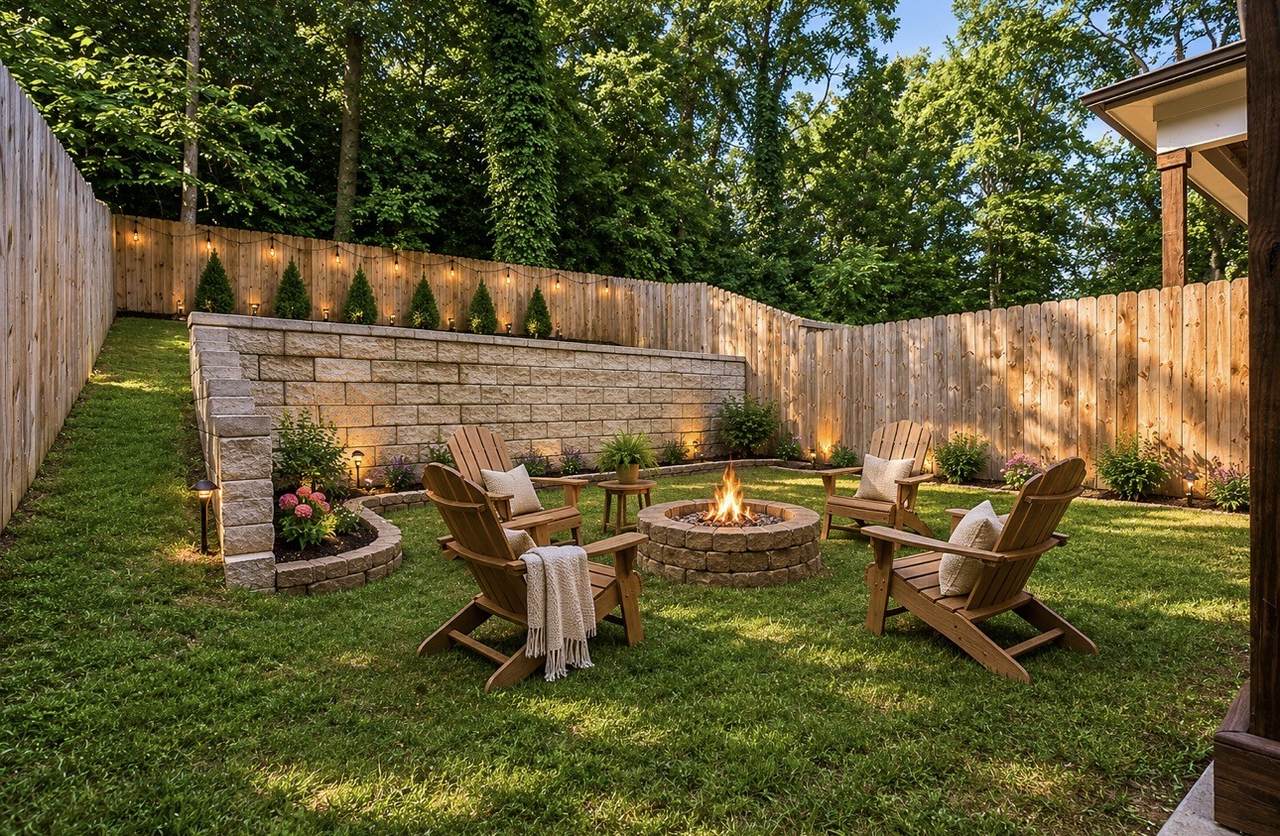
A truly walkable Wedgewood Houston four-bedroom, with a rare fully fenced backyard, garage + EXTRA PARKING PAD, walk-out top level covered deck, & top floor bonus room with wet bar! Enjoy the WeHo lifestyle just steps from local favorites including Soho House Nashville, Aba, Sushi Row, award winning Bastion, GEODIS Park, Hermès, Perenn Bakery, Mercado, Dos Santos, and more. Conveniently located just 2 miles from downtown Nashville, with easy access to Bridgestone Arena, Ryman Auditorium, and only 10 minutes from the airport. Inside is equally as special - you'll find only hardwood floors, and ensuite bathrooms plus a walk-in closet in each room. A bright and inviting kitchen featuring a gas range and kitchen island, + a dedicated dining area highlighted by a beautiful new chandelier. Trim detail on the walls and ceiling add timeless detail. The drop zone off the garage is designed with cubbies, a bench, and shelving. The living room offers a cozy fireplace and opens to a fenced backyard complete with new landscaping and a fire pit - perfect for relaxing or entertaining. All windows complete with window treatments that not only provide privacy, but help with light control. Finished with a timeless brick exterior, this home offers the ideal combination of character, convenience, and location.
-
4BEDS
-
N/AACRES
-
4BATHS
-
11/2 BATHS
-
2,934SQFT
-
$307$/SQFT
School Information
Description
A truly walkable Wedgewood Houston four-bedroom, with a rare fully fenced backyard, garage + EXTRA PARKING PAD, walk-out top level covered deck, & top floor bonus room with wet bar! Enjoy the WeHo lifestyle just steps from local favorites including Soho House Nashville, Aba, Sushi Row, award winning Bastion, GEODIS Park, Hermès, Perenn Bakery, Mercado, Dos Santos, and more. Conveniently located just 2 miles from downtown Nashville, with easy access to Bridgestone Arena, Ryman Auditorium, and only 10 minutes from the airport. Inside is equally as special - you'll find only hardwood floors, and ensuite bathrooms plus a walk-in closet in each room. A bright and inviting kitchen featuring a gas range and kitchen island, + a dedicated dining area highlighted by a beautiful new chandelier. Trim detail on the walls and ceiling add timeless detail. The drop zone off the garage is designed with cubbies, a bench, and shelving. The living room offers a cozy fireplace and opens to a fenced backyard complete with new landscaping and a fire pit - perfect for relaxing or entertaining. All windows complete with window treatments that not only provide privacy, but help with light control. Finished with a timeless brick exterior, this home offers the ideal combination of character, convenience, and location.
 Properties marked with the IDX logo are provided courtesy of the RealTracs Internet Data Exchange Program. Some or all of the listings may not belong to the firm whose website is being visited (Colonial Real Estate, (865) 453-3333). IDX information © 2026 MTRMLS, Inc. Information is believed to be accurate but not guaranteed by the MLS or Colonial Real Estate. IDX information is provided exclusively for consumers' personal, non-commercial use and may not be used for any purpose other than to identify prospective properties consumers may be interested in purchasing. Data last updated 2026-10-07T00:08:21.1.
Based on information submitted to the MLS GRID as of 2026-10-07T00:08:21.1. All data is obtained from various sources and may not have been verified by broker or MLS GRID. Supplied Open House Information is subject to change without notice. All information should be independently reviewed and verified for accuracy. Properties may or may not be listed by the office/agent presenting the information.
Click here for MLS GRID DMCA Notice
 Offered by Compass: .
Copyright 2026 RealTracs, Inc. Information Is Believed To Be Accurate But Not Guaranteed. Listings courtesy of Realtracs MLS as distributed by MLS GRID.