













































Skip To Content

5009 Native Pony Trl

College Grove, TN 37046
  • $3,899,000
  • STATUS: Active
  • ON SITE: 134 Days
  • MLS #: RTC3229282
UPDATED: 29 min ago
$3,899,000
  • 5
    BEDS
  • 0.46
    ACRES
  • 5
    BATHS
  • 2
    1/2 BATHS
  • 5,806
    SQFT
  • $672
    $/SQFT
Neighborhood:
Type:
Single-Family Home
Built:
2015
County:

School Information

Elementary School:
Middle School:

Description

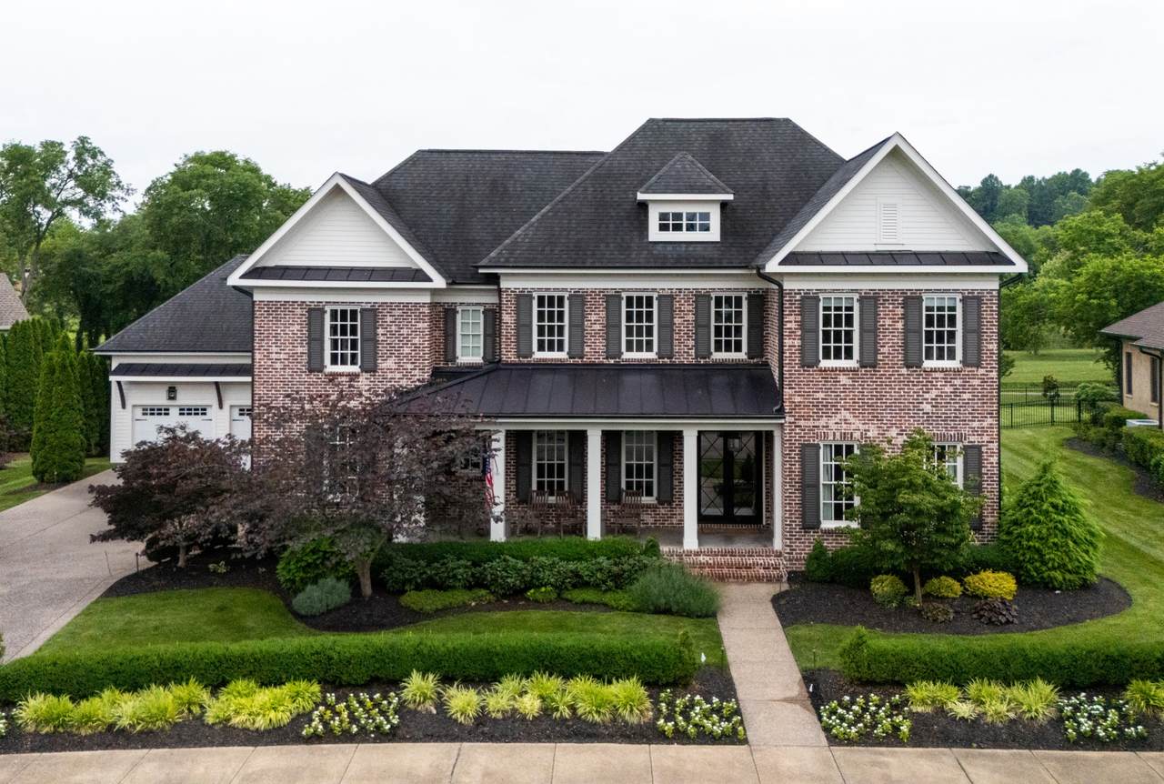
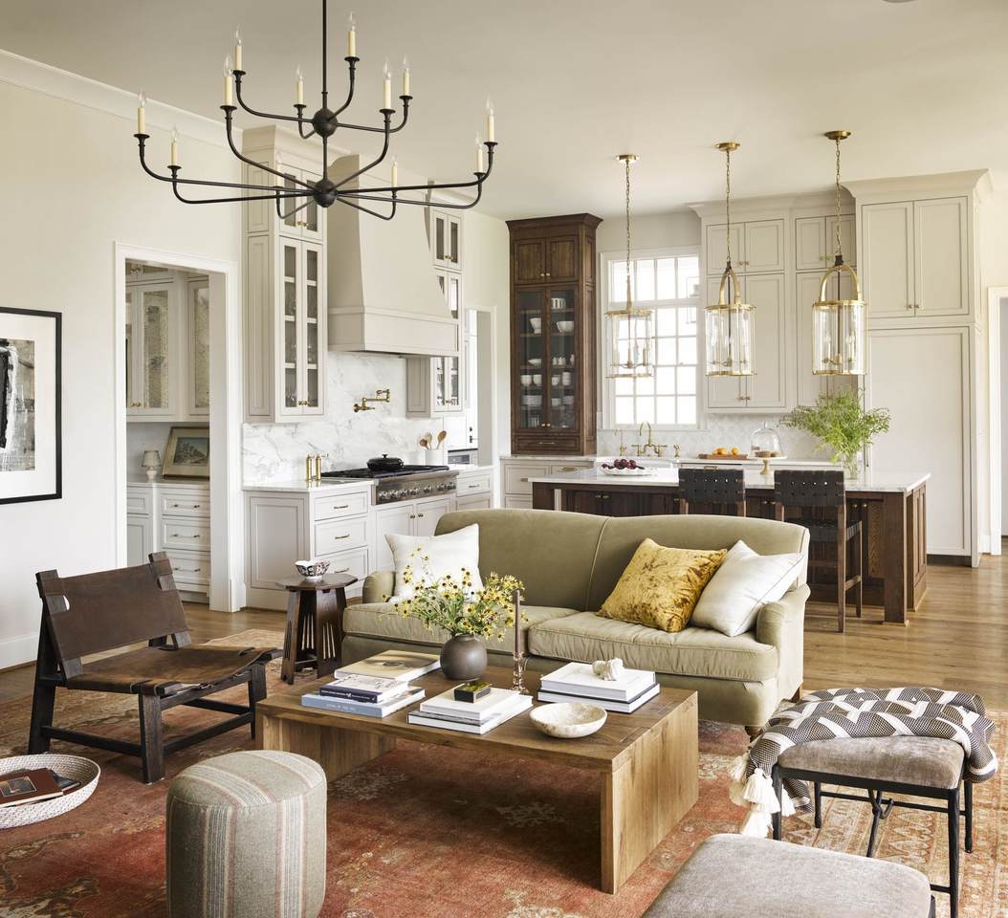
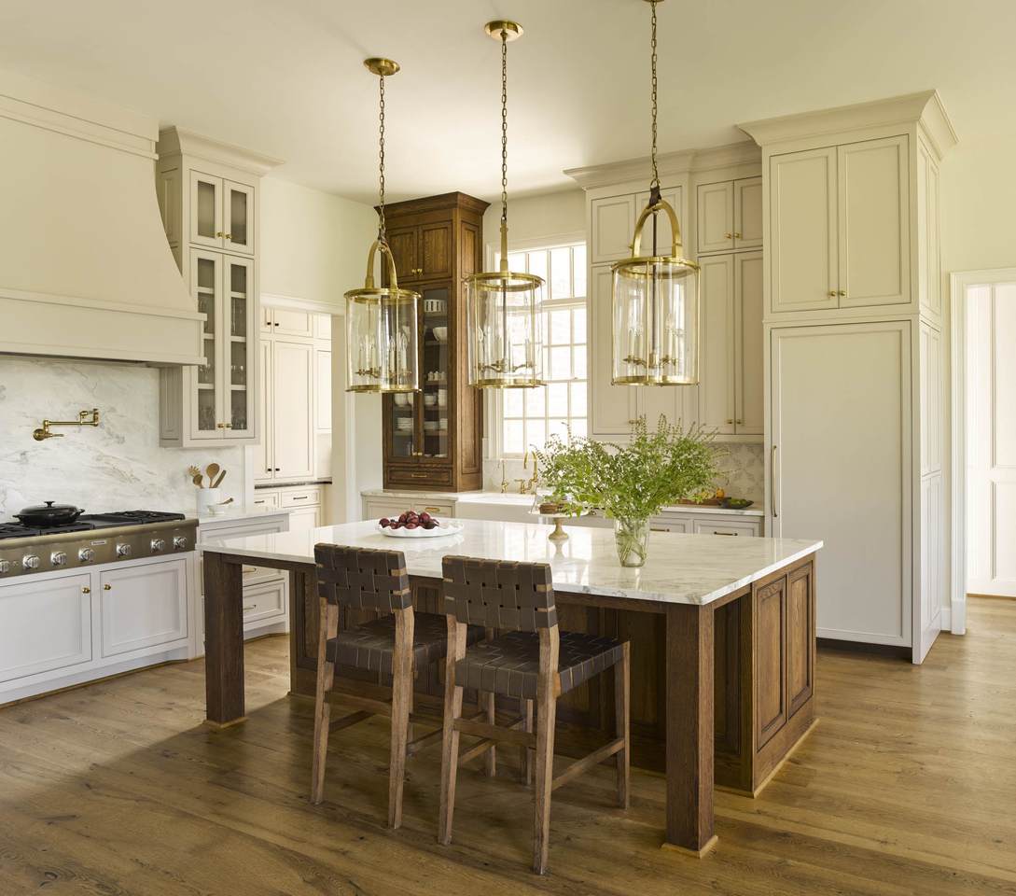
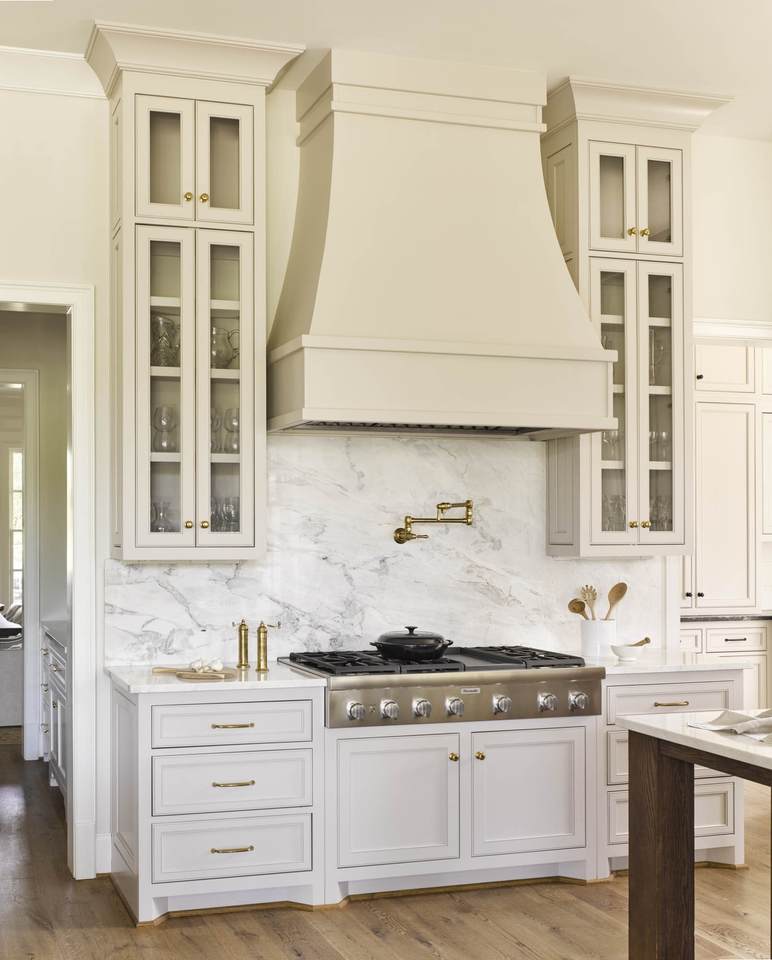
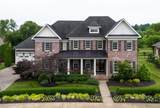
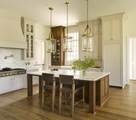
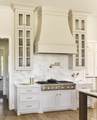
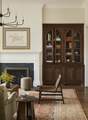
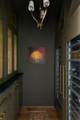
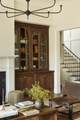
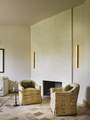
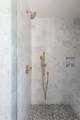
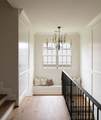
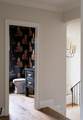
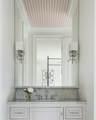
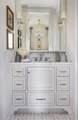
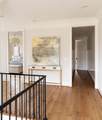
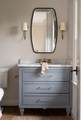
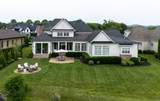
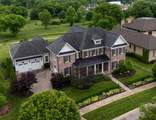
Set along the first tee box in The Grove, this home offers a quieter pace, with park-like views out back and horses grazing just beyond the front door. Originally built in 2015, the residence was taken down to the studs and completely reimagined in 2024 by Ellerslie Interiors. The result is a home that feels new while retaining the warmth and character of a custom design. Five bedrooms, five full baths and two half baths provide generous space, while custom inset cabinetry, carefully selected lighting and layered finishes give every room its own distinct presence. Move in and celebrate the holidays here, with inviting spaces designed for festive dinners, relaxed evenings and memorable gatherings. Located on the north side of The Grove, the home is within walking distance of the clubhouse and driving range, placing the community’s private golf and club amenities close at hand. This College Grove, Tennessee, residence brings refined design, peaceful surroundings and the ease of move-in-ready living together within one of Middle Tennessee’s established gated communities.

Monthly Payment Calculator


Realtracs Solutions logoProperties marked with the IDX logo are provided courtesy of the RealTracs Internet Data Exchange Program. Some or all of the listings may not belong to the firm whose website is being visited (Colonial Real Estate, (865) 453-3333). IDX information © 2026 MTRMLS, Inc. Information is believed to be accurate but not guaranteed by the MLS or Colonial Real Estate. IDX information is provided exclusively for consumers' personal, non-commercial use and may not be used for any purpose other than to identify prospective properties consumers may be interested in purchasing. Data last updated 2026-10-16T13:08:45.007.

Based on information submitted to the MLS GRID as of 2026-10-16T13:08:45.007. All data is obtained from various sources and may not have been verified by broker or MLS GRID. Supplied Open House Information is subject to change without notice. All information should be independently reviewed and verified for accuracy. Properties may or may not be listed by the office/agent presenting the information.
Click here for MLS GRID DMCA Notice
www.smokylistings.com/homes/177185463
Print Image

5009 Native Pony Trl College Grove, TN 37046

  • Price: $3,899,000
  • Status: Active
  • On Site: 134 Days
  • Updated: 29 min ago
  • MLS #: RTC3229282
5
Beds
5
Baths
2
½ Baths
0.46
Acres
5,806
SQFT
$672
$/SQFT
2015
Built
Neighborhood:
Grove Sec 4
County:
Williamson
Elementary School:
College Grove Elementary
Middle School:
Fred J Page Middle School
High School:
Fred J Page High School
Property Description
Set along the first tee box in The Grove, this home offers a quieter pace, with park-like views out back and horses grazing just beyond the front door. Originally built in 2015, the residence was taken down to the studs and completely reimagined in 2024 by Ellerslie Interiors. The result is a home that feels new while retaining the warmth and character of a custom design. Five bedrooms, five full baths and two half baths provide generous space, while custom inset cabinetry, carefully selected lighting and layered finishes give every room its own distinct presence. Move in and celebrate the holidays here, with inviting spaces designed for festive dinners, relaxed evenings and memorable gatherings. Located on the north side of The Grove, the home is within walking distance of the clubhouse and driving range, placing the community’s private golf and club amenities close at hand. This College Grove, Tennessee, residence brings refined design, peaceful surroundings and the ease of move-in-ready living together within one of Middle Tennessee’s established gated communities.
Exterior Features

Attached Garage YN No Construction Materials Hardboard SidingBrick Covered Spaces 3 Garage YN Yes Levels Two Lot Features Level Lot Size Dimensions 98.5 X 175.7 Parking Features Garage Door OpenerGarage Faces SideDriveway Parking Total 3 Patio And Porch Features PorchCoveredPatioScreened Topography Level View YN No Waterfront YN No

Interior Features

Above Grade Finished Area 5806 Appliances Double OvenBuilt-In Gas RangeDishwasherDisposalMicrowaveRefrigerator Basement Crawl SpaceNone Cooling Central AirElectric Cooling YN Yes Fireplace YN Yes Fireplaces Total 2 Flooring WoodTile Heating CentralNatural Gas Heating YN Yes Interior Features BookcasesBuilt-in FeaturesEntrance FoyerExtra ClosetsHigh CeilingsOpen FloorplanPantryWalk-In Closet(s) Main Level Bedrooms 2 Rooms Bedroom 1 (19x16 Suite) Bedroom 2 (14x14 Bath) Bedroom 3 (16x14 Bath) Bedroom 4 (14x13 Bath) Master Bathroom (Primary Bedroom) Den (21x16 Bookcases) Recreation Room (21x20 Second Floor) Dining Room (16x14 Formal) Kitchen (20x15 Pantry) Living Room (20x18 Great Room) Other Room (12x12 Office) Other Room 2 (23x13 Bedroom 5)

Property Features

Association Amenities ClubhouseFitness CenterGatedGolf CoursePickleball Court(s)PoolSidewalksTennis Court(s)Underground UtilitiesTrail(s) Association Fee 300 Association Fee Frequency Monthly Association Fee Includes Maintenance GroundsRecreation Facilities Association YN Yes Building Area Total 5806 Laundry Features Electric Dryer HookupWasher Hookup Lot Size Area 0.46 New Construction YN No Other Equipment Irrigation System Pets Allowed Yes Pool Private YN No Property Attached YN No Property Sub Type Single Family Residence Security Features Security SystemSmoke Detector(s) Senior Community YN No Sewer STEP System Special Listing Conditions Standard Stories 2 Tax Annual Amount 12243 Water Source Public Year Built Details Existing

Realtracs Solutions logo Offered by Onward Real Estate: . Copyright 2026 RealTracs, Inc. Information Is Believed To Be Accurate But Not Guaranteed. Listings courtesy of Realtracs MLS as distributed by MLS GRID.


Realtracs Solutions logoProperties marked with the IDX logo are provided courtesy of the RealTracs Internet Data Exchange Program. Some or all of the listings may not belong to the firm whose website is being visited (Colonial Real Estate, (865) 453-3333). IDX information © 2026 MTRMLS, Inc. Information is believed to be accurate but not guaranteed by the MLS or Colonial Real Estate. IDX information is provided exclusively for consumers' personal, non-commercial use and may not be used for any purpose other than to identify prospective properties consumers may be interested in purchasing. Data last updated 2026-10-16T13:08:45.007.

Based on information submitted to the MLS GRID as of 2026-10-16T13:08:45.007. All data is obtained from various sources and may not have been verified by broker or MLS GRID. Supplied Open House Information is subject to change without notice. All information should be independently reviewed and verified for accuracy. Properties may or may not be listed by the office/agent presenting the information.
Click here for MLS GRID DMCA Notice
 
https://bt-photos.global.ssl.fastly.net/nashville/1280_boomver_1_RTC3229282-1.jpg https://bt-photos.global.ssl.fastly.net/nashville/1280_boomver_1_RTC3229282-1.jpg https://bt-photos.global.ssl.fastly.net/nashville/1280_boomver_1_RTC3229282-1.jpg
Logo
Colonial Real Estate
1380 Dolly Parton Parkway
Sevierville TN, 37862