








Description
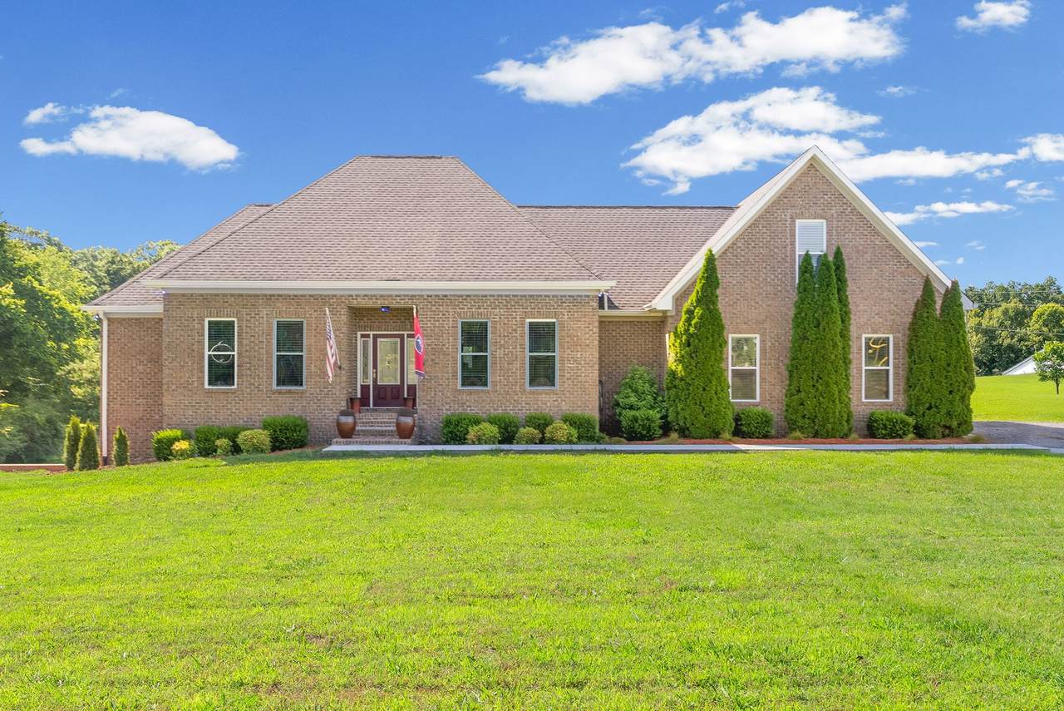
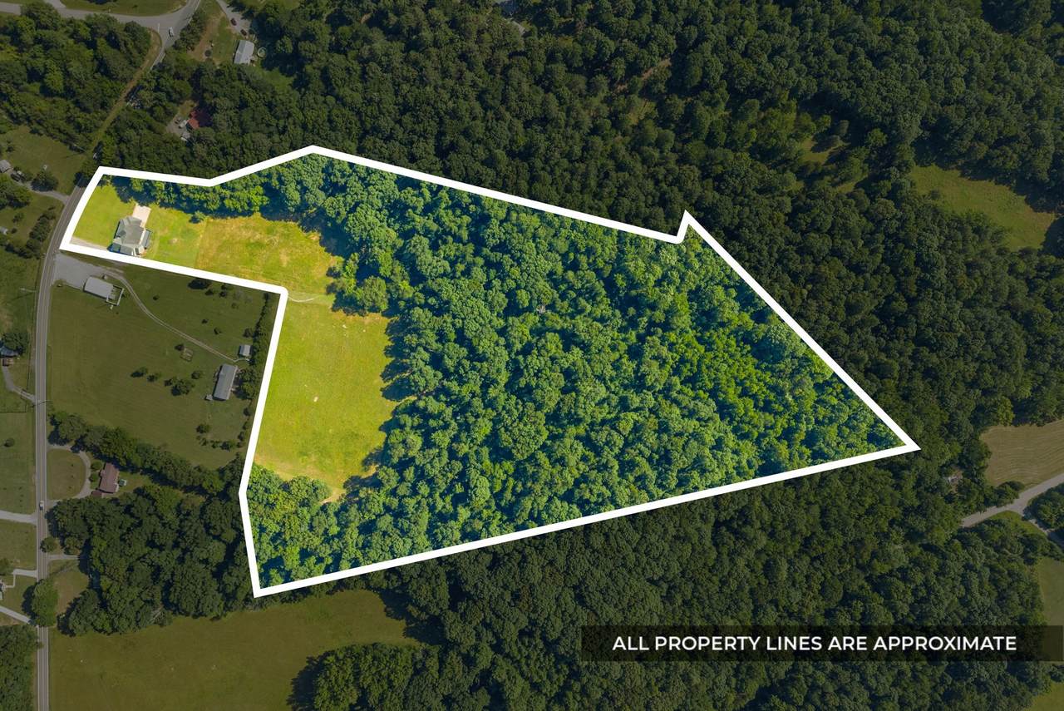
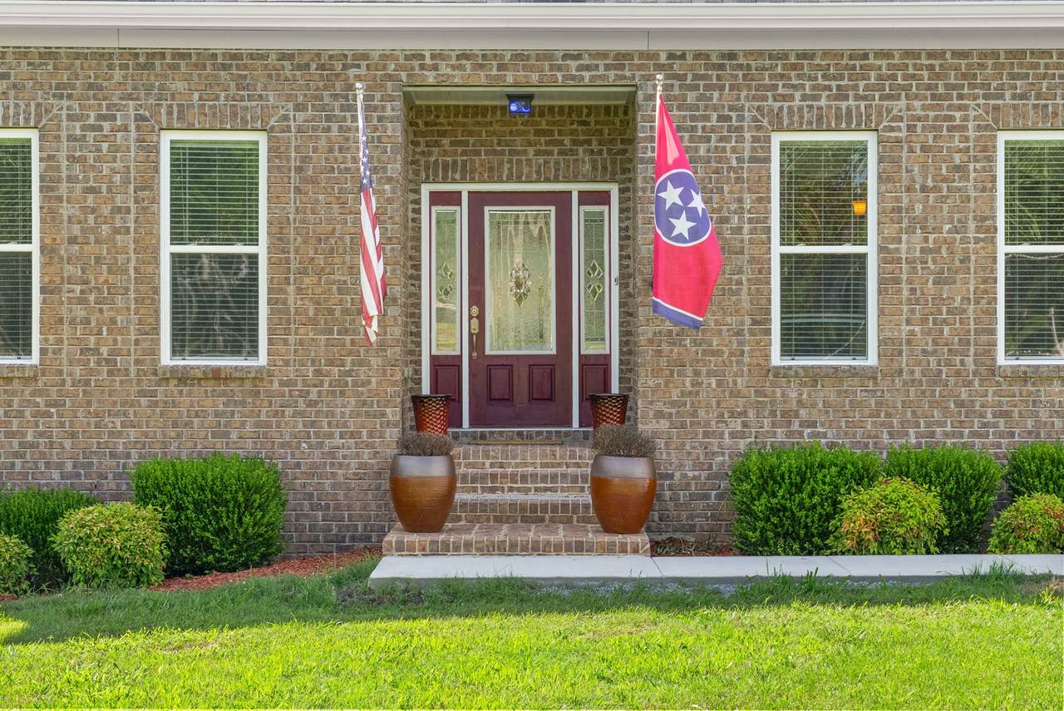
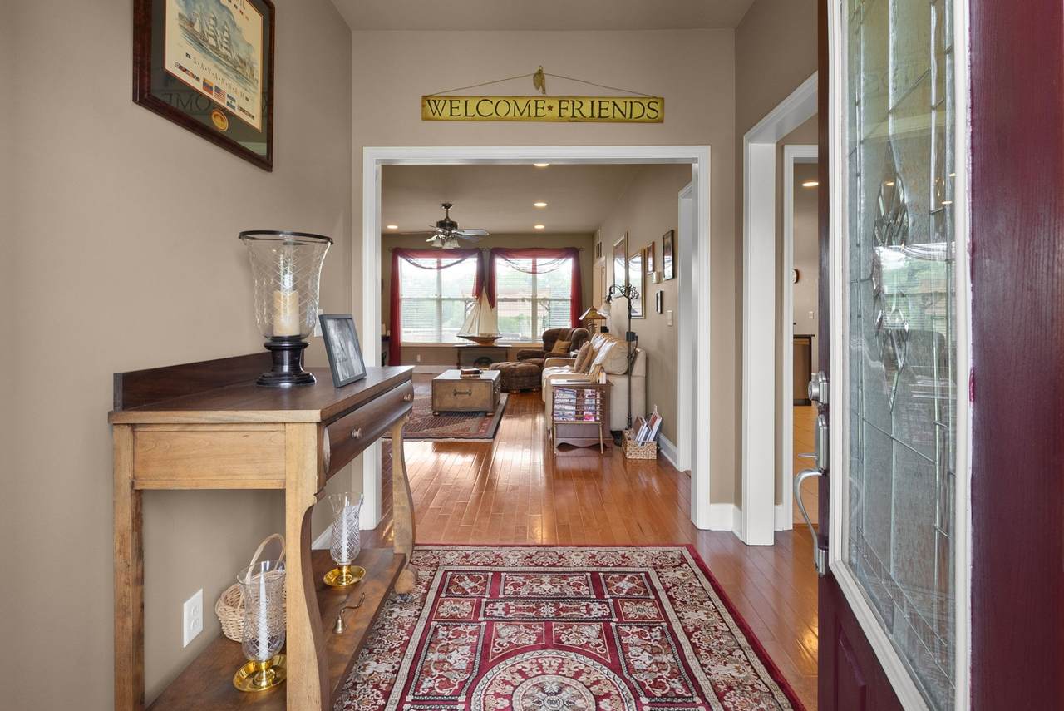
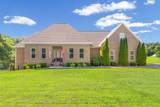
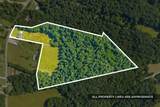
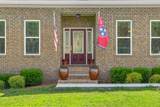
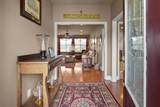
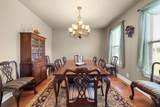
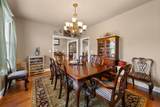
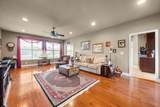
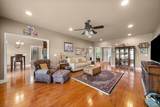
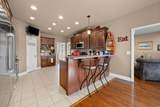
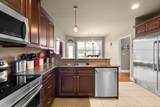
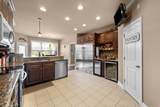
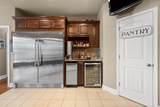
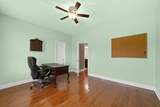
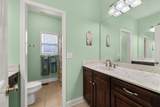
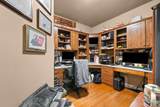
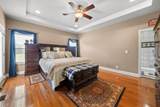
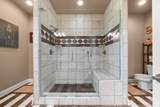
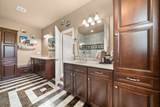
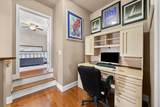
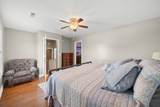
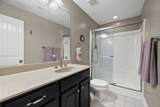
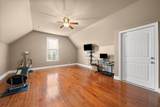
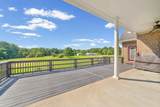
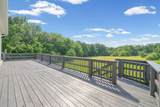
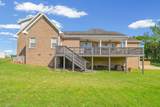
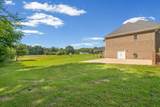
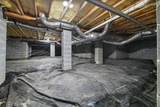
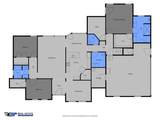
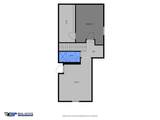
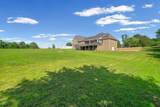
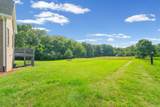
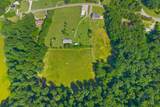
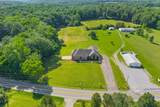
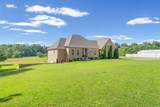
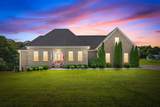
Discover the ultimate private retreat on a stunning estate nestled on 20.25 exceptionally quiet and serene acres. Enrolled in Tennessee's coveted Greenbelt program for forestry tax savings, this picturesque acreage features a private pond, an all-brick covered patio, and an expansive entertaining deck. Inside, the main level boasts a vast living room with soaring nine-foot ceilings and gleaming hardwood throughout, as well as a dedicated executive office with a full custom-built-in dual desk. The oversized chef's kitchen comes fully equipped with a premium six-foot stainless steel refrigerator/freezer, a dedicated wine cooler, separate ice maker, and a true walk-in pantry. Escape to the luxurious main-floor primary suite, offering a spacious walk-in closet with custom built-in shelves and a spa-like bathroom with an oversized dual-head tiled shower. For ultimate convenience, the main level also features a large laundry room complete with a deep mud sink. Endless expansion potential awaits in the massive 1,600-square-foot unfinished basement, while a fully encapsulated, walk-in crawlspace offers premier climate and structural protection. To top it all off, the sellers are offering a 13-month home warranty for complete peace of mind. This pristine property perfectly blends rural seclusion with high-end modern luxury.
-
4BEDS
-
20.25ACRES
-
3BATHS
-
11/2 BATHS
-
3,304SQFT
-
$250$/SQFT
School Information
Description
Discover the ultimate private retreat on a stunning estate nestled on 20.25 exceptionally quiet and serene acres. Enrolled in Tennessee's coveted Greenbelt program for forestry tax savings, this picturesque acreage features a private pond, an all-brick covered patio, and an expansive entertaining deck. Inside, the main level boasts a vast living room with soaring nine-foot ceilings and gleaming hardwood throughout, as well as a dedicated executive office with a full custom-built-in dual desk. The oversized chef's kitchen comes fully equipped with a premium six-foot stainless steel refrigerator/freezer, a dedicated wine cooler, separate ice maker, and a true walk-in pantry. Escape to the luxurious main-floor primary suite, offering a spacious walk-in closet with custom built-in shelves and a spa-like bathroom with an oversized dual-head tiled shower. For ultimate convenience, the main level also features a large laundry room complete with a deep mud sink. Endless expansion potential awaits in the massive 1,600-square-foot unfinished basement, while a fully encapsulated, walk-in crawlspace offers premier climate and structural protection. To top it all off, the sellers are offering a 13-month home warranty for complete peace of mind. This pristine property perfectly blends rural seclusion with high-end modern luxury.
 Properties marked with the IDX logo are provided courtesy of the RealTracs Internet Data Exchange Program. Some or all of the listings may not belong to the firm whose website is being visited (Colonial Real Estate, (865) 453-3333). IDX information © 2026 MTRMLS, Inc. Information is believed to be accurate but not guaranteed by the MLS or Colonial Real Estate. IDX information is provided exclusively for consumers' personal, non-commercial use and may not be used for any purpose other than to identify prospective properties consumers may be interested in purchasing. Data last updated 2026-10-10T10:06:28.503.
Based on information submitted to the MLS GRID as of 2026-10-10T10:06:28.503. All data is obtained from various sources and may not have been verified by broker or MLS GRID. Supplied Open House Information is subject to change without notice. All information should be independently reviewed and verified for accuracy. Properties may or may not be listed by the office/agent presenting the information.
Click here for MLS GRID DMCA Notice
 Offered by Connect Real Estate: .
Copyright 2026 RealTracs, Inc. Information Is Believed To Be Accurate But Not Guaranteed. Listings courtesy of Realtracs MLS as distributed by MLS GRID.