





Description
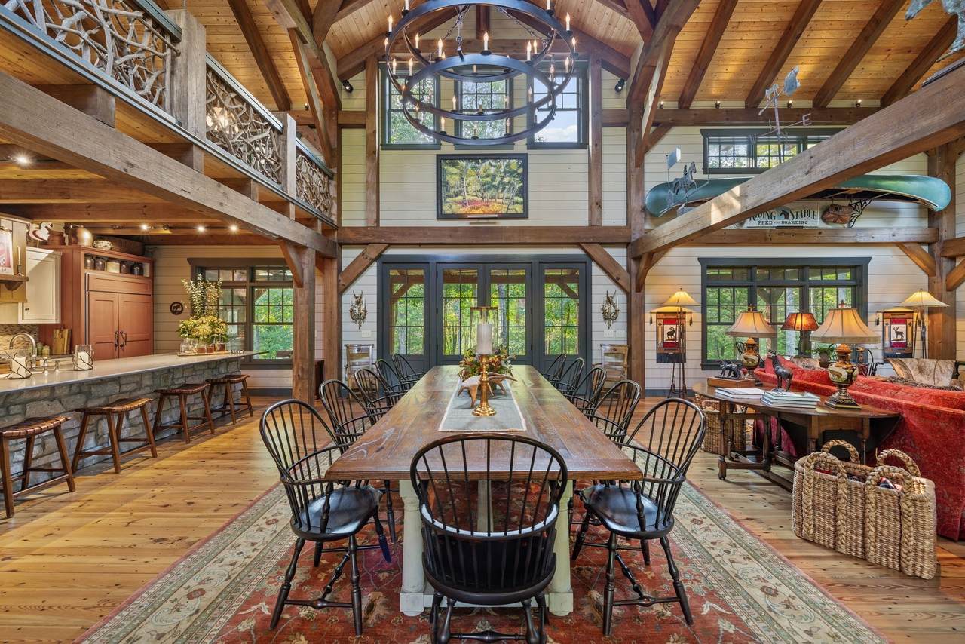
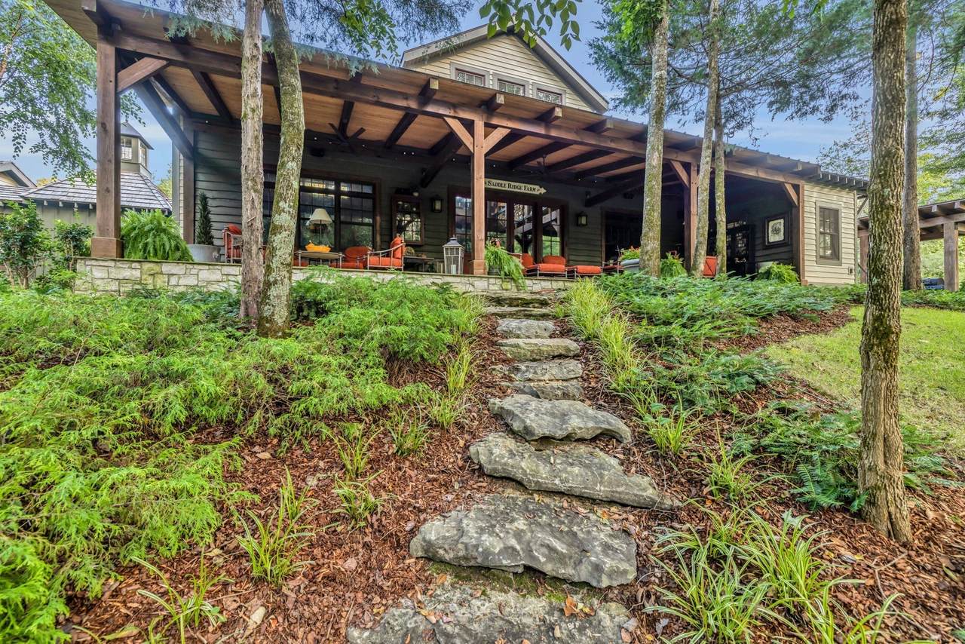
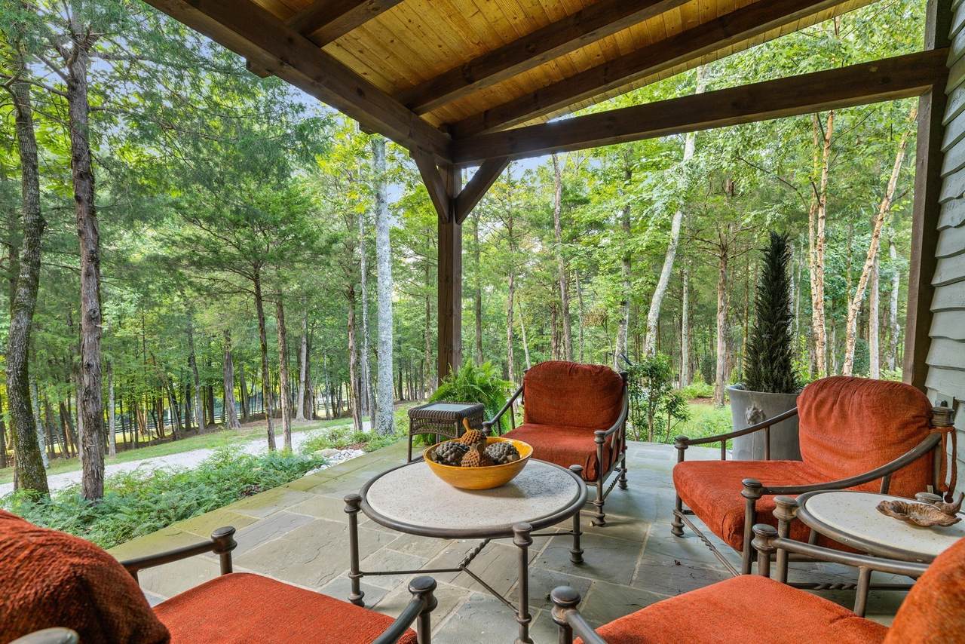
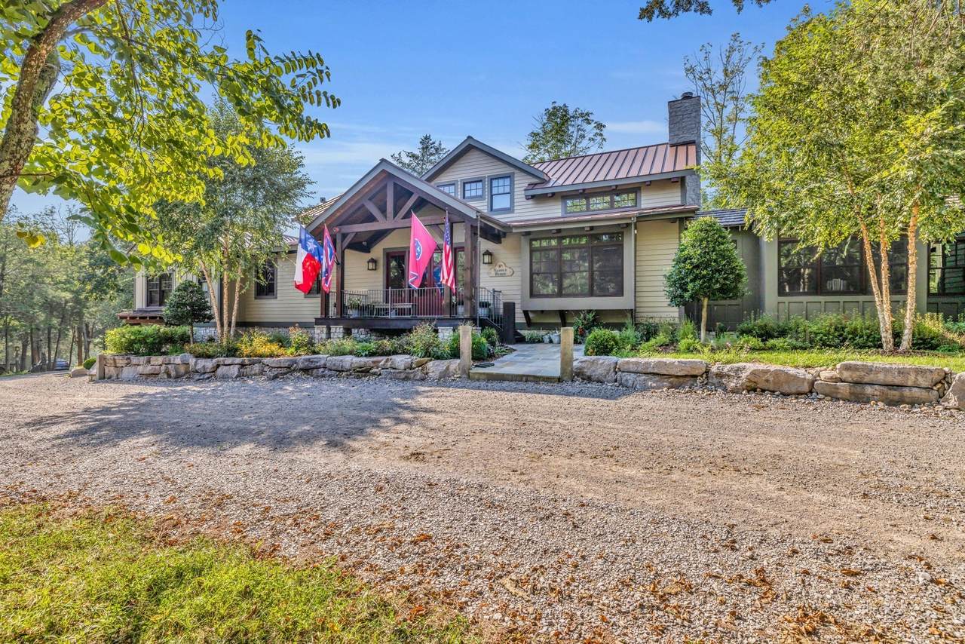
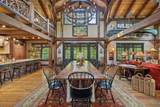
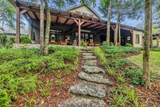
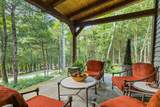
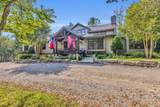
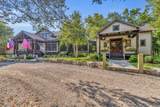
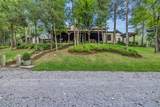
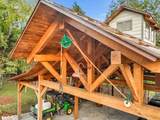
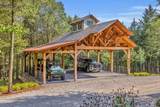
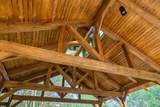
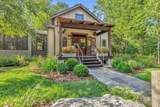
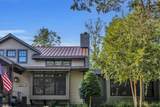
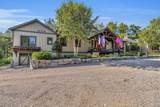
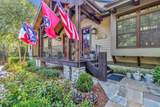
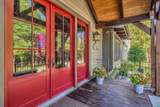
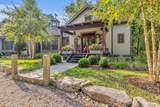
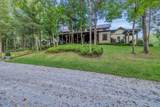
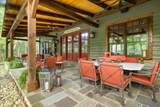
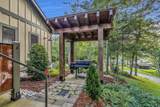
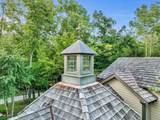
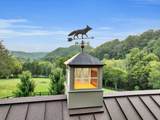
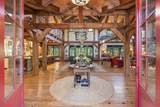
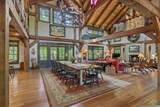
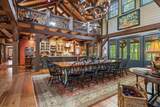
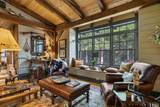
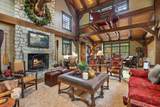
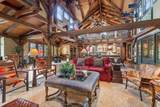
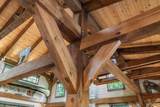
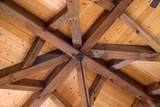
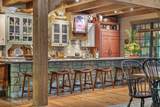
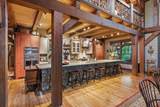
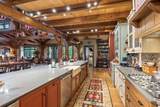
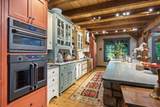
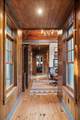
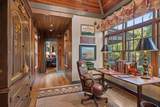
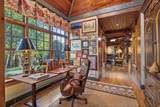
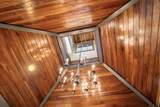
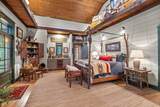
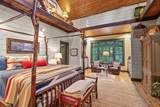
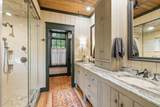
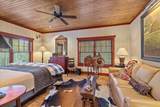
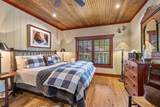
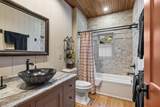
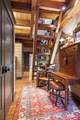
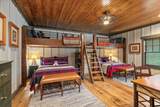
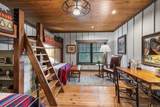
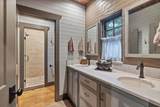
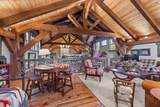
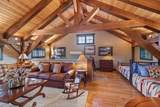
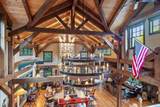
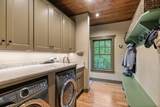
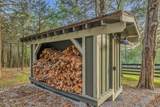
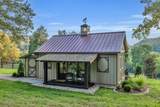
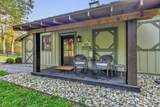
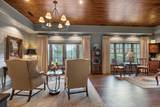
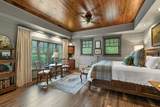
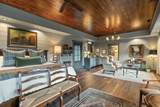
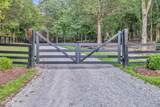
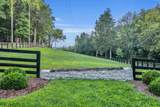
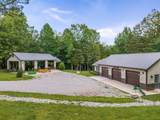
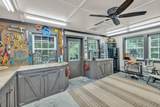
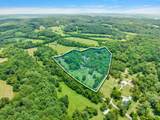
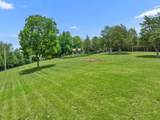
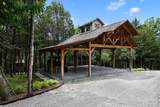
Rare find! Timber frame home on 13 acres in the picturesque Blue Creek valley, only 45 minutes south of Franklin. Blue Creek is a luxury farm area about halfway between Nashville and Huntsville, an easy 45-minute drive from Franklin TN. One of a kind custom open floor plan with exquisite attention to detail throughout. Love the furnishings? They're negotiable! Ask me about it... Exquisite primary wing on main level has a steam shower, an office, and a sitting room. Total of three bedrooms all with en-suite. Spacious pantry, ceiling fans, outdoor shower/mudroom entry, golf cart storage space, and so much more are included with this one! When you step inside the home the natural elements pop! Large, engineered wood-pegged timbers soar high into the 24' soaring ceiling above. A stone chimney climbs high drawing your eye upwards to cathedral type natural light pouring in from windows at the top. The home is fully constructed with quality durable materials used throughout; there's no drywall inside the structure whatsoever. Underneath the home is a six-foot walkable crawlspace with a concrete floor. In this area you'll find spray foam insulation, tankless water heaters, and a huge storage area. A peaceful setting with a desirable, and convenient location with room for horses or other animals, make this the ideal luxury farm experience. Power is ready for a barn and fenced pasture is already established. A separate and cozy, luxury guest cottage and an awesome workshop with 3 car garage, timber frame parking structure, & equipment barn are also included. These additional structures are all connected by gravel pathways. Have kids in mind? We have an adorable treehouse with power next to a mini sports field to keep them occupied. This one is a true gem. Look for the You tube video link
-
3BEDS
-
13.34ACRES
-
3BATHS
-
11/2 BATHS
-
4,260SQFT
-
$810$/SQFT
School Information
Description
Rare find! Timber frame home on 13 acres in the picturesque Blue Creek valley, only 45 minutes south of Franklin. Blue Creek is a luxury farm area about halfway between Nashville and Huntsville, an easy 45-minute drive from Franklin TN. One of a kind custom open floor plan with exquisite attention to detail throughout. Love the furnishings? They're negotiable! Ask me about it... Exquisite primary wing on main level has a steam shower, an office, and a sitting room. Total of three bedrooms all with en-suite. Spacious pantry, ceiling fans, outdoor shower/mudroom entry, golf cart storage space, and so much more are included with this one! When you step inside the home the natural elements pop! Large, engineered wood-pegged timbers soar high into the 24' soaring ceiling above. A stone chimney climbs high drawing your eye upwards to cathedral type natural light pouring in from windows at the top. The home is fully constructed with quality durable materials used throughout; there's no drywall inside the structure whatsoever. Underneath the home is a six-foot walkable crawlspace with a concrete floor. In this area you'll find spray foam insulation, tankless water heaters, and a huge storage area. A peaceful setting with a desirable, and convenient location with room for horses or other animals, make this the ideal luxury farm experience. Power is ready for a barn and fenced pasture is already established. A separate and cozy, luxury guest cottage and an awesome workshop with 3 car garage, timber frame parking structure, & equipment barn are also included. These additional structures are all connected by gravel pathways. Have kids in mind? We have an adorable treehouse with power next to a mini sports field to keep them occupied. This one is a true gem. Look for the You tube video link
 Properties marked with the IDX logo are provided courtesy of the RealTracs Internet Data Exchange Program. Some or all of the listings may not belong to the firm whose website is being visited (Colonial Real Estate, (865) 453-3333). IDX information © 2026 MTRMLS, Inc. Information is believed to be accurate but not guaranteed by the MLS or Colonial Real Estate. IDX information is provided exclusively for consumers' personal, non-commercial use and may not be used for any purpose other than to identify prospective properties consumers may be interested in purchasing. Data last updated 2026-10-13T12:07:44.793.
Based on information submitted to the MLS GRID as of 2026-10-13T12:07:44.793. All data is obtained from various sources and may not have been verified by broker or MLS GRID. Supplied Open House Information is subject to change without notice. All information should be independently reviewed and verified for accuracy. Properties may or may not be listed by the office/agent presenting the information.
Click here for MLS GRID DMCA Notice
 Offered by Fridrich & Clark Realty: .
Copyright 2026 RealTracs, Inc. Information Is Believed To Be Accurate But Not Guaranteed. Listings courtesy of Realtracs MLS as distributed by MLS GRID.