



Description
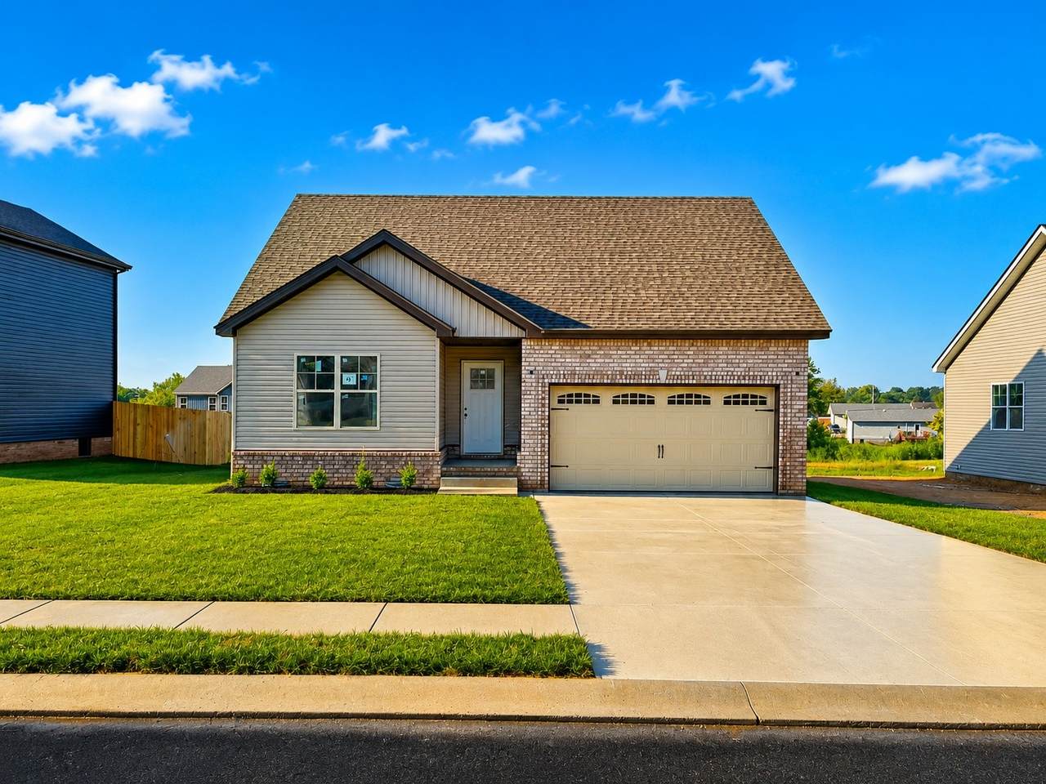
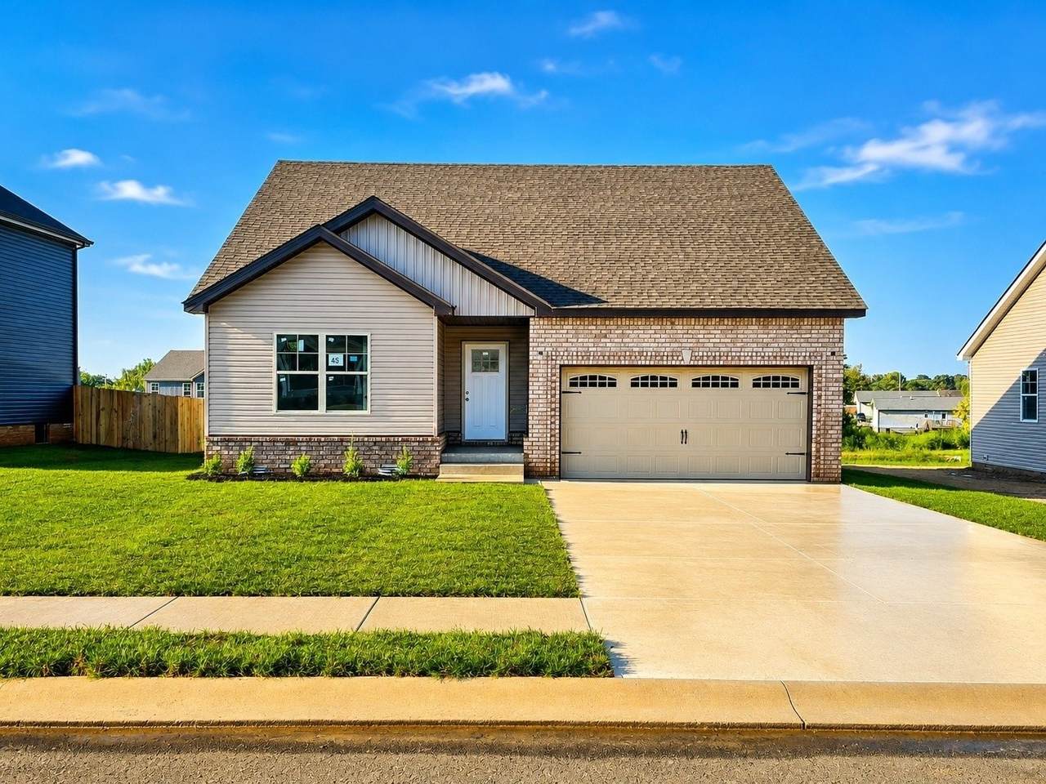
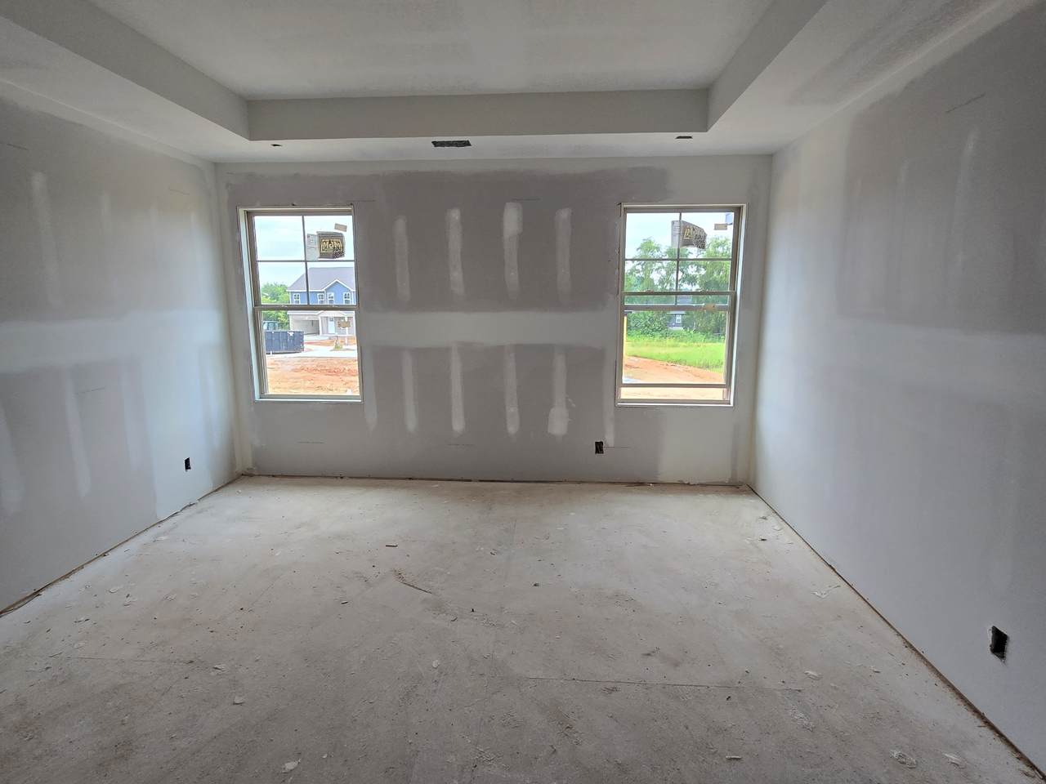
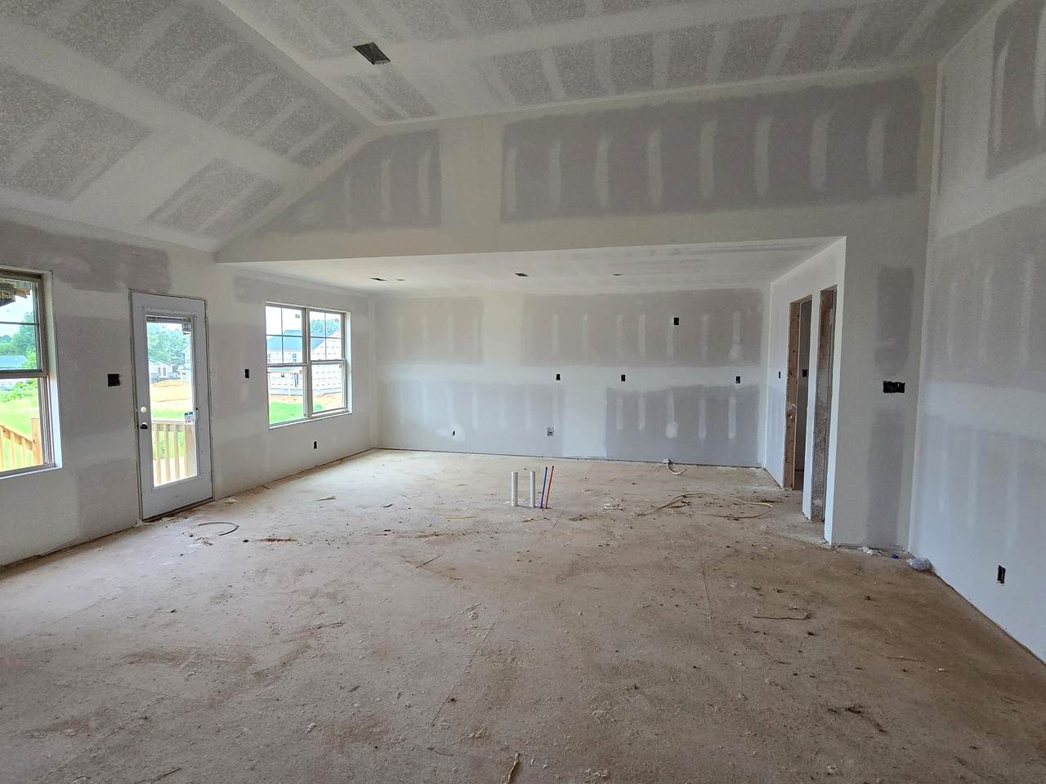
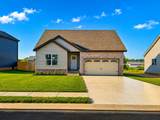
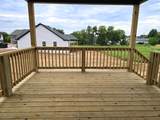
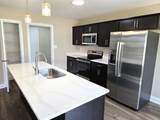
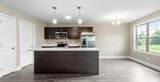
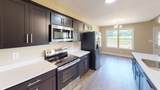
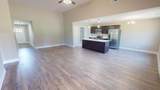
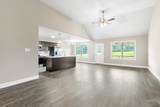
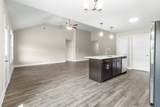
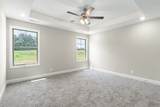
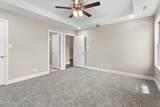
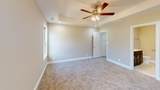
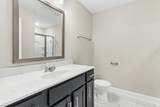
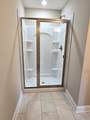
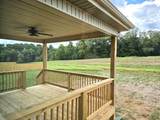
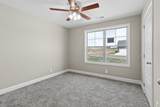
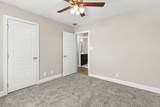
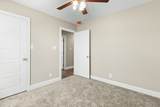
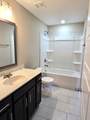
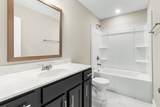
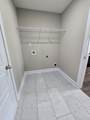
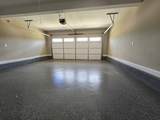
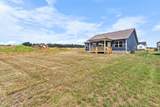
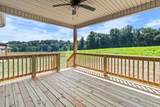
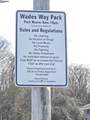
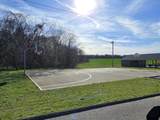
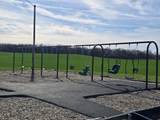
NEW CONSTRUCTION, A BONUS ROOM, AND JUST A THREE-MINUTE WALK TO THE NEIGHBORHOOD PARK! The popular Amelia floor plan is now under construction in one of Oak Grove's fastest-growing communities, offering 3 bedrooms, 2 full baths, an UPSTAIRS BONUS ROOM, and an open-concept design built for the way you live. VA APPROVED! Seller is offering $11,876 toward buyer closing costs and/or an interest rate buydown with FPO. The spacious kitchen features abundant cabinetry, generous storage, and upscale finishes, creating a natural gathering place for entertaining and everyday living. Outside, you'll get a FULLY SODDED FRONT AND BACKYARD from day one, while an epoxy-coated garage floor, neighborhood sidewalks, and underground utilities add to the finished feel. Location makes this one even better—just minutes from I-24, Fort Campbell, shopping, and dining, with the neighborhood park only a short walk away. BEST OF ALL, THERE'S STILL TIME TO PERSONALIZE YOUR SELECTIONS and make this new home feel like yours before you ever move in. Example photos are of a previously completed Amelia floor plan. Colors, finishes, fixtures, and upgrades may vary from photos shown.
-
3BEDS
-
N/AACRES
-
2BATHS
-
01/2 BATHS
-
1,692SQFT
-
$187$/SQFT
School Information
Description
NEW CONSTRUCTION, A BONUS ROOM, AND JUST A THREE-MINUTE WALK TO THE NEIGHBORHOOD PARK! The popular Amelia floor plan is now under construction in one of Oak Grove's fastest-growing communities, offering 3 bedrooms, 2 full baths, an UPSTAIRS BONUS ROOM, and an open-concept design built for the way you live. VA APPROVED! Seller is offering $11,876 toward buyer closing costs and/or an interest rate buydown with FPO. The spacious kitchen features abundant cabinetry, generous storage, and upscale finishes, creating a natural gathering place for entertaining and everyday living. Outside, you'll get a FULLY SODDED FRONT AND BACKYARD from day one, while an epoxy-coated garage floor, neighborhood sidewalks, and underground utilities add to the finished feel. Location makes this one even better—just minutes from I-24, Fort Campbell, shopping, and dining, with the neighborhood park only a short walk away. BEST OF ALL, THERE'S STILL TIME TO PERSONALIZE YOUR SELECTIONS and make this new home feel like yours before you ever move in. Example photos are of a previously completed Amelia floor plan. Colors, finishes, fixtures, and upgrades may vary from photos shown.
 Properties marked with the IDX logo are provided courtesy of the RealTracs Internet Data Exchange Program. Some or all of the listings may not belong to the firm whose website is being visited (Colonial Real Estate, (865) 453-3333). IDX information © 2026 MTRMLS, Inc. Information is believed to be accurate but not guaranteed by the MLS or Colonial Real Estate. IDX information is provided exclusively for consumers' personal, non-commercial use and may not be used for any purpose other than to identify prospective properties consumers may be interested in purchasing. Data last updated 2026-10-13T00:06:58.217.
Based on information submitted to the MLS GRID as of 2026-10-13T00:06:58.217. All data is obtained from various sources and may not have been verified by broker or MLS GRID. Supplied Open House Information is subject to change without notice. All information should be independently reviewed and verified for accuracy. Properties may or may not be listed by the office/agent presenting the information.
Click here for MLS GRID DMCA Notice
 Offered by Keller Williams Realty: .
Copyright 2026 RealTracs, Inc. Information Is Believed To Be Accurate But Not Guaranteed. Listings courtesy of Realtracs MLS as distributed by MLS GRID.