




Description
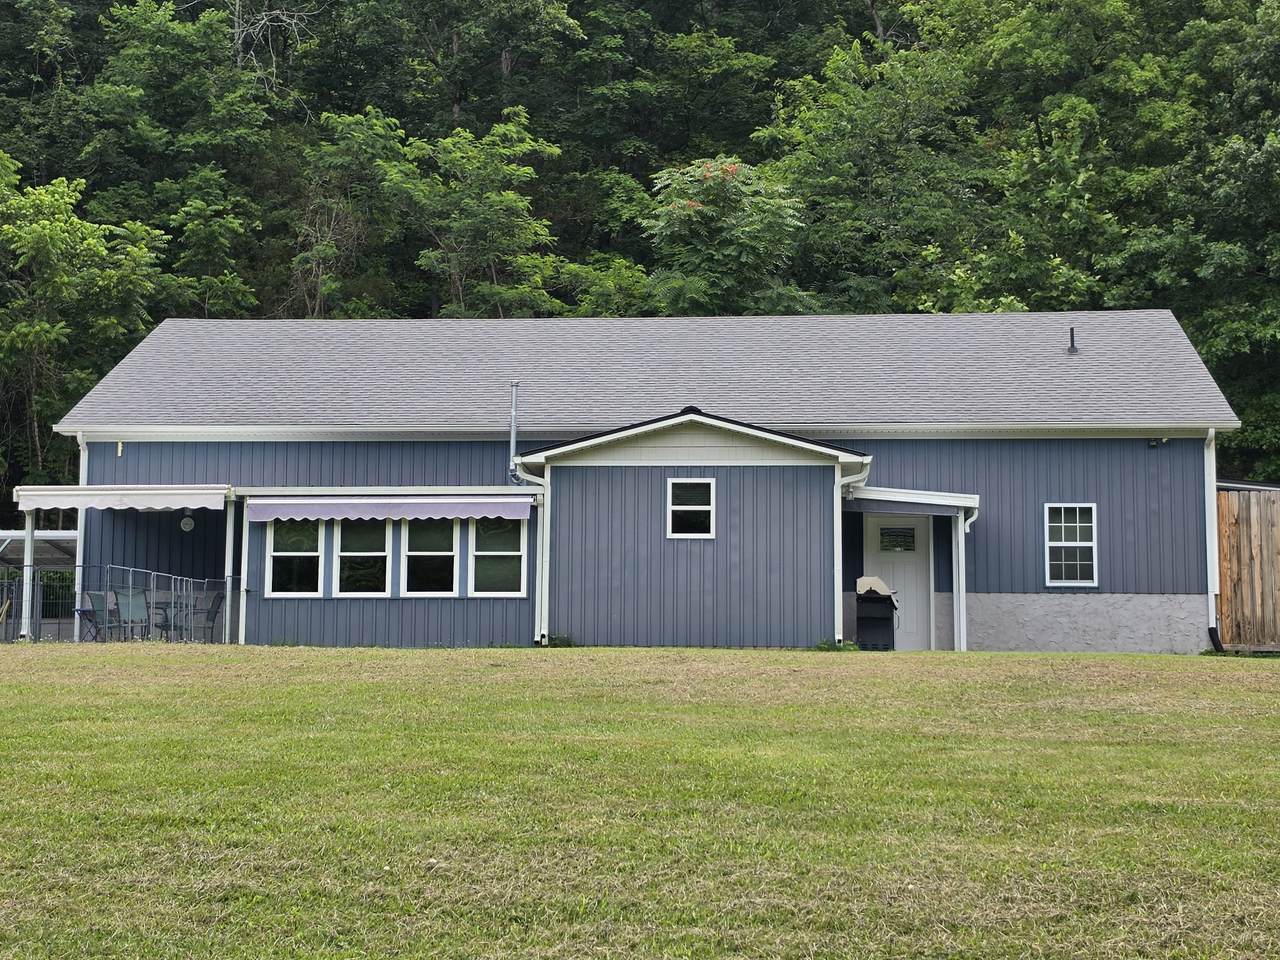
Tucked away on 6.9 peaceful acres, this charming Barndominium, aka Shouse (Shop&House) offers the kind of country living that feels like home the moment you arrive. With 4 bedrooms and 1.5 baths, there’s room for family, guests, and quiet moments alike. The primary bath features a whirlpool tub, perfect for soaking away the day. Inside, you’ll find a cozy blend of bamboo, cork tile, and luxury vinyl flooring that brings warmth and character to every space. The gas fireplace adds that soft glow on cool evenings, making the home feel even more inviting. Large closets and generous storage make daily living both simple and comfortable. Step outside and take in the rolling, wooded land with peaceful views and a touch of water in the distance. Evenings are best spent gathered around the backyard fire pit under the open sky, surrounded by quiet and nature. A 2-car attached garage, 2-car carport, in-law quarters, and a separate storage building add flexibility for how you live and grow here. With no HOA, you’re free to truly enjoy the land and lifestyle this property offers. Seller is offering $5,000.00 in buyers concessions
-
4BEDS
-
6.99ACRES
-
1BATHS
-
11/2 BATHS
-
1,520SQFT
-
$329$/SQFT
School Information
Description
Tucked away on 6.9 peaceful acres, this charming Barndominium, aka Shouse (Shop&House) offers the kind of country living that feels like home the moment you arrive. With 4 bedrooms and 1.5 baths, there’s room for family, guests, and quiet moments alike. The primary bath features a whirlpool tub, perfect for soaking away the day. Inside, you’ll find a cozy blend of bamboo, cork tile, and luxury vinyl flooring that brings warmth and character to every space. The gas fireplace adds that soft glow on cool evenings, making the home feel even more inviting. Large closets and generous storage make daily living both simple and comfortable. Step outside and take in the rolling, wooded land with peaceful views and a touch of water in the distance. Evenings are best spent gathered around the backyard fire pit under the open sky, surrounded by quiet and nature. A 2-car attached garage, 2-car carport, in-law quarters, and a separate storage building add flexibility for how you live and grow here. With no HOA, you’re free to truly enjoy the land and lifestyle this property offers. Seller is offering $5,000.00 in buyers concessions
 Properties marked with the IDX logo are provided courtesy of the RealTracs Internet Data Exchange Program. Some or all of the listings may not belong to the firm whose website is being visited (Colonial Real Estate, (865) 453-3333). IDX information © 2026 MTRMLS, Inc. Information is believed to be accurate but not guaranteed by the MLS or Colonial Real Estate. IDX information is provided exclusively for consumers' personal, non-commercial use and may not be used for any purpose other than to identify prospective properties consumers may be interested in purchasing. Data last updated 2026-10-13T12:07:44.793.
Based on information submitted to the MLS GRID as of 2026-10-13T12:07:44.793. All data is obtained from various sources and may not have been verified by broker or MLS GRID. Supplied Open House Information is subject to change without notice. All information should be independently reviewed and verified for accuracy. Properties may or may not be listed by the office/agent presenting the information.
Click here for MLS GRID DMCA Notice
 Offered by Impact Realty: .
Copyright 2026 RealTracs, Inc. Information Is Believed To Be Accurate But Not Guaranteed. Listings courtesy of Realtracs MLS as distributed by MLS GRID.