


Description
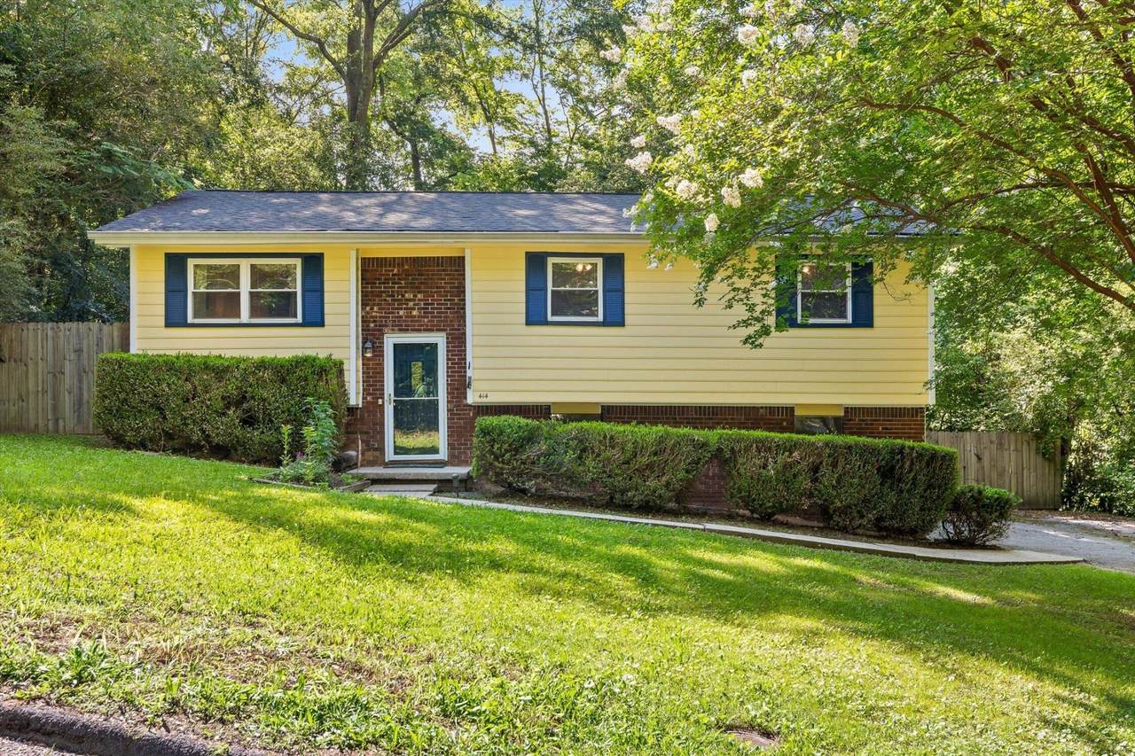
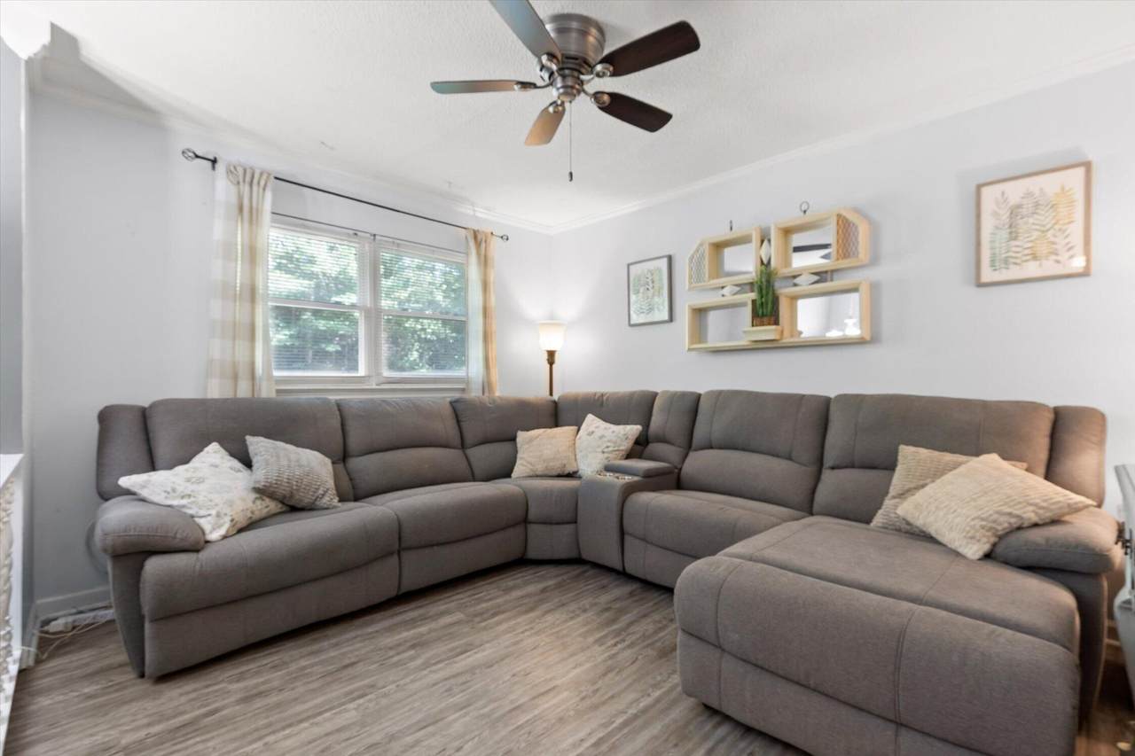
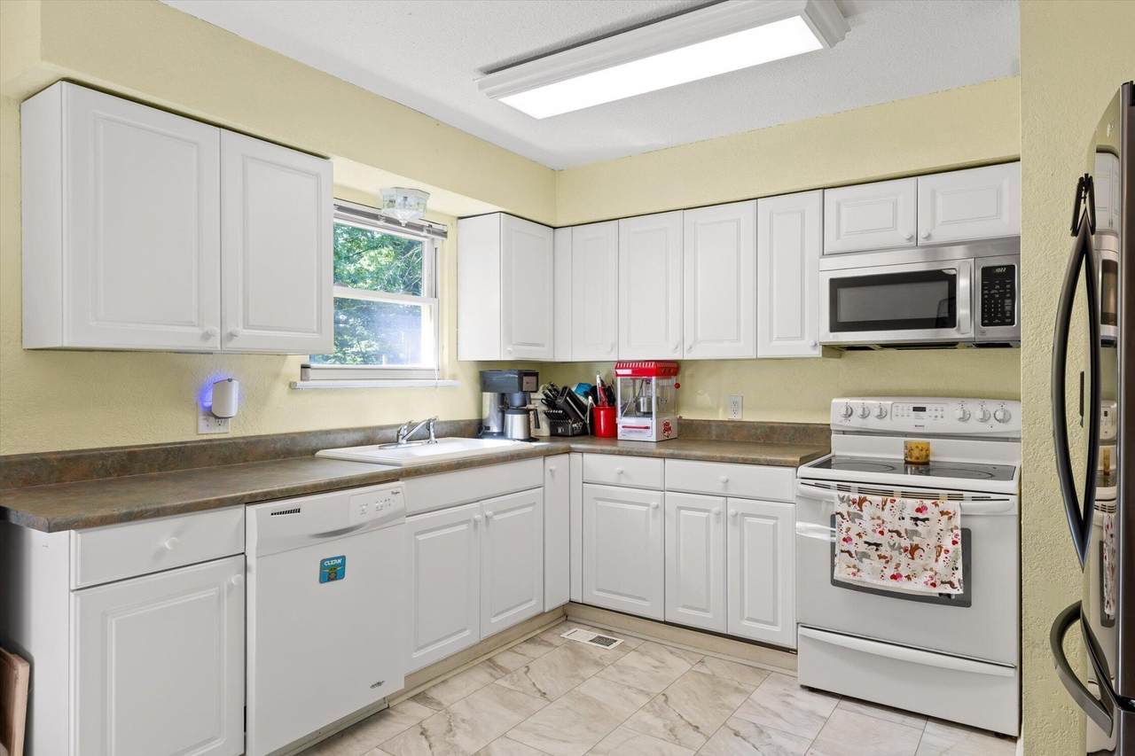
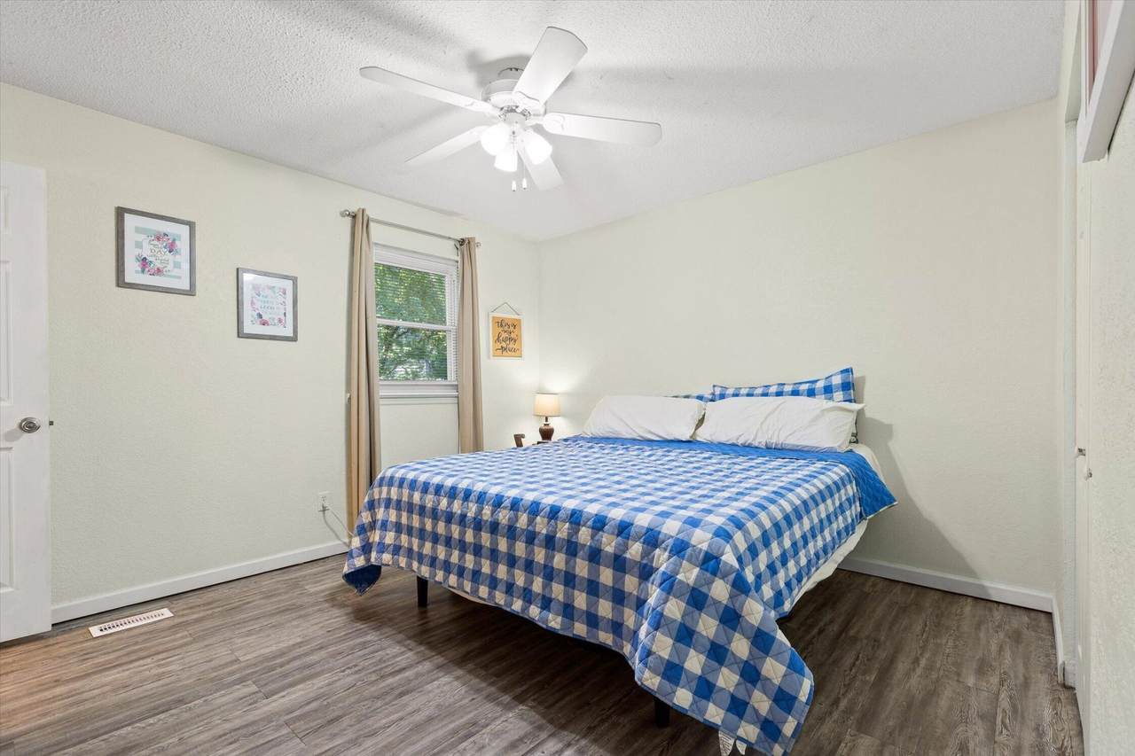
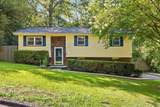
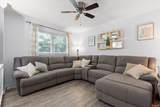
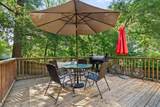
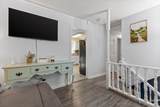
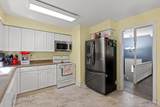
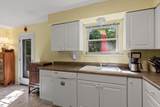
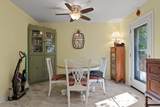
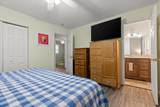
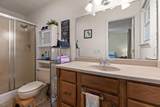
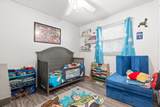
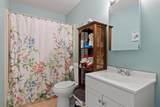
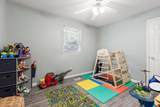
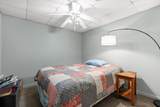
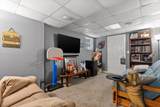
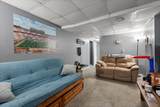
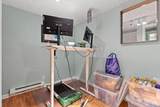
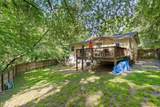
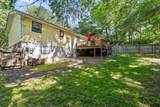
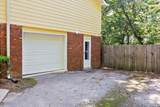
Under contract with a 48-hour first right of refusal. Welcome to 414 Northmont Road, a well-maintained, 3-bedroom, 2 bath home offering just under 2,000 square feet of comfortable living space in a desirable Hixson location. Upstairs, the updated flooring and paint provides an inviting feeling into the home. The finished basement provides additional flexible space perfect for a family room, home office, workout area, or playroom. Enjoy the privacy and functionality of the large fenced backyard, ideal for pets, entertaining, and outdoor activities, with a roof and HVAC that have been replaced in the last 4 years. Conveniently located near shopping, dining, schools, and major roadways, this home combines comfort and convenience. The established neighborhood offers a welcoming atmosphere and a great place to call home. Motivated sellers are ready to make a deal - schedule your private showing today!
-
3BEDS
-
0.34ACRES
-
2BATHS
-
01/2 BATHS
-
1,918SQFT
-
$164$/SQFT
School Information
Description
Under contract with a 48-hour first right of refusal. Welcome to 414 Northmont Road, a well-maintained, 3-bedroom, 2 bath home offering just under 2,000 square feet of comfortable living space in a desirable Hixson location. Upstairs, the updated flooring and paint provides an inviting feeling into the home. The finished basement provides additional flexible space perfect for a family room, home office, workout area, or playroom. Enjoy the privacy and functionality of the large fenced backyard, ideal for pets, entertaining, and outdoor activities, with a roof and HVAC that have been replaced in the last 4 years. Conveniently located near shopping, dining, schools, and major roadways, this home combines comfort and convenience. The established neighborhood offers a welcoming atmosphere and a great place to call home. Motivated sellers are ready to make a deal - schedule your private showing today!
 Properties marked with the IDX logo are provided courtesy of the RealTracs Internet Data Exchange Program. Some or all of the listings may not belong to the firm whose website is being visited (Colonial Real Estate, (865) 453-3333). IDX information © 2026 MTRMLS, Inc. Information is believed to be accurate but not guaranteed by the MLS or Colonial Real Estate. IDX information is provided exclusively for consumers' personal, non-commercial use and may not be used for any purpose other than to identify prospective properties consumers may be interested in purchasing. Data last updated 2026-10-10T10:06:28.503.
Based on information submitted to the MLS GRID as of 2026-10-10T10:06:28.503. All data is obtained from various sources and may not have been verified by broker or MLS GRID. Supplied Open House Information is subject to change without notice. All information should be independently reviewed and verified for accuracy. Properties may or may not be listed by the office/agent presenting the information.
Click here for MLS GRID DMCA Notice
 Offered by Berkshire Hathaway HomeServices J Douglas Prop.: .
Copyright 2026 RealTracs, Inc. Information Is Believed To Be Accurate But Not Guaranteed. Listings courtesy of Realtracs MLS as distributed by MLS GRID.