





Description
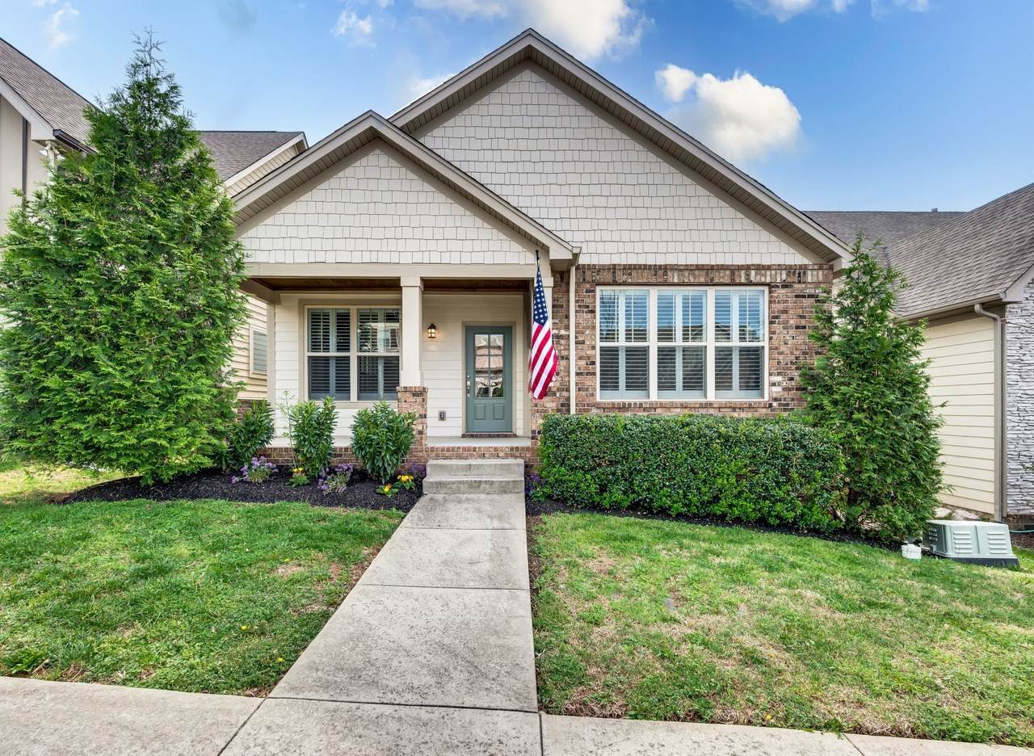
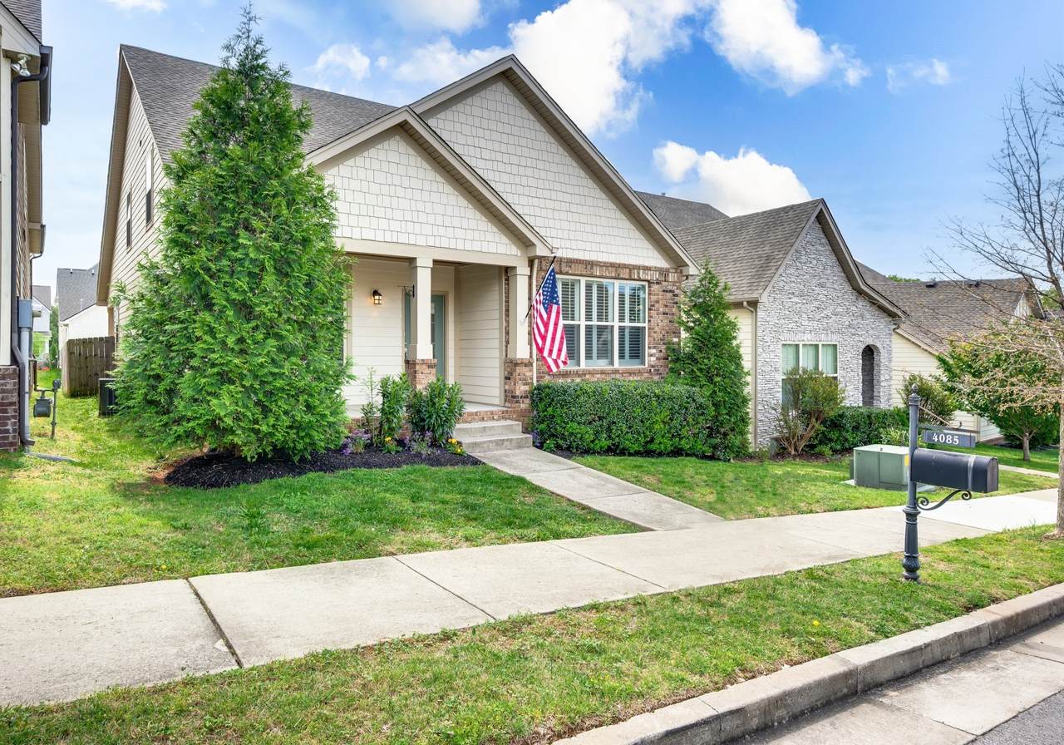
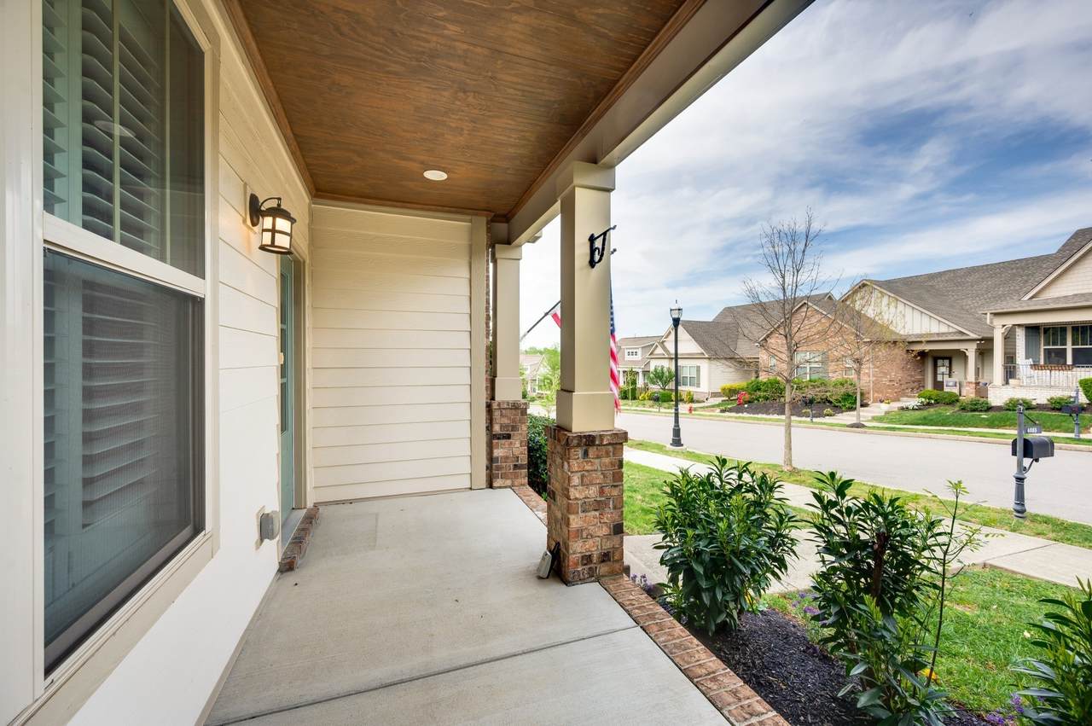
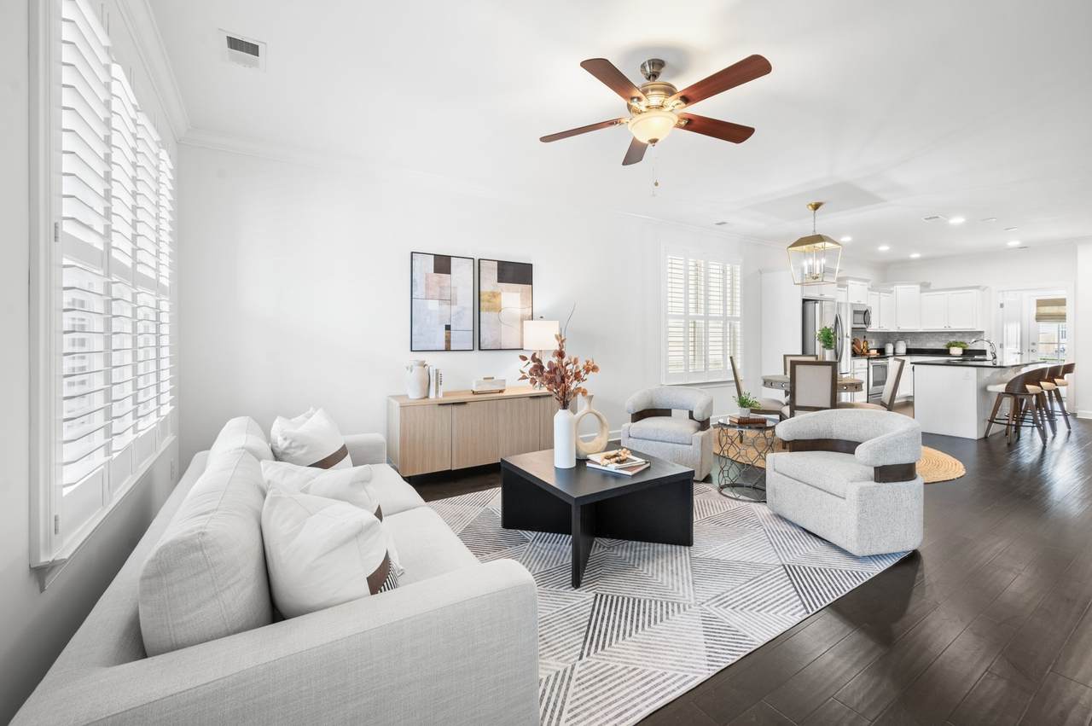
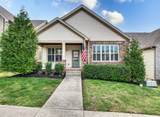
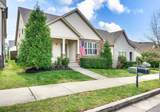
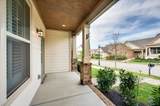
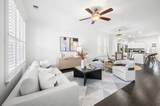
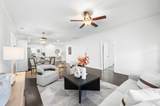
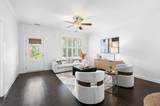
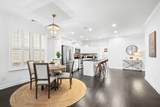
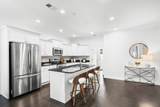
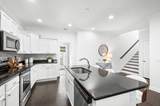
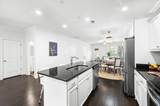
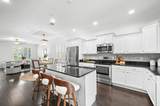
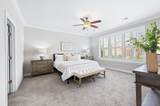
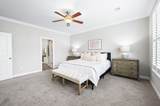
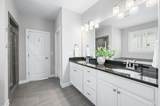
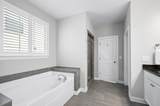
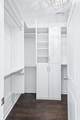
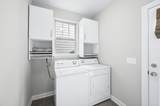
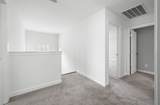
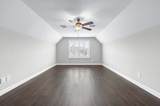
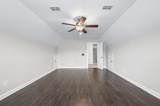
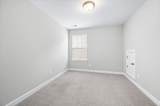
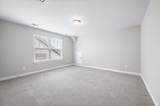
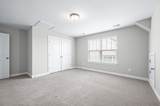
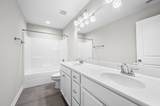
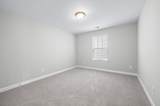
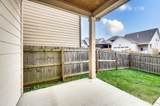
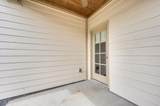
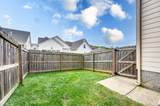
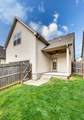
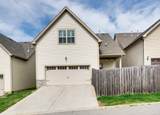
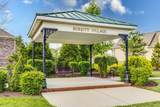
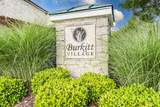
Welcome to this beautifully maintained home in the highly desirable Burkitt Village community. Designed with both comfort and functionality in mind, the floor plan features a spacious main-level primary suite, while upstairs offers two additional bedrooms, a large bonus room, and a versatile flex space perfect for a home office, workout room, or play area. The heart of the home is the open living and kitchen area, complete with granite countertops, stainless steel appliances, and plenty of room for gathering with family and friends. Plantation shutters throughout the main level add timeless character and style. Outdoor living is just as inviting with a covered front porch, fenced backyard, and covered rear porch, creating multiple spaces to relax or entertain. The rear-entry garage enhances both convenience and curb appeal. Located in one of South Nashville's most popular communities, residents enjoy a walkable neighborhood atmosphere with easy access to shopping, dining, parks, and major commuter routes. This move-in ready home offers the perfect combination of space, convenience, and low-maintenance living. Up to 1% lender credit on the loan amount when buyer uses Seller's Preferred Lender. H
-
3BEDS
-
0.09ACRES
-
2BATHS
-
11/2 BATHS
-
2,490SQFT
-
$241$/SQFT
School Information
Description
Welcome to this beautifully maintained home in the highly desirable Burkitt Village community. Designed with both comfort and functionality in mind, the floor plan features a spacious main-level primary suite, while upstairs offers two additional bedrooms, a large bonus room, and a versatile flex space perfect for a home office, workout room, or play area. The heart of the home is the open living and kitchen area, complete with granite countertops, stainless steel appliances, and plenty of room for gathering with family and friends. Plantation shutters throughout the main level add timeless character and style. Outdoor living is just as inviting with a covered front porch, fenced backyard, and covered rear porch, creating multiple spaces to relax or entertain. The rear-entry garage enhances both convenience and curb appeal. Located in one of South Nashville's most popular communities, residents enjoy a walkable neighborhood atmosphere with easy access to shopping, dining, parks, and major commuter routes. This move-in ready home offers the perfect combination of space, convenience, and low-maintenance living. Up to 1% lender credit on the loan amount when buyer uses Seller's Preferred Lender. H
 Properties marked with the IDX logo are provided courtesy of the RealTracs Internet Data Exchange Program. Some or all of the listings may not belong to the firm whose website is being visited (Colonial Real Estate, (865) 453-3333). IDX information © 2026 MTRMLS, Inc. Information is believed to be accurate but not guaranteed by the MLS or Colonial Real Estate. IDX information is provided exclusively for consumers' personal, non-commercial use and may not be used for any purpose other than to identify prospective properties consumers may be interested in purchasing. Data last updated 2026-10-16T13:08:45.007.
Based on information submitted to the MLS GRID as of 2026-10-16T13:08:45.007. All data is obtained from various sources and may not have been verified by broker or MLS GRID. Supplied Open House Information is subject to change without notice. All information should be independently reviewed and verified for accuracy. Properties may or may not be listed by the office/agent presenting the information.
Click here for MLS GRID DMCA Notice
 Offered by The Ashton Real Estate Group of RE/MAX Advantage: .
Copyright 2026 RealTracs, Inc. Information Is Believed To Be Accurate But Not Guaranteed. Listings courtesy of Realtracs MLS as distributed by MLS GRID.