

Description
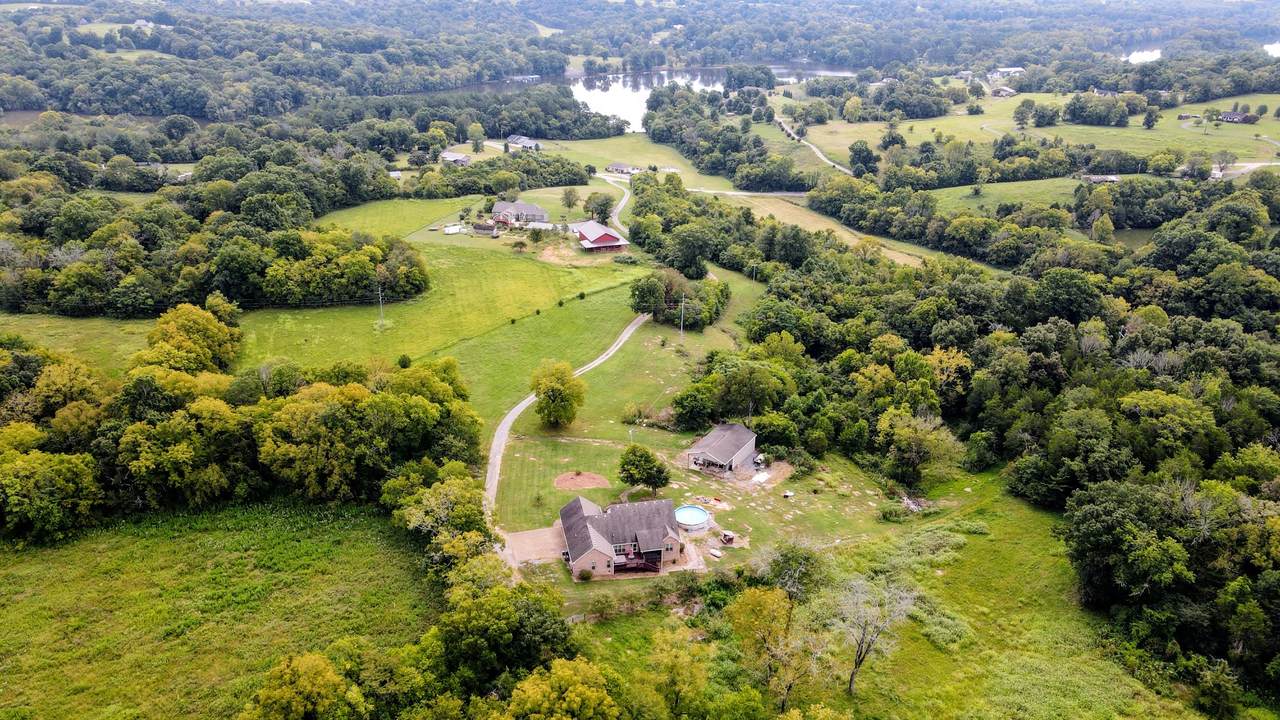
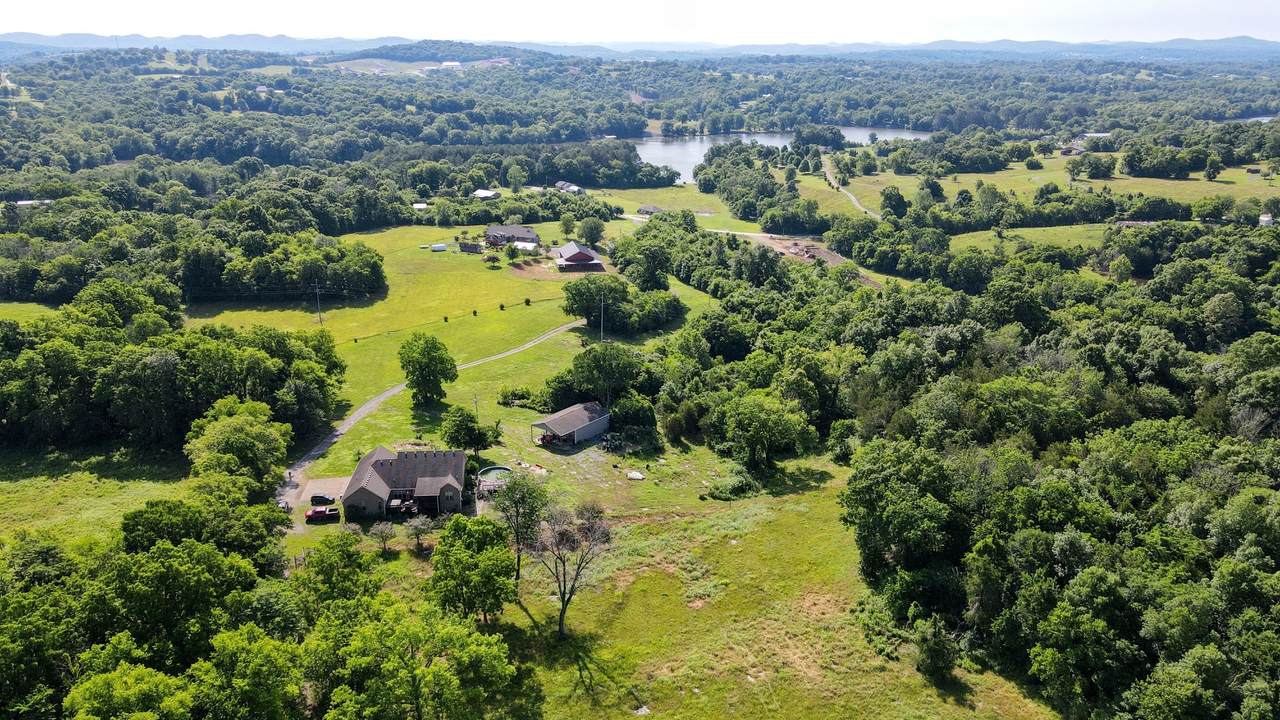
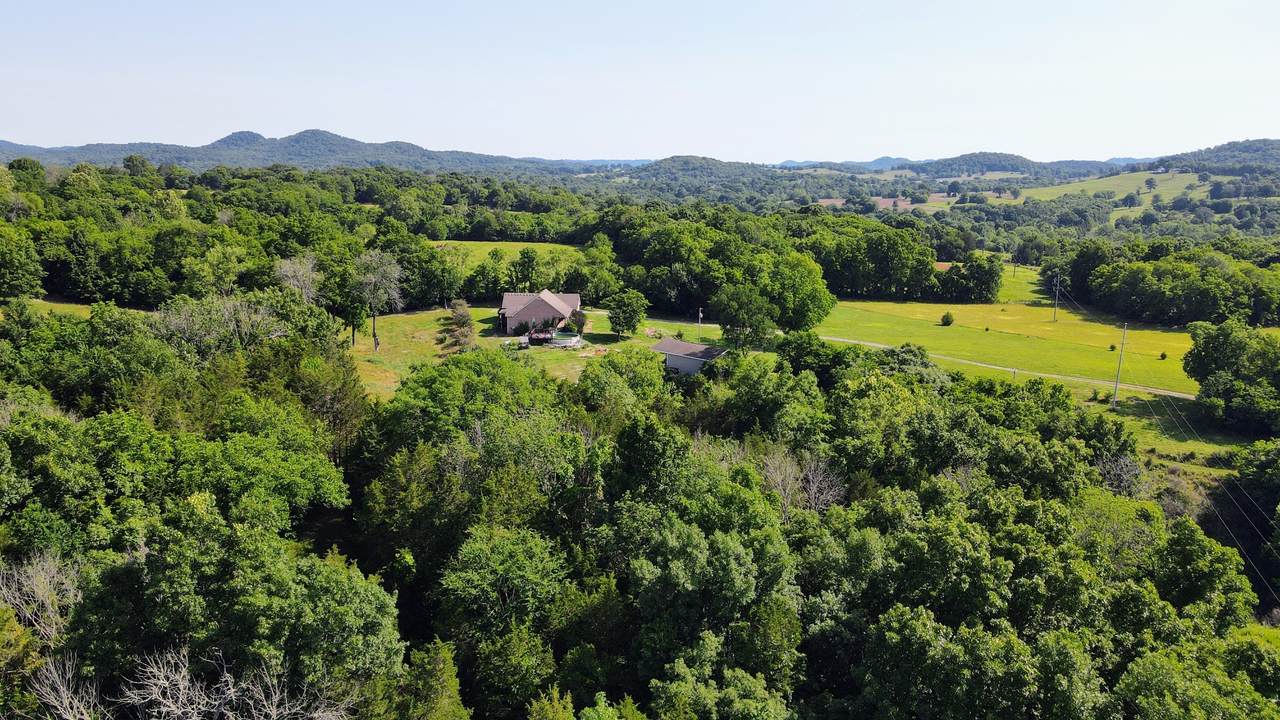
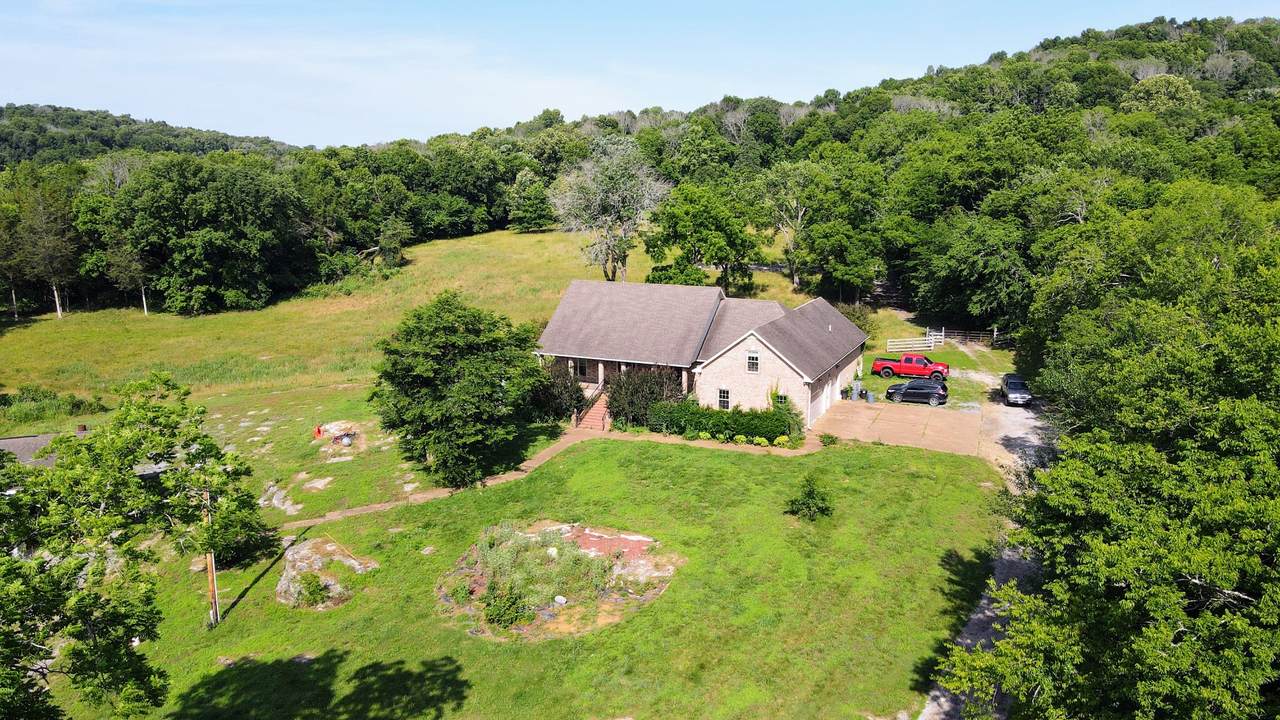
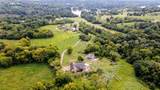
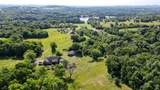
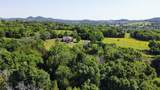
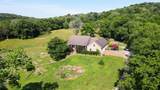
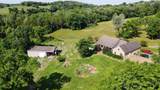
*Quick move-in available* Tucked away off the road with a quiet, secluded feel, this 14.49-acre surveyed property (2 parcels) offers privacy, recreation, and views of the lake and surrounding Tennessee hills. Built in 2013, the brick home features 2,788 sq ft with 3 bedrooms, 2.5 baths, and a functional layout designed for both everyday living and entertaining. Inside, you'll find hardwood floors, an open living and kitchen area with vaulted ceiling and fireplace, granite countertops, wood cabinetry, and an oversized walk-in pantry with custom shelving and convenient grocery pass-through from the attached 3-car garage. The spacious primary suite is located on the main level and includes a tray ceiling, walk-in closet, and generous bathroom with separate tub/shower. A large bonus room above the garage offers flexible space for hobbies, guests, or home office use. Outdoor living is a standout with a rear deck featuring a screened section, an above-ground pool, and peaceful views across the property from the covered front porch. The land includes a small wet-weather pond, target range, and easy walk to the Second Creek boat ramp—ideal for fishing, kayaking, and launching small boats. A major feature is the detached 30x40 workshop with water (spigot outside), electric, concrete floor (within enclosed area), tall roll-up door, and 16x30 lean-to. Whether used for storage, equipment, projects, or hobbies, the space offers excellent flexibility. Public water, septic system, existing propane tank, and internet availability via satellite or wireless providers. Property is situated in a convenient location while maintaining a private, rural atmosphere near Cumberland River access. Easy ~24 minute drive to Lebanon & Gallatin, ~50 mins to BNA, and ~60 mins to the heart of Nashville. Buyer and buyer's agent to verify all pertinent information including but not limited to schools, utilities, easements, and any intended use. Parcel ID #1: 028 010.09. Parcel ID #2: 028 010.08
-
3BEDS
-
14.49ACRES
-
2BATHS
-
11/2 BATHS
-
2,788SQFT
-
$287$/SQFT
School Information
Description
*Quick move-in available* Tucked away off the road with a quiet, secluded feel, this 14.49-acre surveyed property (2 parcels) offers privacy, recreation, and views of the lake and surrounding Tennessee hills. Built in 2013, the brick home features 2,788 sq ft with 3 bedrooms, 2.5 baths, and a functional layout designed for both everyday living and entertaining. Inside, you'll find hardwood floors, an open living and kitchen area with vaulted ceiling and fireplace, granite countertops, wood cabinetry, and an oversized walk-in pantry with custom shelving and convenient grocery pass-through from the attached 3-car garage. The spacious primary suite is located on the main level and includes a tray ceiling, walk-in closet, and generous bathroom with separate tub/shower. A large bonus room above the garage offers flexible space for hobbies, guests, or home office use. Outdoor living is a standout with a rear deck featuring a screened section, an above-ground pool, and peaceful views across the property from the covered front porch. The land includes a small wet-weather pond, target range, and easy walk to the Second Creek boat ramp—ideal for fishing, kayaking, and launching small boats. A major feature is the detached 30x40 workshop with water (spigot outside), electric, concrete floor (within enclosed area), tall roll-up door, and 16x30 lean-to. Whether used for storage, equipment, projects, or hobbies, the space offers excellent flexibility. Public water, septic system, existing propane tank, and internet availability via satellite or wireless providers. Property is situated in a convenient location while maintaining a private, rural atmosphere near Cumberland River access. Easy ~24 minute drive to Lebanon & Gallatin, ~50 mins to BNA, and ~60 mins to the heart of Nashville. Buyer and buyer's agent to verify all pertinent information including but not limited to schools, utilities, easements, and any intended use. Parcel ID #1: 028 010.09. Parcel ID #2: 028 010.08
 Properties marked with the IDX logo are provided courtesy of the RealTracs Internet Data Exchange Program. Some or all of the listings may not belong to the firm whose website is being visited (Colonial Real Estate, (865) 453-3333). IDX information © 2026 MTRMLS, Inc. Information is believed to be accurate but not guaranteed by the MLS or Colonial Real Estate. IDX information is provided exclusively for consumers' personal, non-commercial use and may not be used for any purpose other than to identify prospective properties consumers may be interested in purchasing. Data last updated 2026-10-10T09:06:19.333.
Based on information submitted to the MLS GRID as of 2026-10-10T09:06:19.333. All data is obtained from various sources and may not have been verified by broker or MLS GRID. Supplied Open House Information is subject to change without notice. All information should be independently reviewed and verified for accuracy. Properties may or may not be listed by the office/agent presenting the information.
Click here for MLS GRID DMCA Notice
 Offered by Real Broker: .
Copyright 2026 RealTracs, Inc. Information Is Believed To Be Accurate But Not Guaranteed. Listings courtesy of Realtracs MLS as distributed by MLS GRID.