













Description
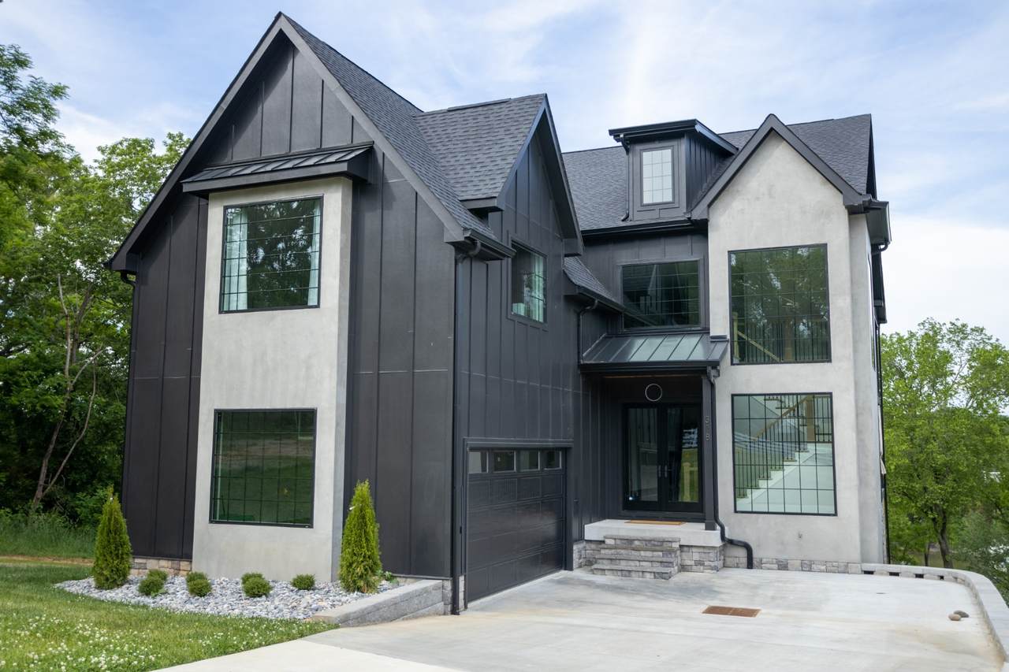
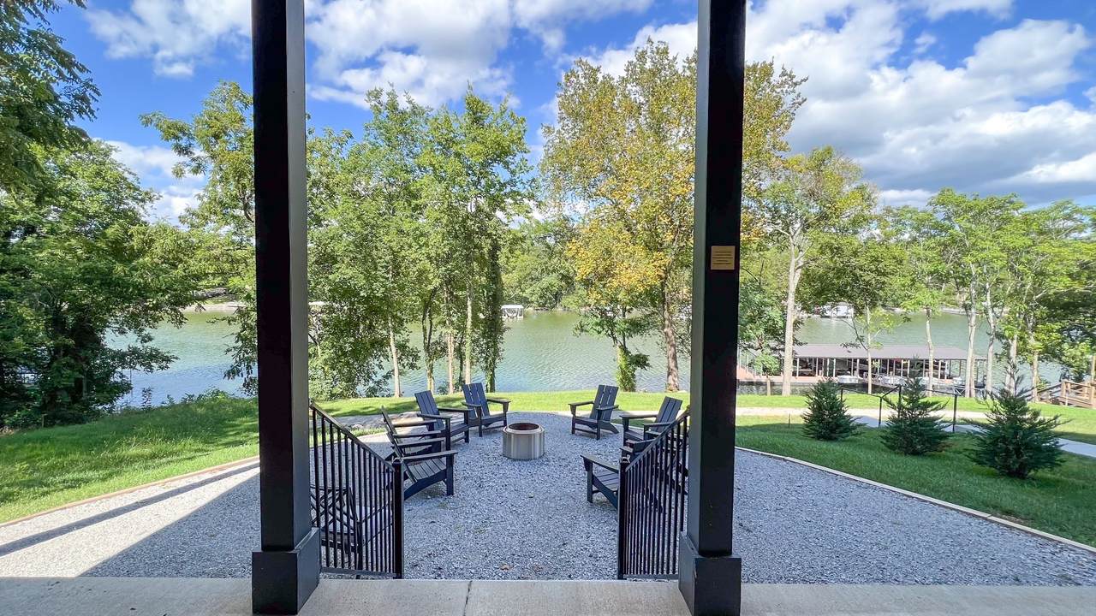
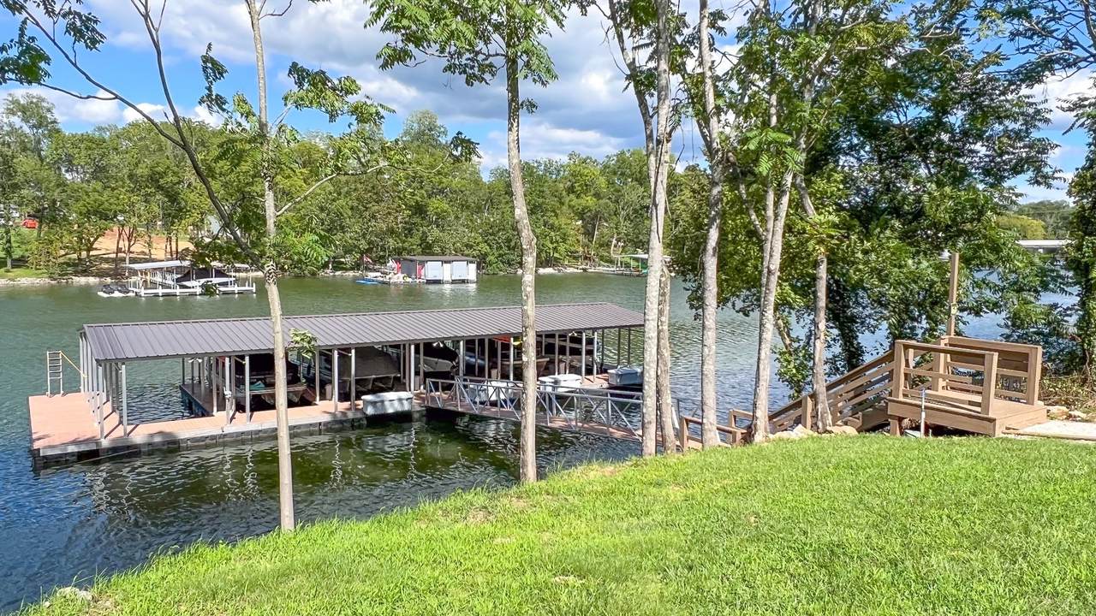
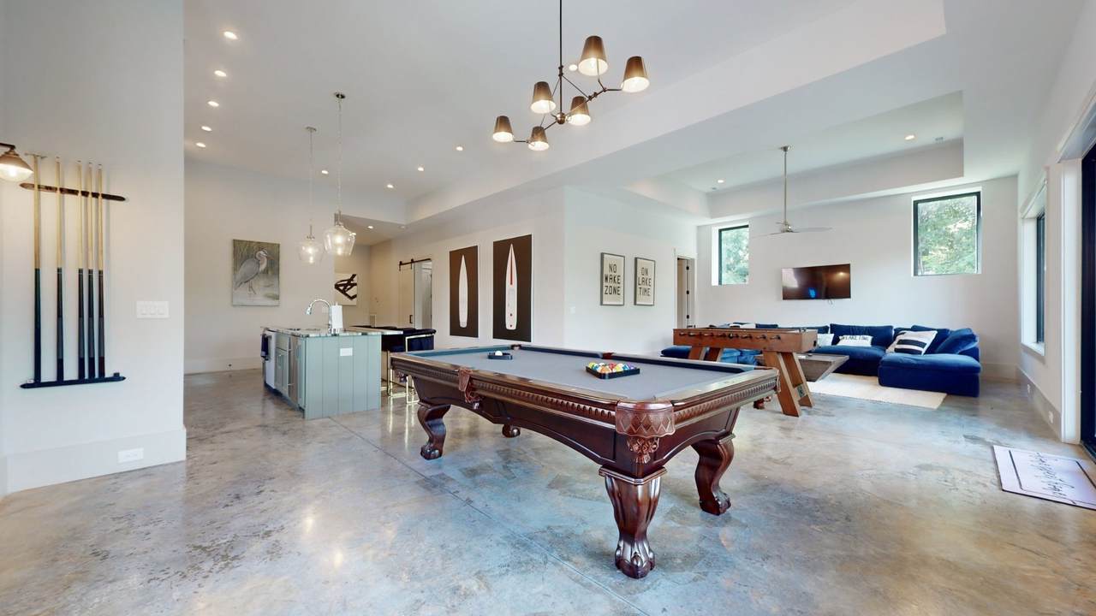
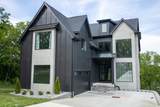
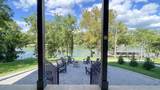
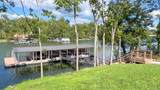
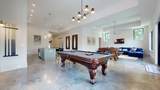
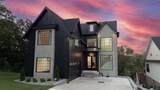
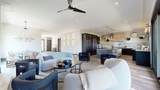
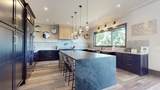
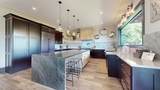
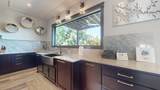
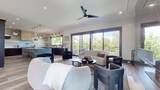
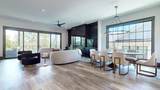
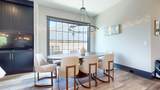
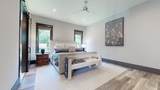
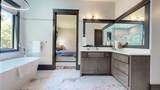
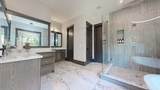
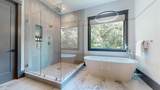
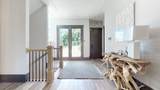
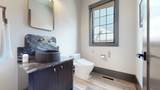
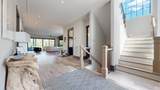
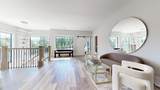
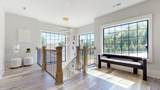
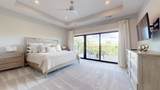
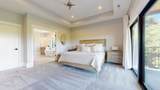
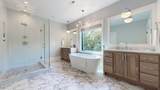
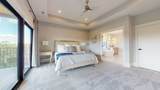
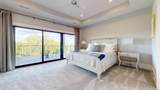
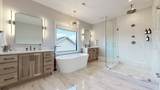
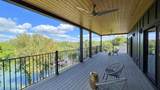
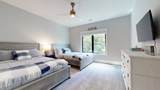
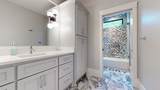
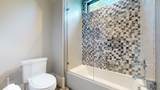
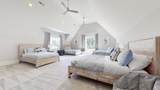
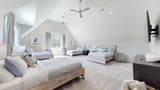
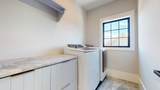
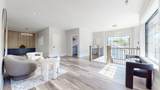
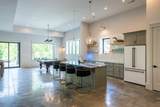
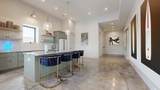
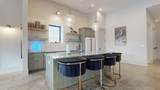
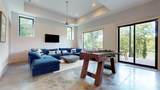
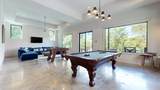
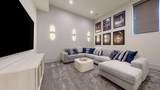
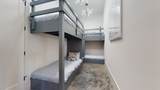
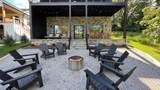
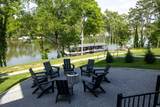
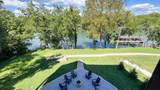
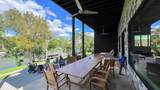
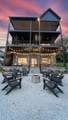
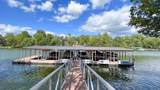
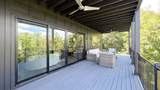
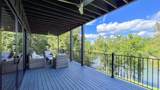
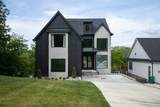
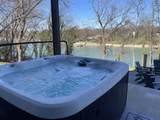
Elevated Lake Living. Lakeside Luxury at the Finest! 3 Level Home that Has It All and More. In Gated Boutique Community Close to Downtown Winchester. HOA incl Lawn Mowing, Gate Maintenance, Common Area and Dock Maintenance/Insurance. This Home is 3 Level of Luxury with 3 Private Primary Suites - 1 on the Main Level, and 2 Upstairs- all with Double Vanities, Large Showers, Water Closets, and Soaking Tubs. Your Guests Can Stay in Suites like a Hotel! 4th Bedroom has 2 Queen Beds and Bonus Room with 4 Full Beds share Hallway Bath. Bunk Room (4 Twin XL) in the Basement Level has Access to a Full Bathroom on the Basement Level. 2 Laundry Rooms. 2 Kitchens with 3 Dishwashers Total. Main Level Kitchen has Dacor Appliances- 48" Range, Double Oven, 48" Panel Fridge, Microwave Drawer. Basement Kitchen has an Icemaker with Cafe Dishwasher and Full Size Fridge. Basement Living Room has RH Navy Velvet Sofa. Movie Room with Surround Sound on Lower Basement Level. Whole Home has Pella Windows, Sliders, and Doors. Custom Cabinetry in Whole Home- Custom Paint/Stain and Handmade in all Bathrooms and Kitchens. Custom Millwork throughout. Built-ins. Televator for Living Room TV. Upscale Designer Finishes and Cutting Edge Lighting. Lower Level has Pool Table/ Fooseball/Game Area, Closet for a Christmas Tree, Mechanical Storage Closet (can store boating tube, etc). Tankless Hot Water Heater AND Tank Water Heater. Entertainer's Dream Lake House. Luxury Awaits. Shared Community Dock and Exclusive Boat Slip #5. Income Potential if you Choose- sleeps 22. FULLY FURNISHED (Valued at over $100k in Furnishings)- Hot Tub, Pool Table, Tv's, Fooseball, and Dock Box, AND BOAT LIFT INCLUDED IN SALE! TURN KEY LAKE LIFE LIVING.
-
4BEDS
-
0.36ACRES
-
5BATHS
-
11/2 BATHS
-
6,160SQFT
-
$343$/SQFT
School Information
Description
Elevated Lake Living. Lakeside Luxury at the Finest! 3 Level Home that Has It All and More. In Gated Boutique Community Close to Downtown Winchester. HOA incl Lawn Mowing, Gate Maintenance, Common Area and Dock Maintenance/Insurance. This Home is 3 Level of Luxury with 3 Private Primary Suites - 1 on the Main Level, and 2 Upstairs- all with Double Vanities, Large Showers, Water Closets, and Soaking Tubs. Your Guests Can Stay in Suites like a Hotel! 4th Bedroom has 2 Queen Beds and Bonus Room with 4 Full Beds share Hallway Bath. Bunk Room (4 Twin XL) in the Basement Level has Access to a Full Bathroom on the Basement Level. 2 Laundry Rooms. 2 Kitchens with 3 Dishwashers Total. Main Level Kitchen has Dacor Appliances- 48" Range, Double Oven, 48" Panel Fridge, Microwave Drawer. Basement Kitchen has an Icemaker with Cafe Dishwasher and Full Size Fridge. Basement Living Room has RH Navy Velvet Sofa. Movie Room with Surround Sound on Lower Basement Level. Whole Home has Pella Windows, Sliders, and Doors. Custom Cabinetry in Whole Home- Custom Paint/Stain and Handmade in all Bathrooms and Kitchens. Custom Millwork throughout. Built-ins. Televator for Living Room TV. Upscale Designer Finishes and Cutting Edge Lighting. Lower Level has Pool Table/ Fooseball/Game Area, Closet for a Christmas Tree, Mechanical Storage Closet (can store boating tube, etc). Tankless Hot Water Heater AND Tank Water Heater. Entertainer's Dream Lake House. Luxury Awaits. Shared Community Dock and Exclusive Boat Slip #5. Income Potential if you Choose- sleeps 22. FULLY FURNISHED (Valued at over $100k in Furnishings)- Hot Tub, Pool Table, Tv's, Fooseball, and Dock Box, AND BOAT LIFT INCLUDED IN SALE! TURN KEY LAKE LIFE LIVING.
 Properties marked with the IDX logo are provided courtesy of the RealTracs Internet Data Exchange Program. Some or all of the listings may not belong to the firm whose website is being visited (Colonial Real Estate, (865) 453-3333). IDX information © 2026 MTRMLS, Inc. Information is believed to be accurate but not guaranteed by the MLS or Colonial Real Estate. IDX information is provided exclusively for consumers' personal, non-commercial use and may not be used for any purpose other than to identify prospective properties consumers may be interested in purchasing. Data last updated 2026-10-10T10:06:28.503.
Based on information submitted to the MLS GRID as of 2026-10-10T10:06:28.503. All data is obtained from various sources and may not have been verified by broker or MLS GRID. Supplied Open House Information is subject to change without notice. All information should be independently reviewed and verified for accuracy. Properties may or may not be listed by the office/agent presenting the information.
Click here for MLS GRID DMCA Notice
 Offered by Benchmark Realty, LLC: .
Copyright 2026 RealTracs, Inc. Information Is Believed To Be Accurate But Not Guaranteed. Listings courtesy of Realtracs MLS as distributed by MLS GRID.