


Description
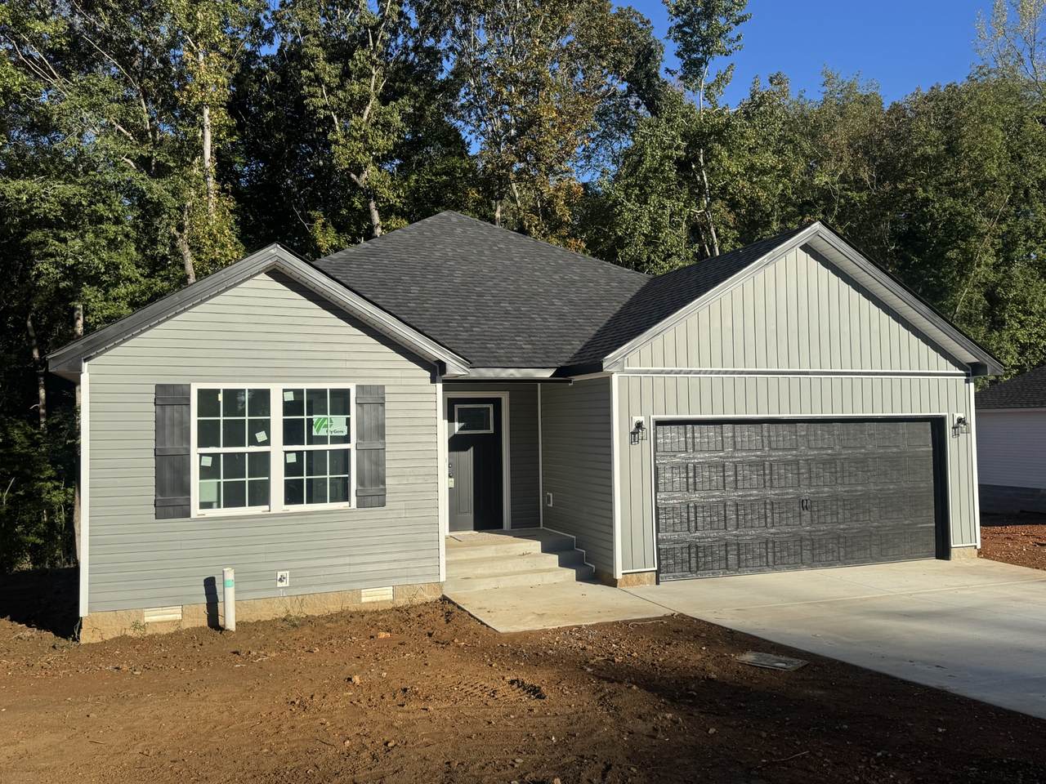
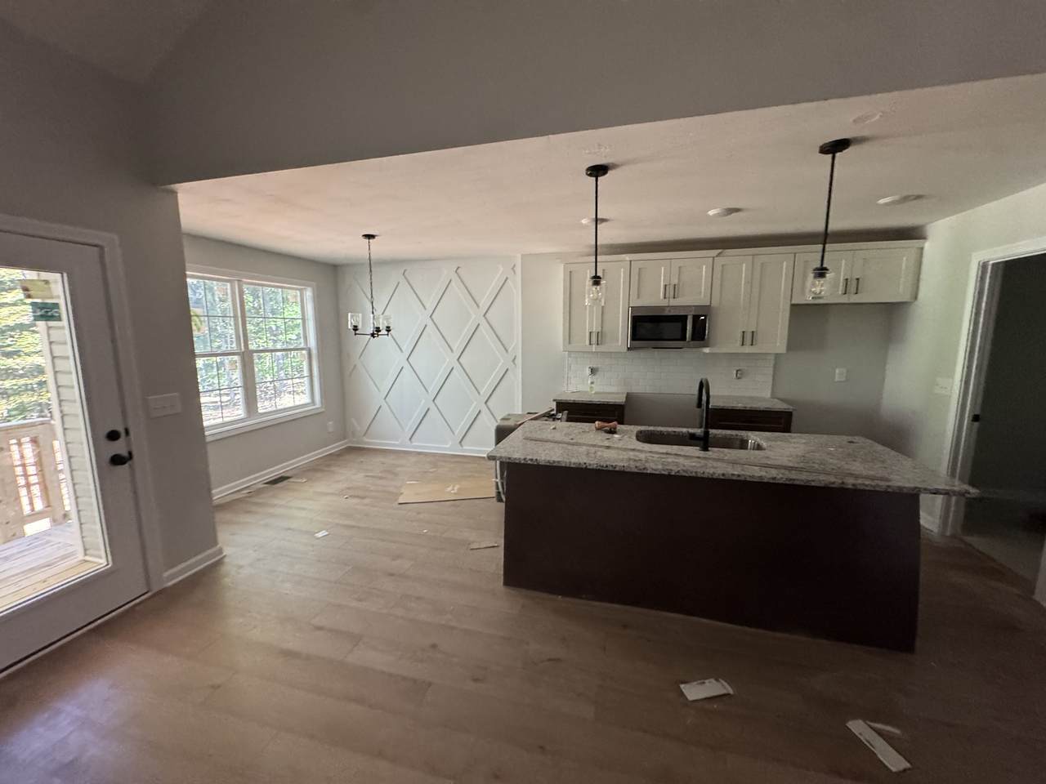
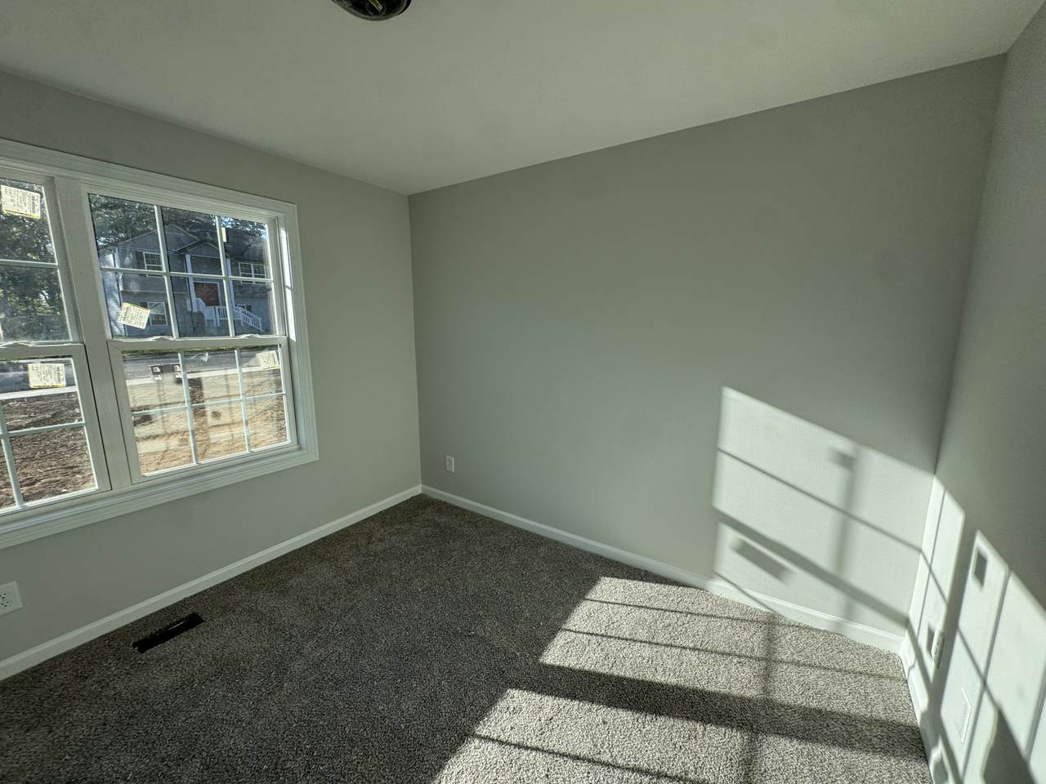
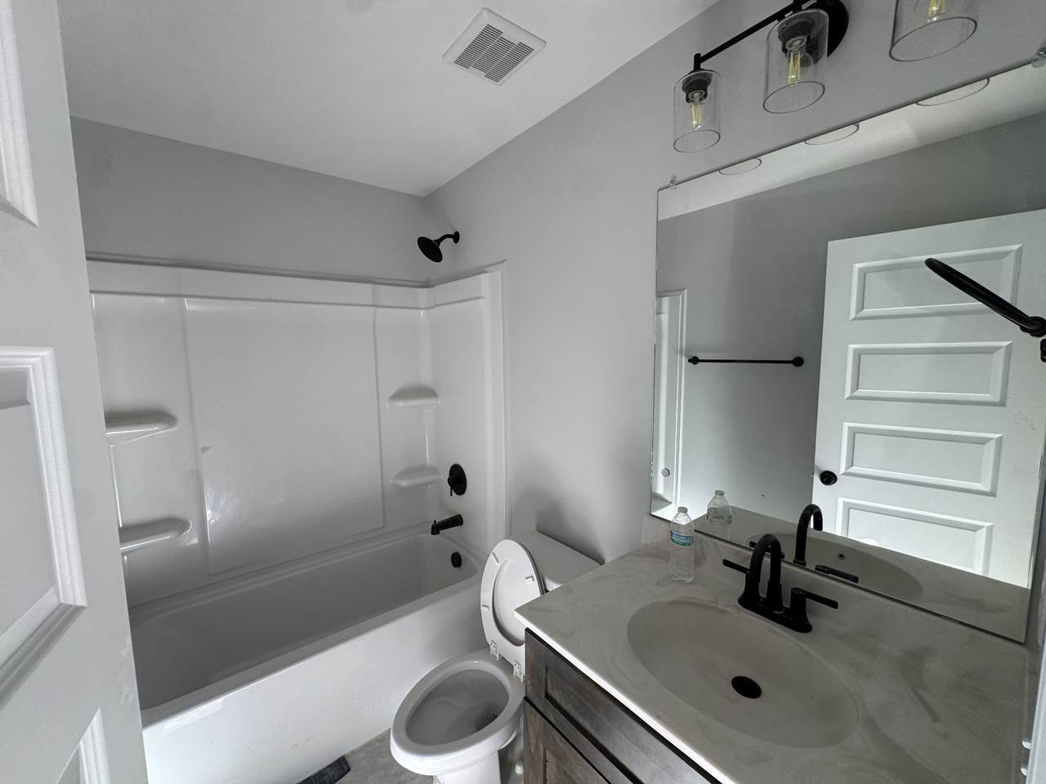
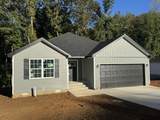
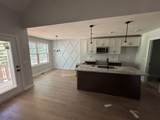
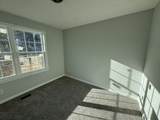
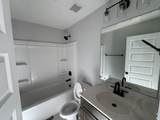
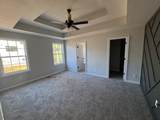
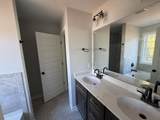
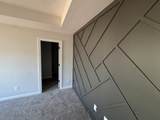
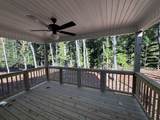
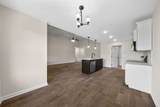
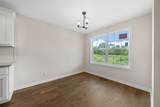
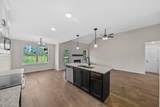
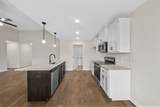
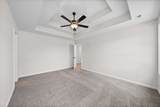
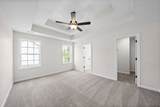
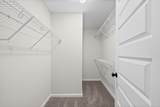
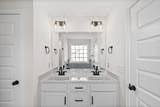
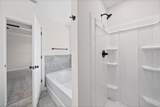
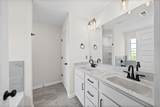
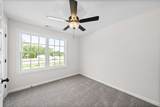
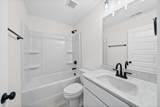
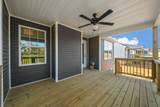
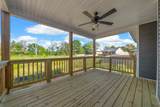
Tired of neighbors way too close? How about a 90 foot wide lot & TREE-LINED BACKYARD AND NO REAR NEIGHBORS?! Our Aberdeen is Absolutely Stunning Open Concept Ranch Plan! Gorgeous Engineered Hardwood Floors in the living room w/ tall ceilings and a sophisticated fireplace~ Instagram worthy! You'll enjoy plenty of natural light in your main living areas! Your kitchen has a modern & functional design w/ a luxurious backsplash tile, custom cabinetry, & granite countertops & ISLAND... & a beautiful ACCENT WALL! Did we mention the stainless appliances?!? Larger owner suite is perfect after a long day! Relax in your own private bathroom w/ soaking tub & separate shower! All this plus a gorgeous ACCENT WALL AND Walk in Closet! A split bedroom floor plan offers additional privacy! Spend a perfect evening under your covered back deck w/ ceiling fan! At Liberty Park, you'll enjoy underground utilities, sidewalks, lighted streets, playgrounds, & walking Distance to the Community Pond! Super close to Gate 10! Close proximity to Fort Campbell! Low County TAXES ONLY! Buyer can also install a storm shelter out of their concessions! ***NEWS FLASH!!!*** ZERO MONEY DOWN available!!! CALL ME to see if you qualify for up to $25,000 in down payment assistance w/ a THDA grant!!! PLUS... Builder offering $20,000 in Flex Cash for Buyer! YES!!! You read that right! This is up to $45,000 possible in down payment assistance& ALL YOUR closing costs paid! Use your Flex Cash how you choose! How about a fence, upgraded fridge, plantation blinds, ALL your closing costs paid.. just to name a few! Call us today!
-
3BEDS
-
0.35ACRES
-
2BATHS
-
01/2 BATHS
-
1,370SQFT
-
$241$/SQFT
School Information
Description
Tired of neighbors way too close? How about a 90 foot wide lot & TREE-LINED BACKYARD AND NO REAR NEIGHBORS?! Our Aberdeen is Absolutely Stunning Open Concept Ranch Plan! Gorgeous Engineered Hardwood Floors in the living room w/ tall ceilings and a sophisticated fireplace~ Instagram worthy! You'll enjoy plenty of natural light in your main living areas! Your kitchen has a modern & functional design w/ a luxurious backsplash tile, custom cabinetry, & granite countertops & ISLAND... & a beautiful ACCENT WALL! Did we mention the stainless appliances?!? Larger owner suite is perfect after a long day! Relax in your own private bathroom w/ soaking tub & separate shower! All this plus a gorgeous ACCENT WALL AND Walk in Closet! A split bedroom floor plan offers additional privacy! Spend a perfect evening under your covered back deck w/ ceiling fan! At Liberty Park, you'll enjoy underground utilities, sidewalks, lighted streets, playgrounds, & walking Distance to the Community Pond! Super close to Gate 10! Close proximity to Fort Campbell! Low County TAXES ONLY! Buyer can also install a storm shelter out of their concessions! ***NEWS FLASH!!!*** ZERO MONEY DOWN available!!! CALL ME to see if you qualify for up to $25,000 in down payment assistance w/ a THDA grant!!! PLUS... Builder offering $20,000 in Flex Cash for Buyer! YES!!! You read that right! This is up to $45,000 possible in down payment assistance& ALL YOUR closing costs paid! Use your Flex Cash how you choose! How about a fence, upgraded fridge, plantation blinds, ALL your closing costs paid.. just to name a few! Call us today!
 Properties marked with the IDX logo are provided courtesy of the RealTracs Internet Data Exchange Program. Some or all of the listings may not belong to the firm whose website is being visited (Colonial Real Estate, (865) 453-3333). IDX information © 2026 MTRMLS, Inc. Information is believed to be accurate but not guaranteed by the MLS or Colonial Real Estate. IDX information is provided exclusively for consumers' personal, non-commercial use and may not be used for any purpose other than to identify prospective properties consumers may be interested in purchasing. Data last updated 2026-10-13T12:07:44.793.
Based on information submitted to the MLS GRID as of 2026-10-13T12:07:44.793. All data is obtained from various sources and may not have been verified by broker or MLS GRID. Supplied Open House Information is subject to change without notice. All information should be independently reviewed and verified for accuracy. Properties may or may not be listed by the office/agent presenting the information.
Click here for MLS GRID DMCA Notice
 Offered by Keller Williams Realty Clarksville: .
Copyright 2026 RealTracs, Inc. Information Is Believed To Be Accurate But Not Guaranteed. Listings courtesy of Realtracs MLS as distributed by MLS GRID.