


Description
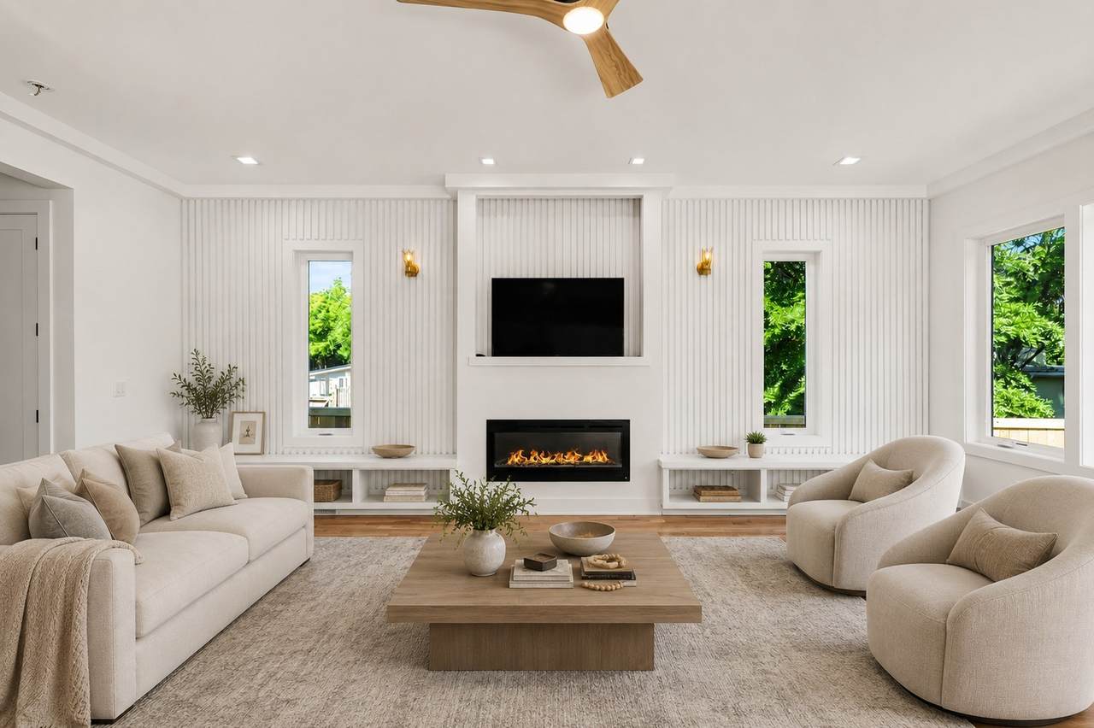
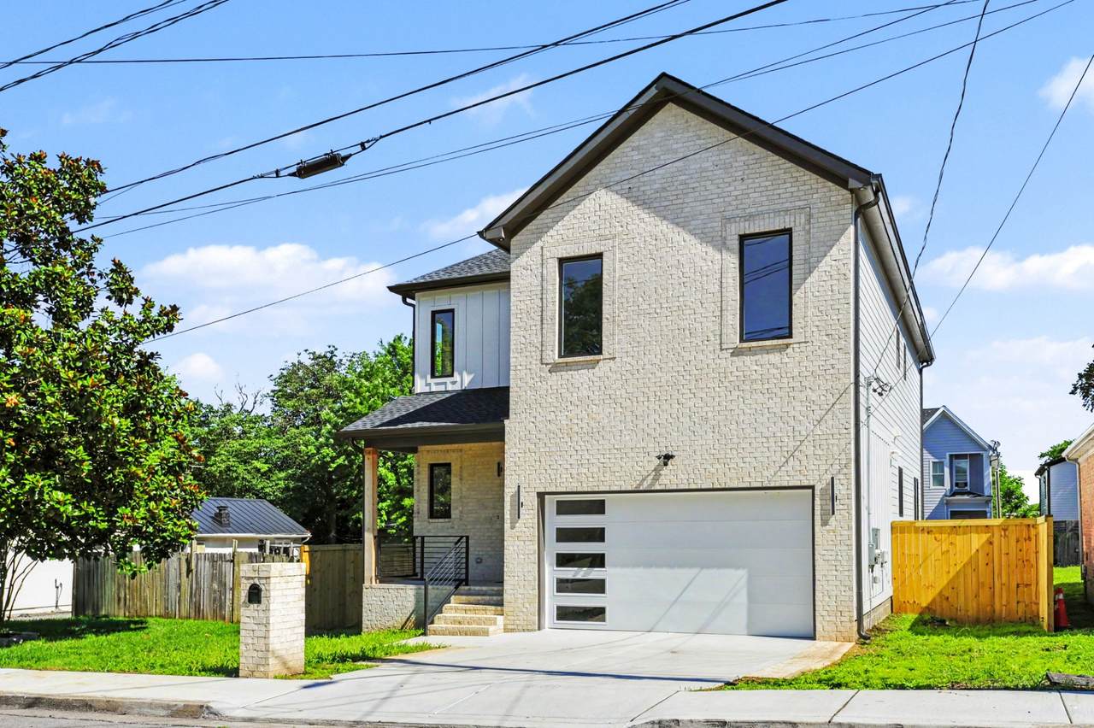
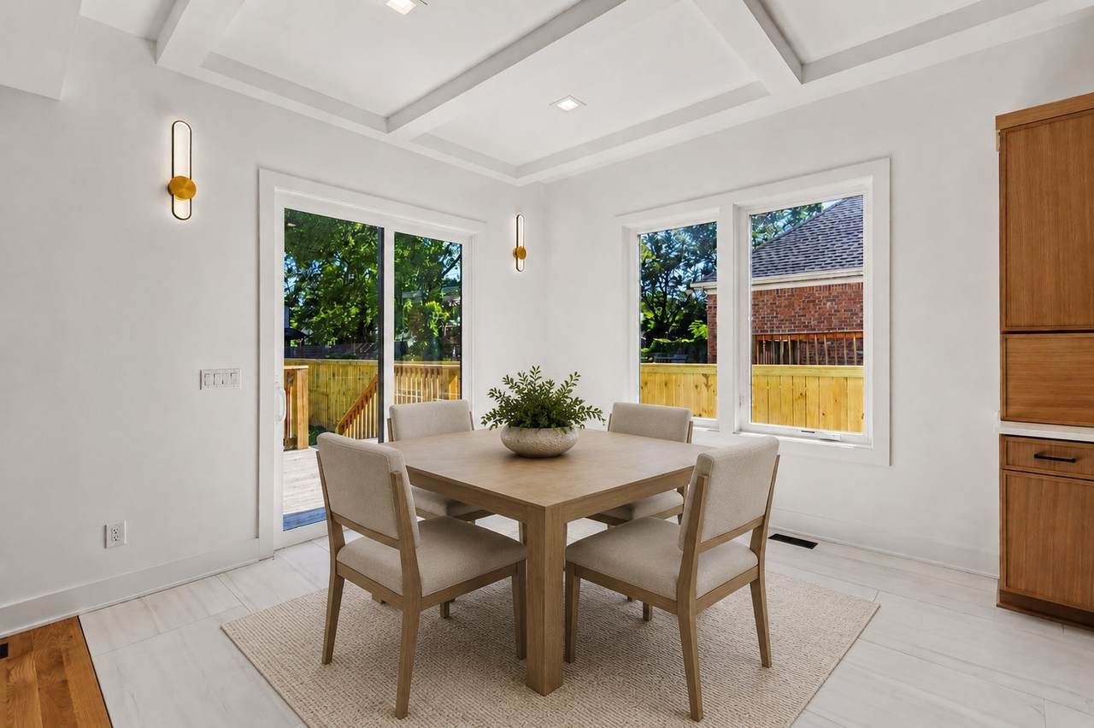
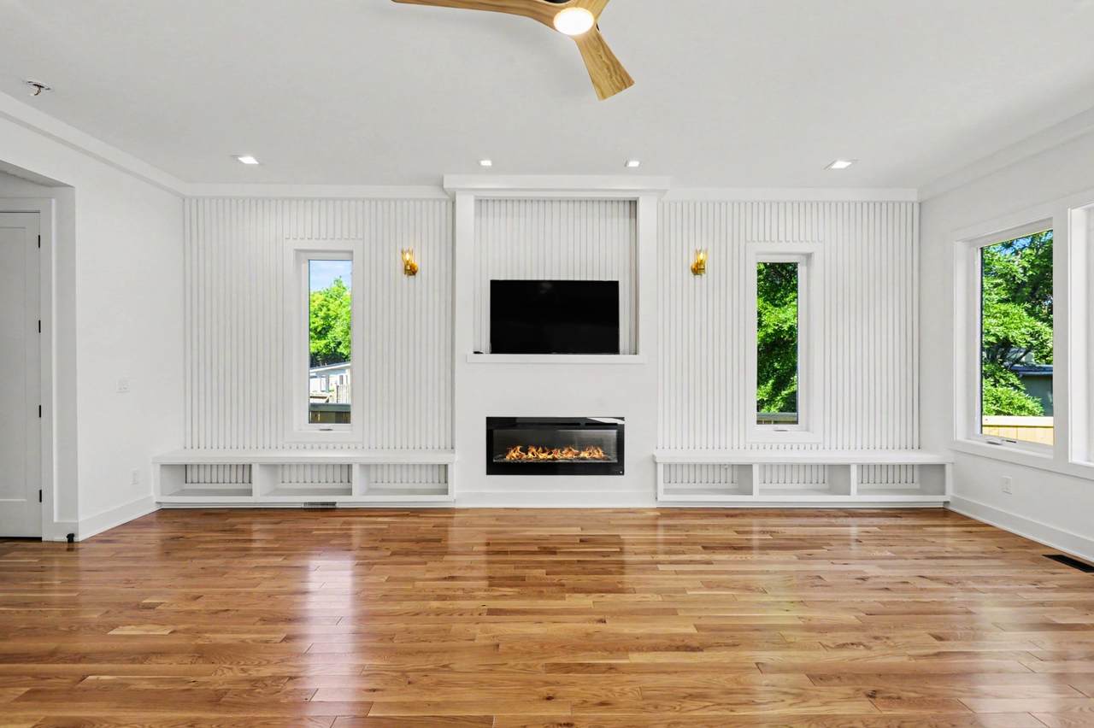
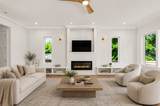
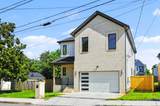
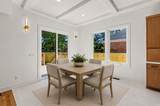
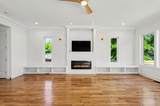
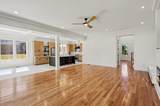
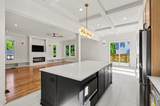
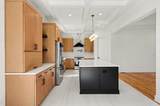
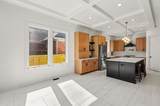
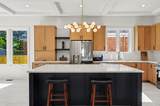
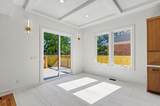
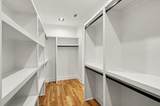
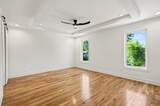
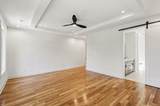
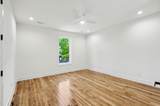
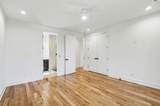
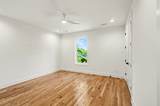
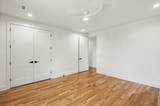
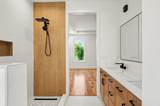
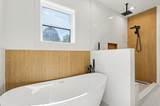
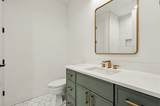
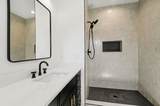
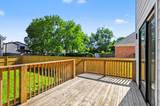
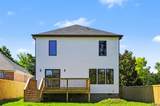
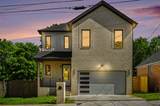
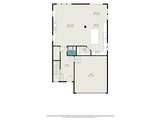
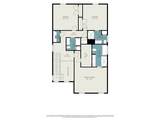
New Construction. Elevated Details. Connected Nashville Living. Timeless brick architecture, more than 2,500 square feet, a light-filled open layout, three en-suite bedrooms, an attached garage, and a fully fenced backyard come together in this thoughtfully designed Nashville residence. Inside, hardwood floors and clean sightlines create an easy flow from room to room. Oversized windows surround the fireplace, filling the spacious living area with natural light, while custom wood trim adds warmth, character, and a distinctive architectural finish. Designed for gathering, the kitchen features a striking coffered ceiling, an oversized island with seating and storage, and an open connection to the dining and living spaces. Sliding glass doors lead directly to the private deck, extending everyday living and entertaining outdoors. Upstairs, the spacious primary suite offers tray ceilings, a custom walk-in closet, dual vanities, a soaking tub, and a separate walk-in shower. A second bedroom includes its own private bath, while the third bedroom is conveniently served by an additional full bathroom. The fully fenced backyard provides room for pets, play, gardening, or entertaining, while the covered front porch adds an inviting place to begin or end the day. Located in Nashville’s 37208 corridor, the home is minutes from Downtown Nashville, Germantown, Marathon Village, Fisk University, the Buchanan Arts District, and a growing collection of restaurants, coffee shops, parks, and entertainment. Brand-new construction, timeless craftsmanship, private outdoor space, and exceptional proximity to the heart of Nashville make this home an opportunity worth seeing.
-
3BEDS
-
0.15ACRES
-
3BATHS
-
11/2 BATHS
-
2,568SQFT
-
$253$/SQFT
School Information
Description
New Construction. Elevated Details. Connected Nashville Living. Timeless brick architecture, more than 2,500 square feet, a light-filled open layout, three en-suite bedrooms, an attached garage, and a fully fenced backyard come together in this thoughtfully designed Nashville residence. Inside, hardwood floors and clean sightlines create an easy flow from room to room. Oversized windows surround the fireplace, filling the spacious living area with natural light, while custom wood trim adds warmth, character, and a distinctive architectural finish. Designed for gathering, the kitchen features a striking coffered ceiling, an oversized island with seating and storage, and an open connection to the dining and living spaces. Sliding glass doors lead directly to the private deck, extending everyday living and entertaining outdoors. Upstairs, the spacious primary suite offers tray ceilings, a custom walk-in closet, dual vanities, a soaking tub, and a separate walk-in shower. A second bedroom includes its own private bath, while the third bedroom is conveniently served by an additional full bathroom. The fully fenced backyard provides room for pets, play, gardening, or entertaining, while the covered front porch adds an inviting place to begin or end the day. Located in Nashville’s 37208 corridor, the home is minutes from Downtown Nashville, Germantown, Marathon Village, Fisk University, the Buchanan Arts District, and a growing collection of restaurants, coffee shops, parks, and entertainment. Brand-new construction, timeless craftsmanship, private outdoor space, and exceptional proximity to the heart of Nashville make this home an opportunity worth seeing.
 Properties marked with the IDX logo are provided courtesy of the RealTracs Internet Data Exchange Program. Some or all of the listings may not belong to the firm whose website is being visited (Colonial Real Estate, (865) 453-3333). IDX information © 2026 MTRMLS, Inc. Information is believed to be accurate but not guaranteed by the MLS or Colonial Real Estate. IDX information is provided exclusively for consumers' personal, non-commercial use and may not be used for any purpose other than to identify prospective properties consumers may be interested in purchasing. Data last updated 2026-10-13T00:06:58.217.
Based on information submitted to the MLS GRID as of 2026-10-13T00:06:58.217. All data is obtained from various sources and may not have been verified by broker or MLS GRID. Supplied Open House Information is subject to change without notice. All information should be independently reviewed and verified for accuracy. Properties may or may not be listed by the office/agent presenting the information.
Click here for MLS GRID DMCA Notice
 Offered by Compass RE: .
Copyright 2026 RealTracs, Inc. Information Is Believed To Be Accurate But Not Guaranteed. Listings courtesy of Realtracs MLS as distributed by MLS GRID.