






Description
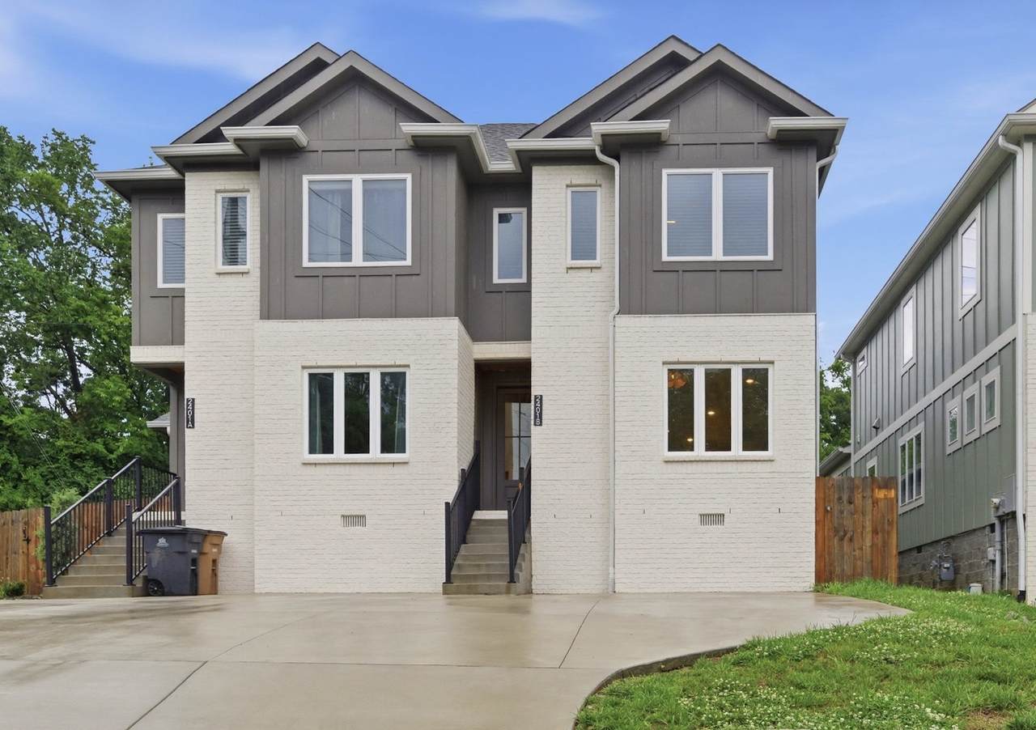
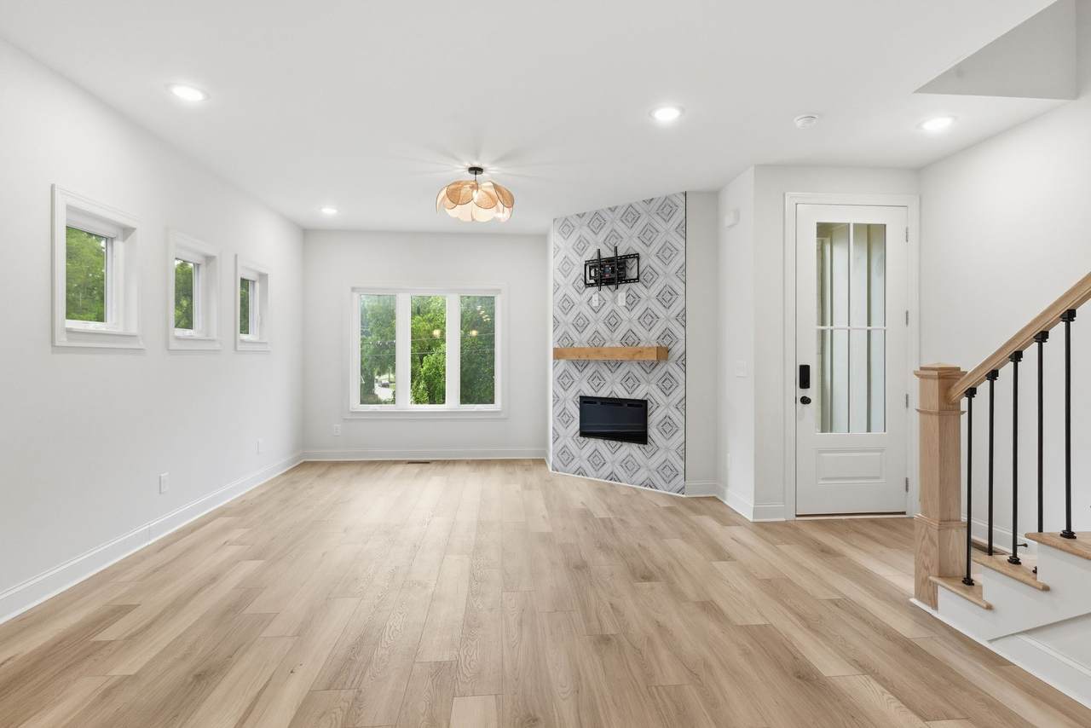
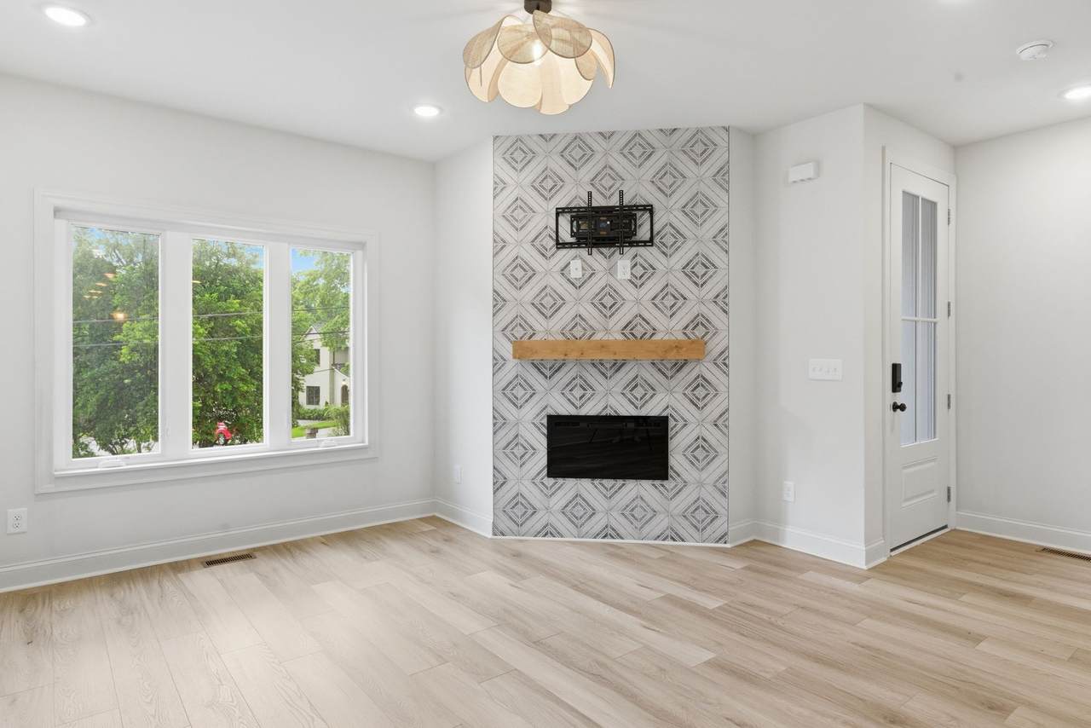
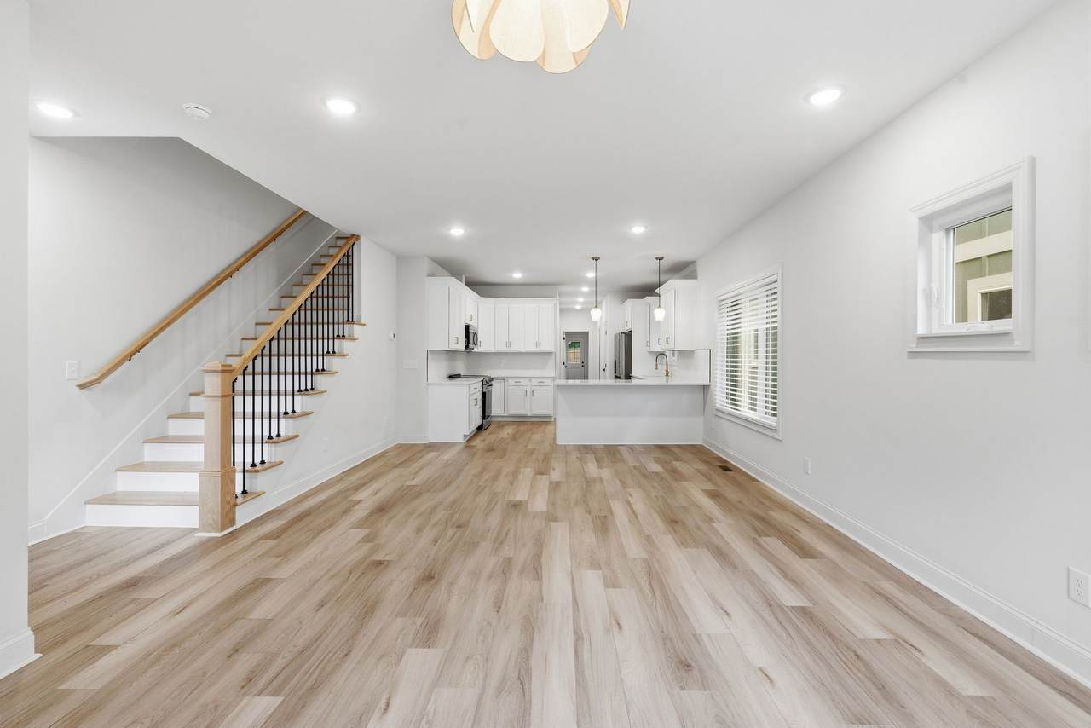
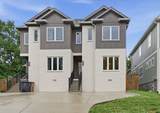
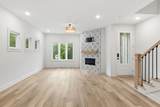
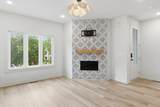
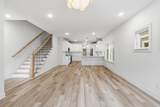
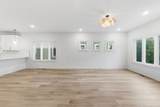
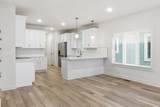
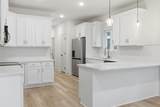
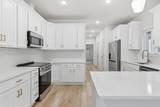
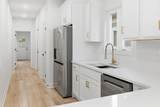
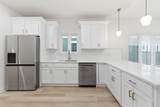
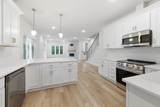
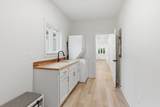
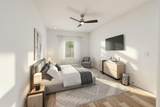
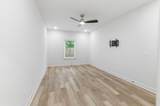
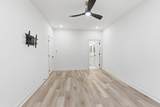
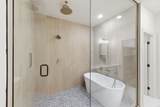
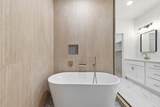
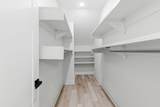
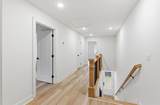
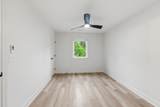
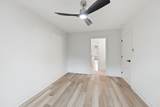
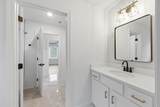
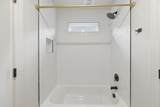
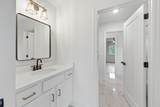
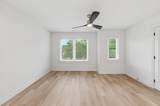
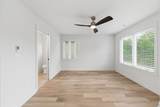
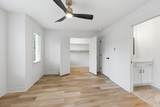
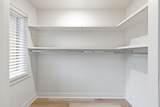
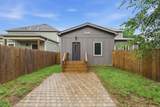
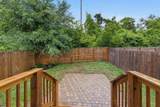
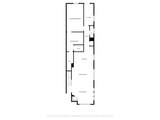
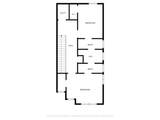
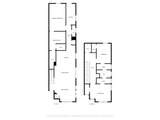
**Newly priced at 549,900!**Experience elevated living in this beautifully designed East Nashville home, ideally located just minutes from downtown. Blending sleek contemporary style with warm, inviting spaces, this property offers both comfort and functionality in one of Nashville’s most sought-after neighborhoods. The light-filled main living area features an open layout perfect for hosting, while the kitchen and upscale finishes add a polished touch throughout. The spacious primary suite feels like a private retreat with a spa-inspired bath featuring a soaking tub, oversized steam shower, extra large walk-in closet and dual vanities. Upstairs, the thoughtfully designed Jack-and-Jill bathroom offers separate vanities and private water closets connected by a shared shower space, allowing for both convenience and privacy. Outside, enjoy a fully fenced backyard with plenty of room to relax, entertain, or unwind after a night out exploring nearby restaurants, coffee shops, and local favorites. The neighborhood is poised for continued growth with a thoughtfully planned development nearby from Southern Land that emphasizes walkability, convenience, and community connection. Future additions are expected to include a mix of dining, shopping, green space, and gathering areas, creating a vibrant neighborhood atmosphere where residents can enjoy more amenities close to home. Links available in the media section outlining the proposed development.
-
3BEDS
-
N/AACRES
-
3BATHS
-
11/2 BATHS
-
1,834SQFT
-
$300$/SQFT
School Information
Description
**Newly priced at 549,900!**Experience elevated living in this beautifully designed East Nashville home, ideally located just minutes from downtown. Blending sleek contemporary style with warm, inviting spaces, this property offers both comfort and functionality in one of Nashville’s most sought-after neighborhoods. The light-filled main living area features an open layout perfect for hosting, while the kitchen and upscale finishes add a polished touch throughout. The spacious primary suite feels like a private retreat with a spa-inspired bath featuring a soaking tub, oversized steam shower, extra large walk-in closet and dual vanities. Upstairs, the thoughtfully designed Jack-and-Jill bathroom offers separate vanities and private water closets connected by a shared shower space, allowing for both convenience and privacy. Outside, enjoy a fully fenced backyard with plenty of room to relax, entertain, or unwind after a night out exploring nearby restaurants, coffee shops, and local favorites. The neighborhood is poised for continued growth with a thoughtfully planned development nearby from Southern Land that emphasizes walkability, convenience, and community connection. Future additions are expected to include a mix of dining, shopping, green space, and gathering areas, creating a vibrant neighborhood atmosphere where residents can enjoy more amenities close to home. Links available in the media section outlining the proposed development.
 Properties marked with the IDX logo are provided courtesy of the RealTracs Internet Data Exchange Program. Some or all of the listings may not belong to the firm whose website is being visited (Colonial Real Estate, (865) 453-3333). IDX information © 2026 MTRMLS, Inc. Information is believed to be accurate but not guaranteed by the MLS or Colonial Real Estate. IDX information is provided exclusively for consumers' personal, non-commercial use and may not be used for any purpose other than to identify prospective properties consumers may be interested in purchasing. Data last updated 2026-10-10T10:06:28.503.
Based on information submitted to the MLS GRID as of 2026-10-10T10:06:28.503. All data is obtained from various sources and may not have been verified by broker or MLS GRID. Supplied Open House Information is subject to change without notice. All information should be independently reviewed and verified for accuracy. Properties may or may not be listed by the office/agent presenting the information.
Click here for MLS GRID DMCA Notice
 Offered by Compass RE: .
Copyright 2026 RealTracs, Inc. Information Is Believed To Be Accurate But Not Guaranteed. Listings courtesy of Realtracs MLS as distributed by MLS GRID.