













Description
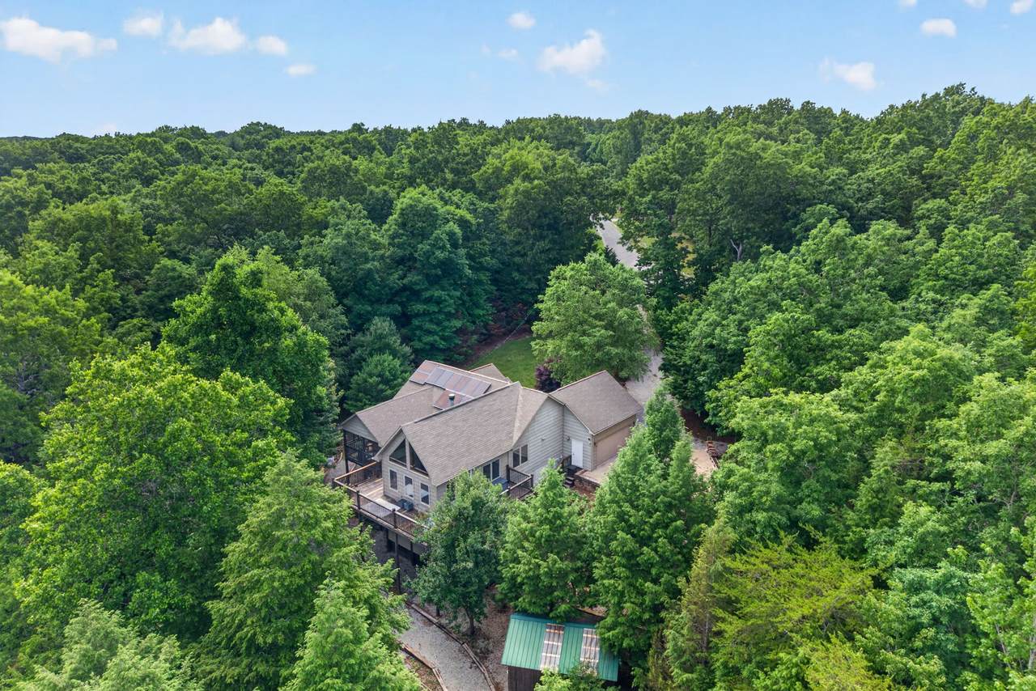
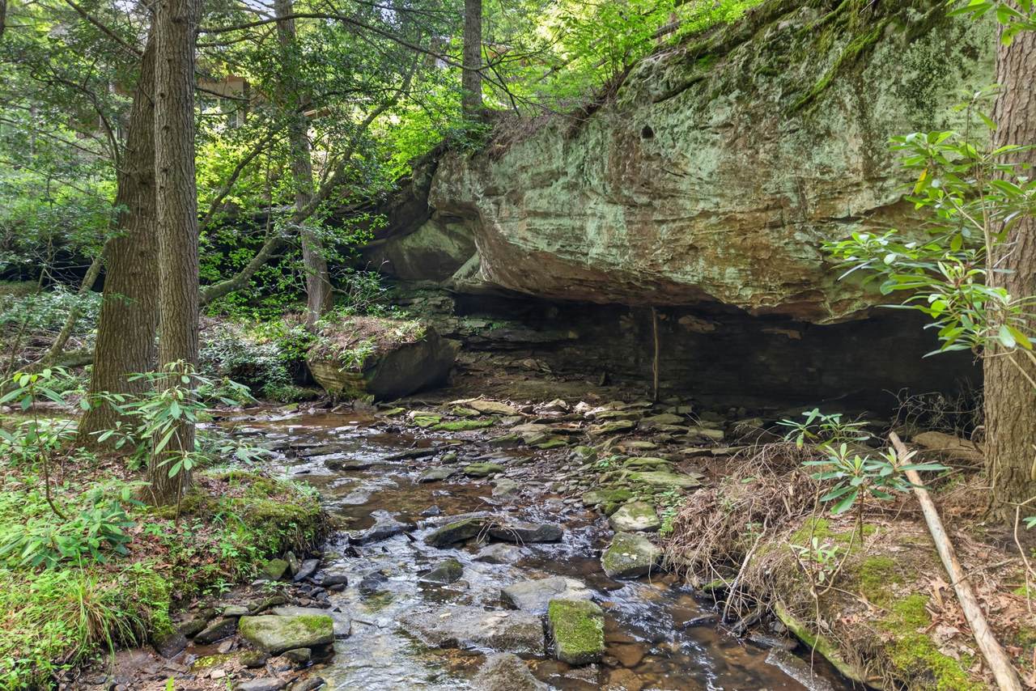
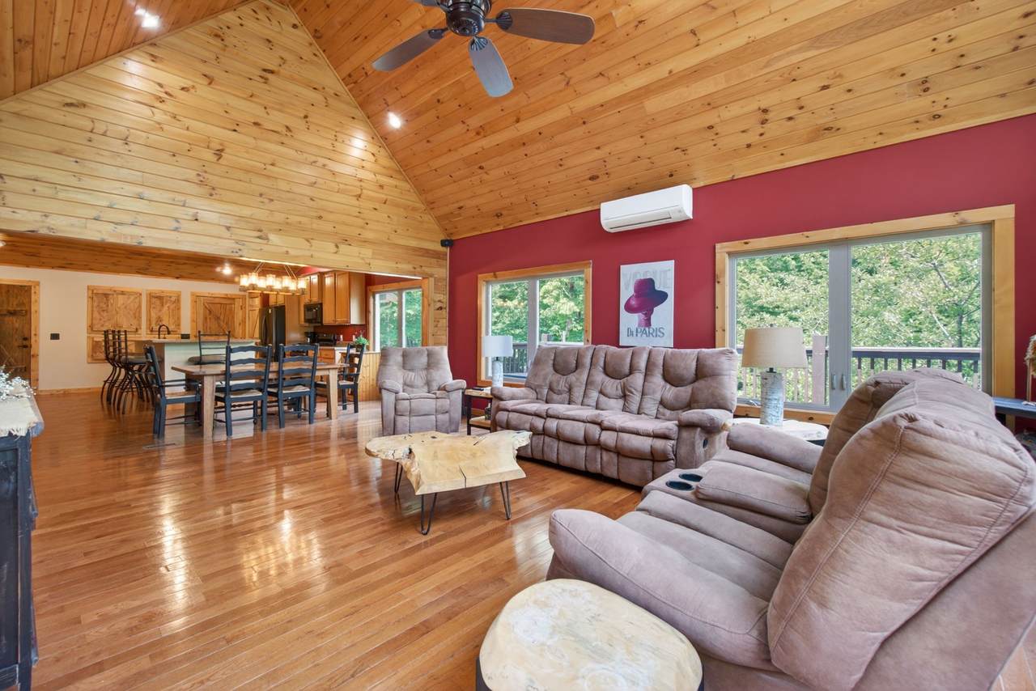
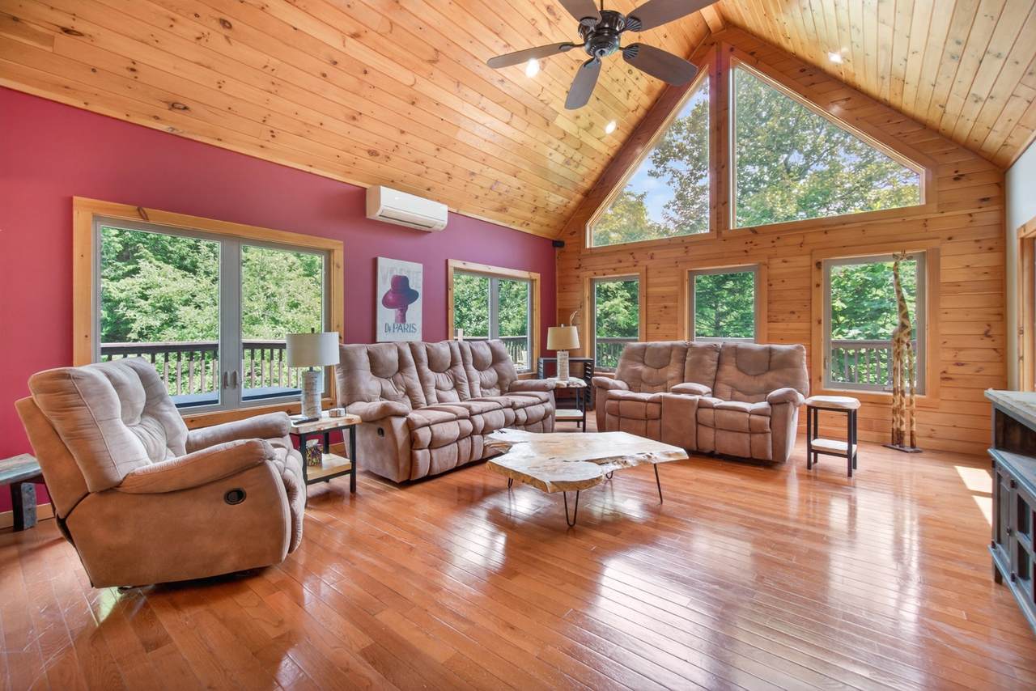
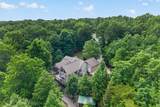
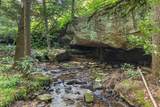
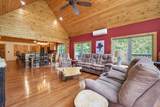
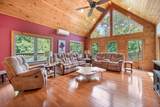
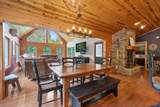
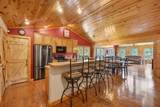
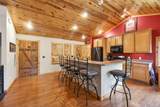
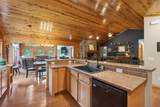
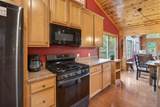
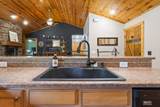
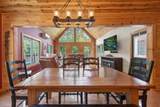
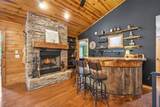
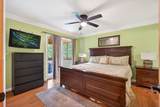
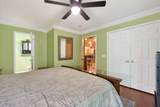
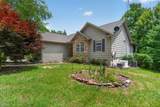
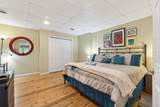
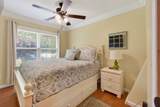
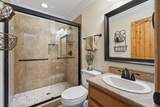
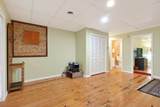
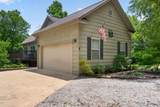
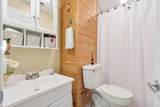
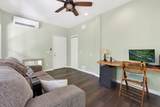
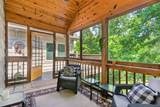
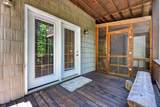
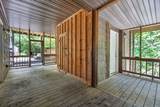
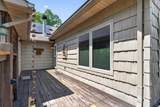
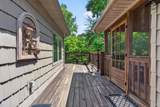
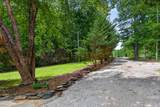
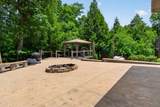
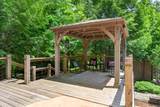
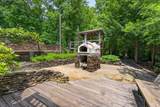
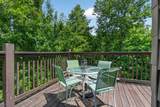
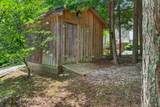
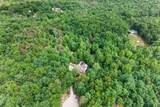
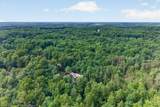
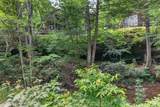
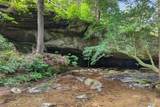
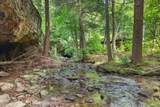
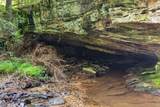
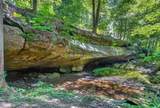
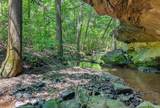
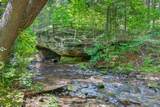
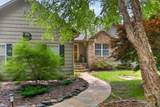
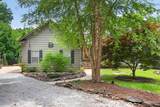
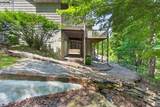
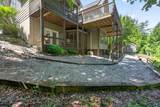
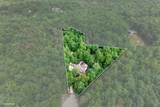
Nothing about this property is ordinary.This fully custom home blends rustic charm w/thoughtful craftsmanship at every turn featuring oak floors,knotty pine ceilings,custom stacked stone accents inside & out as well as a magazine-worthy dry bar.The walk out basement has built-in bunks that create a welcoming retreat for family & guests, expansive decks w/beautiful views, fire pits, a gazebo & the outdoor pizza oven makes entertaining effortless.Practical amenities include 3/4 bedrm plus office, storage w/elec, solar panels, dual-fuel propane heat, a Generac generator and a pellet/corn stove capable of heating the entire home! Enjoy a dedicated garden area and lighted pathway leading to a peaceful creek & breathtaking undercut caves that feel like a hidden natural wonder.Over an acre of discovery awaits! This is a lifestyle property designed for gathering w/ family & Friends, relaxing on the deck while listening to the creek flow & for making unforgettable memories for years to come! 13 month home warranty for peace of mind.
-
2BEDS
-
1.25ACRES
-
3BATHS
-
01/2 BATHS
-
2,434SQFT
-
$220$/SQFT
School Information
Description
Nothing about this property is ordinary.This fully custom home blends rustic charm w/thoughtful craftsmanship at every turn featuring oak floors,knotty pine ceilings,custom stacked stone accents inside & out as well as a magazine-worthy dry bar.The walk out basement has built-in bunks that create a welcoming retreat for family & guests, expansive decks w/beautiful views, fire pits, a gazebo & the outdoor pizza oven makes entertaining effortless.Practical amenities include 3/4 bedrm plus office, storage w/elec, solar panels, dual-fuel propane heat, a Generac generator and a pellet/corn stove capable of heating the entire home! Enjoy a dedicated garden area and lighted pathway leading to a peaceful creek & breathtaking undercut caves that feel like a hidden natural wonder.Over an acre of discovery awaits! This is a lifestyle property designed for gathering w/ family & Friends, relaxing on the deck while listening to the creek flow & for making unforgettable memories for years to come! 13 month home warranty for peace of mind.
 Properties marked with the IDX logo are provided courtesy of the RealTracs Internet Data Exchange Program. Some or all of the listings may not belong to the firm whose website is being visited (Colonial Real Estate, (865) 453-3333). IDX information © 2026 MTRMLS, Inc. Information is believed to be accurate but not guaranteed by the MLS or Colonial Real Estate. IDX information is provided exclusively for consumers' personal, non-commercial use and may not be used for any purpose other than to identify prospective properties consumers may be interested in purchasing. Data last updated 2026-10-09T00:07:46.537.
Based on information submitted to the MLS GRID as of 2026-10-09T00:07:46.537. All data is obtained from various sources and may not have been verified by broker or MLS GRID. Supplied Open House Information is subject to change without notice. All information should be independently reviewed and verified for accuracy. Properties may or may not be listed by the office/agent presenting the information.
Click here for MLS GRID DMCA Notice
 Offered by Skender-Newton Realty: .
Copyright 2026 RealTracs, Inc. Information Is Believed To Be Accurate But Not Guaranteed. Listings courtesy of Realtracs MLS as distributed by MLS GRID.