








Description
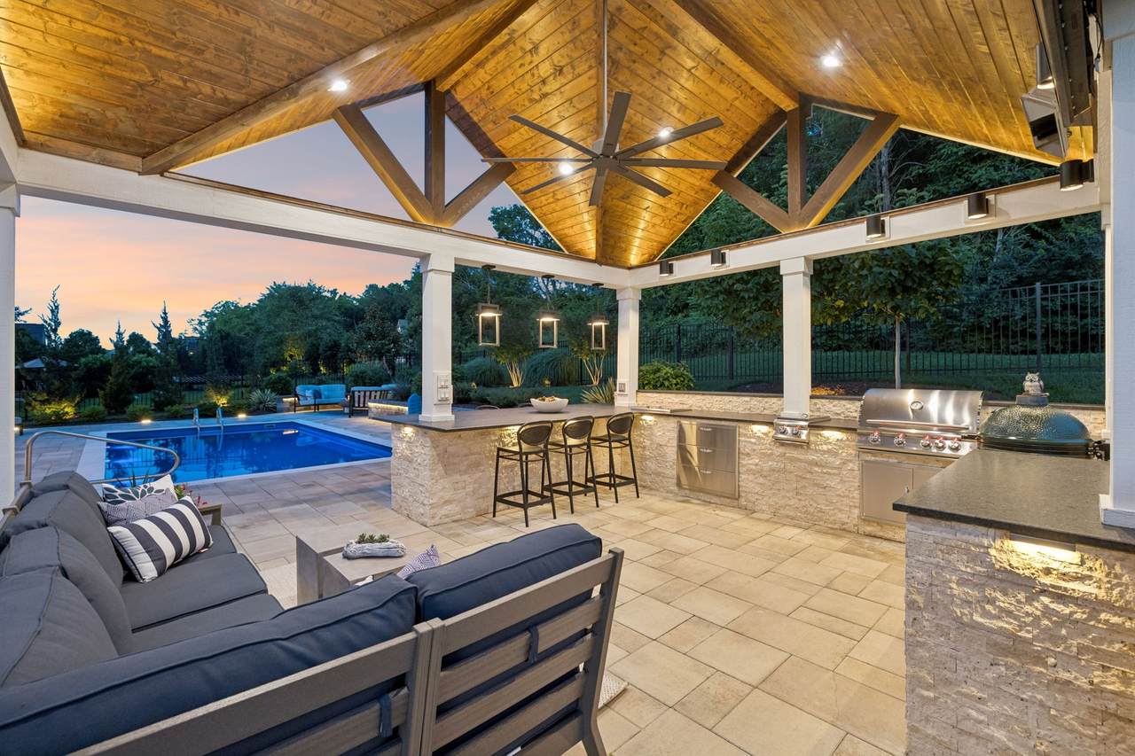
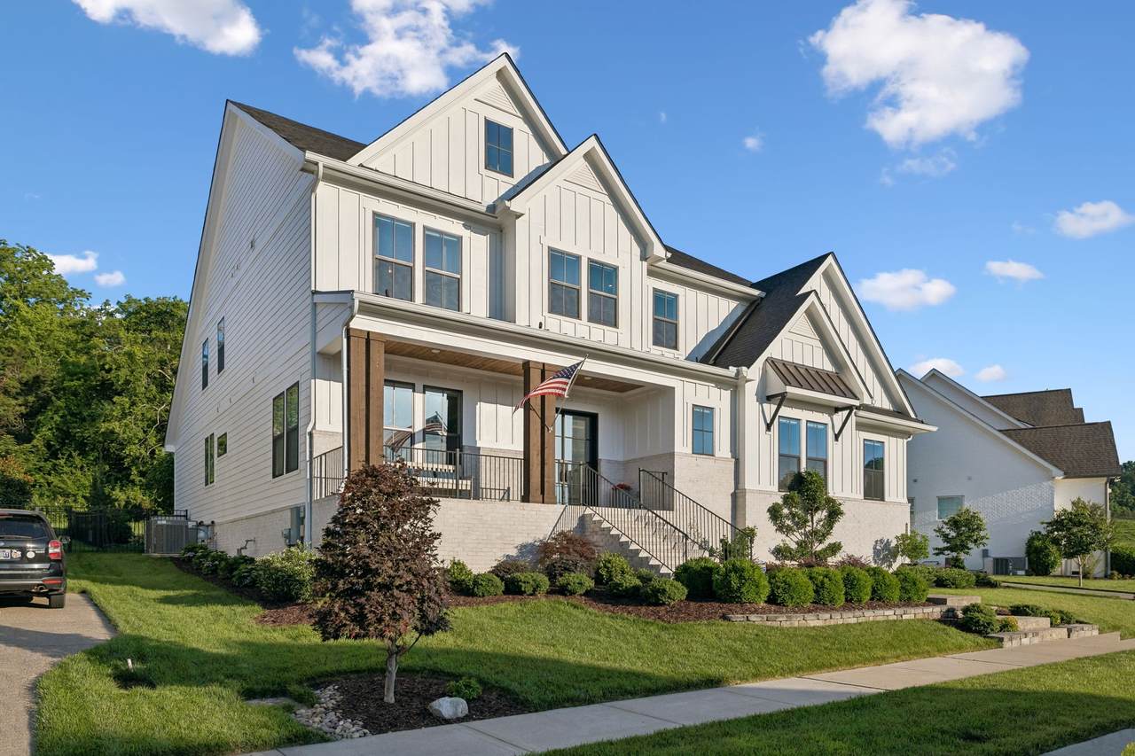
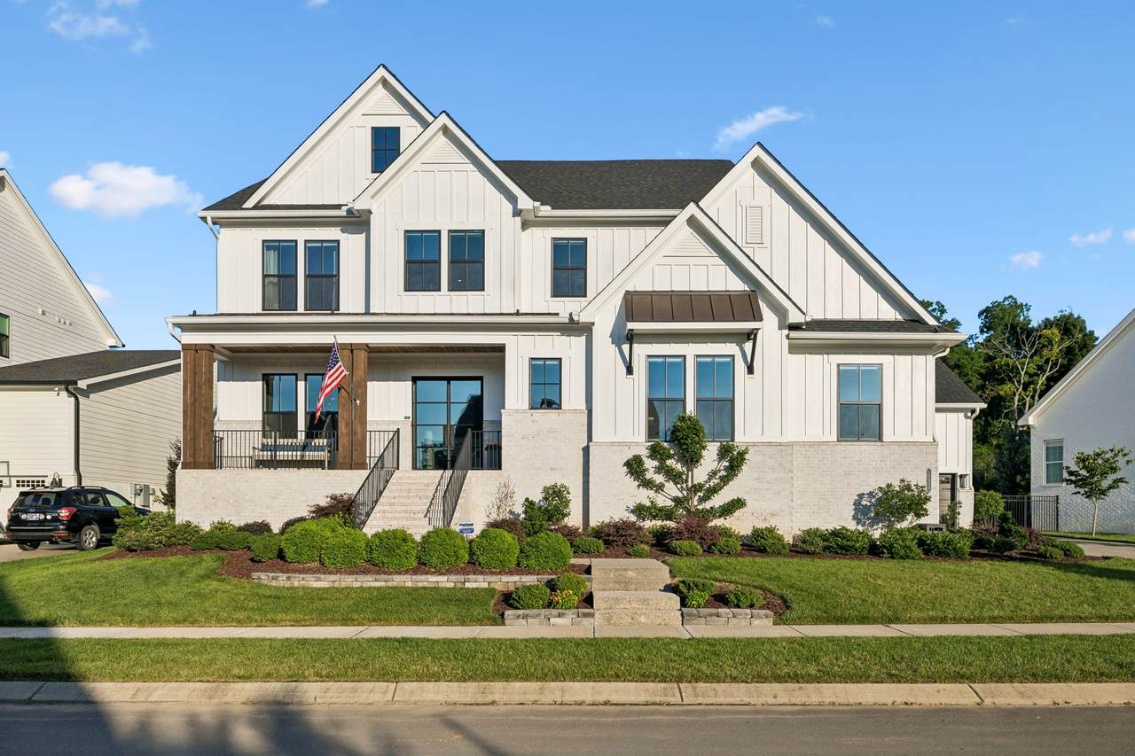
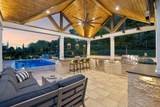
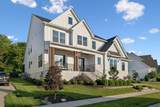
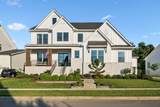
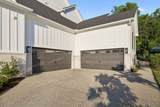
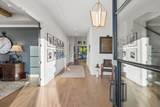
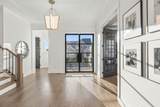
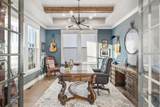
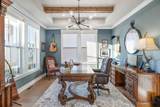
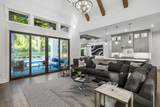
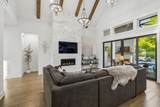
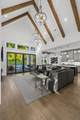
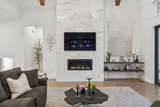
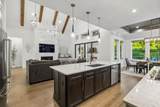
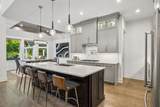
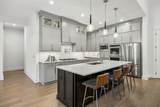
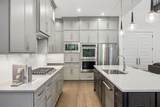
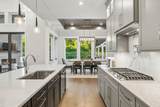
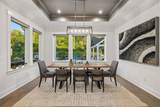
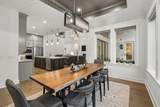
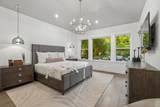
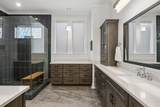
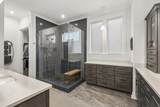
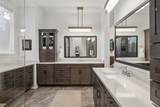
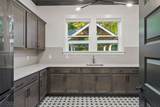
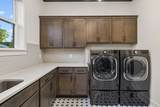
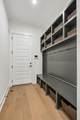
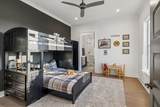
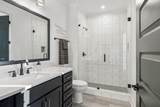
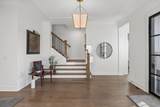
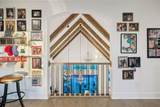
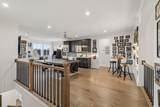
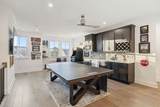
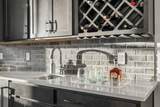
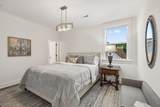
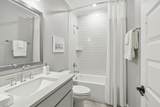
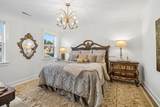
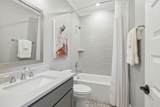
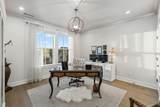
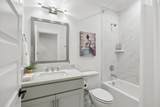
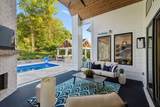
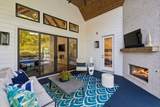
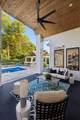
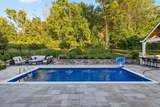
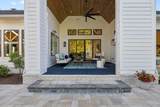
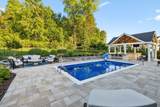
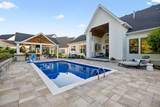
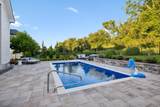
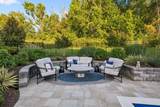
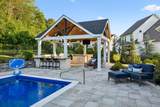
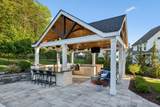
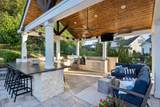
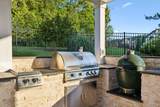
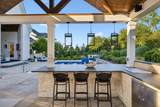
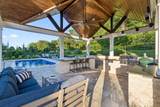
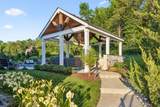
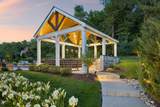
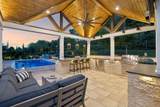
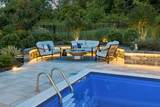
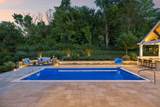
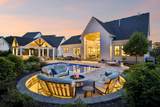
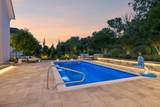
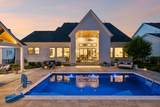
6.25% INTEREST FIXED RATE saves $1100/month! (for qualified buyers, call agent for details). Before you consider building in Whistle Stop Farms, tour this home. It sets a standard that is impossible to duplicate at today’s construction costs. Thoughtfully upgraded throughout, this is the only home in the community with a 4-car garage. Situated on a private, fenced lot backing to woods, the property features an incredible inground Valentina fiberglass heated pool with Travertine coping, a resort-style entertainment pavilion complete with built-in grill, Big Green Egg, granite countertops, infrared heaters, and outdoor TV. The home’s western orientation keeps evening entertaining areas comfortably shaded. Additional outdoor features include a full irrigation system, professional landscape lighting, and meticulously designed grounds created in collaboration with a professional landscaper. Inside, the owners partnered with a professional interior designer to create a warm, luxurious atmosphere. Features include Level 5 engineered hardwood flooring throughout, whole-house water filtration, solid-core doors throughout, and 8-foot doors on the main level. Home theater offers leather seating, Dolby Atmos surround sound, and Sony 4K projection for a true cinema experience. All five BRs feature private en suite baths. Climate-controlled storage under home, remote-controlled blinds in the primary suite, and numerous additional upgrades reflect the exceptional attention to detail found throughout this residence. There’s plenty of room for kids and pets, and they will be the FIRST to live here… and it shows! Beautifully maintained like a model home, this is a rare opportunity to own one of Whistle Stop Farms’ most comprehensively upgraded properties. ONE YEAR HOME WARRANTY included. Williamson County living provides exceptional opportunities for walking, recreation, and enjoying the outdoors: 300+ acres of parks (Sarah Benson Park and Preservation Park) with MILES of trails!
-
5BEDS
-
0.29ACRES
-
5BATHS
-
11/2 BATHS
-
4,526SQFT
-
$420$/SQFT
School Information
Description
6.25% INTEREST FIXED RATE saves $1100/month! (for qualified buyers, call agent for details). Before you consider building in Whistle Stop Farms, tour this home. It sets a standard that is impossible to duplicate at today’s construction costs. Thoughtfully upgraded throughout, this is the only home in the community with a 4-car garage. Situated on a private, fenced lot backing to woods, the property features an incredible inground Valentina fiberglass heated pool with Travertine coping, a resort-style entertainment pavilion complete with built-in grill, Big Green Egg, granite countertops, infrared heaters, and outdoor TV. The home’s western orientation keeps evening entertaining areas comfortably shaded. Additional outdoor features include a full irrigation system, professional landscape lighting, and meticulously designed grounds created in collaboration with a professional landscaper. Inside, the owners partnered with a professional interior designer to create a warm, luxurious atmosphere. Features include Level 5 engineered hardwood flooring throughout, whole-house water filtration, solid-core doors throughout, and 8-foot doors on the main level. Home theater offers leather seating, Dolby Atmos surround sound, and Sony 4K projection for a true cinema experience. All five BRs feature private en suite baths. Climate-controlled storage under home, remote-controlled blinds in the primary suite, and numerous additional upgrades reflect the exceptional attention to detail found throughout this residence. There’s plenty of room for kids and pets, and they will be the FIRST to live here… and it shows! Beautifully maintained like a model home, this is a rare opportunity to own one of Whistle Stop Farms’ most comprehensively upgraded properties. ONE YEAR HOME WARRANTY included. Williamson County living provides exceptional opportunities for walking, recreation, and enjoying the outdoors: 300+ acres of parks (Sarah Benson Park and Preservation Park) with MILES of trails!
 Properties marked with the IDX logo are provided courtesy of the RealTracs Internet Data Exchange Program. Some or all of the listings may not belong to the firm whose website is being visited (Colonial Real Estate, (865) 453-3333). IDX information © 2026 MTRMLS, Inc. Information is believed to be accurate but not guaranteed by the MLS or Colonial Real Estate. IDX information is provided exclusively for consumers' personal, non-commercial use and may not be used for any purpose other than to identify prospective properties consumers may be interested in purchasing. Data last updated 2026-10-09T07:19:14.13.
Based on information submitted to the MLS GRID as of 2026-10-09T07:19:14.13. All data is obtained from various sources and may not have been verified by broker or MLS GRID. Supplied Open House Information is subject to change without notice. All information should be independently reviewed and verified for accuracy. Properties may or may not be listed by the office/agent presenting the information.
Click here for MLS GRID DMCA Notice
 Offered by Onward Real Estate: .
Copyright 2026 RealTracs, Inc. Information Is Believed To Be Accurate But Not Guaranteed. Listings courtesy of Realtracs MLS as distributed by MLS GRID.