


Description
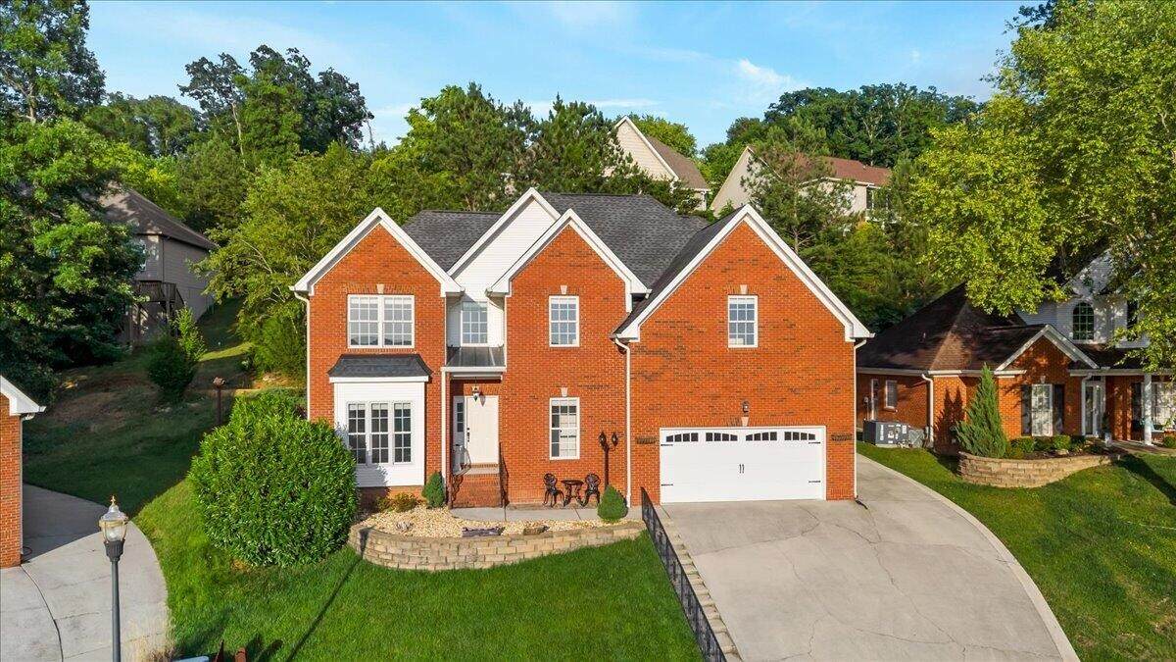
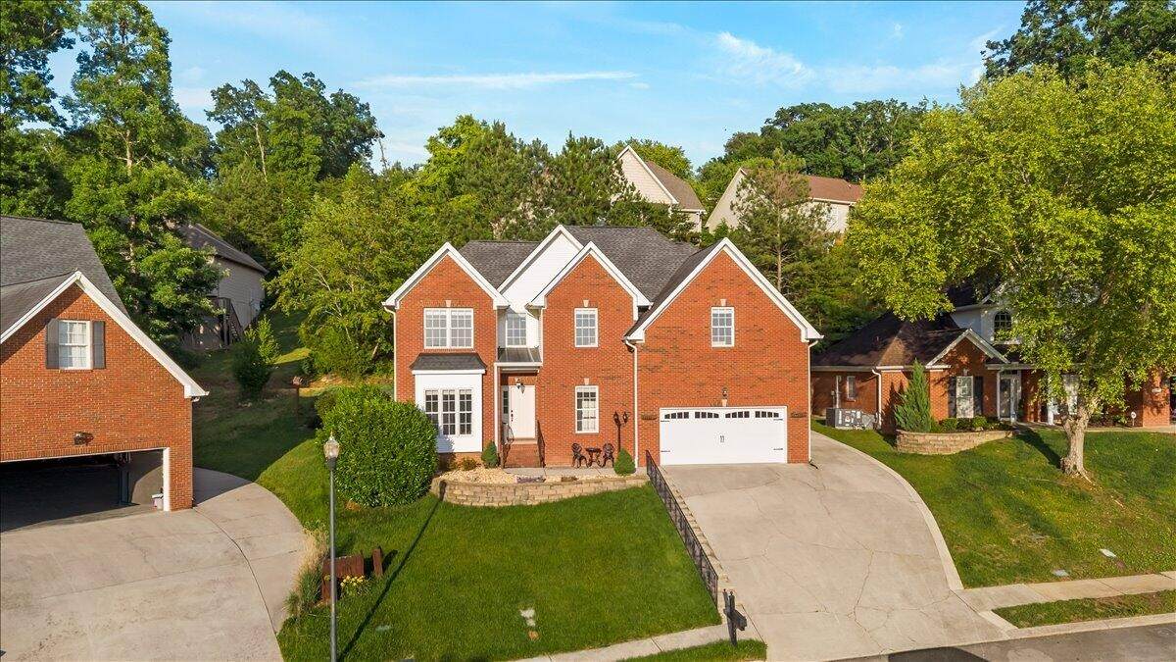
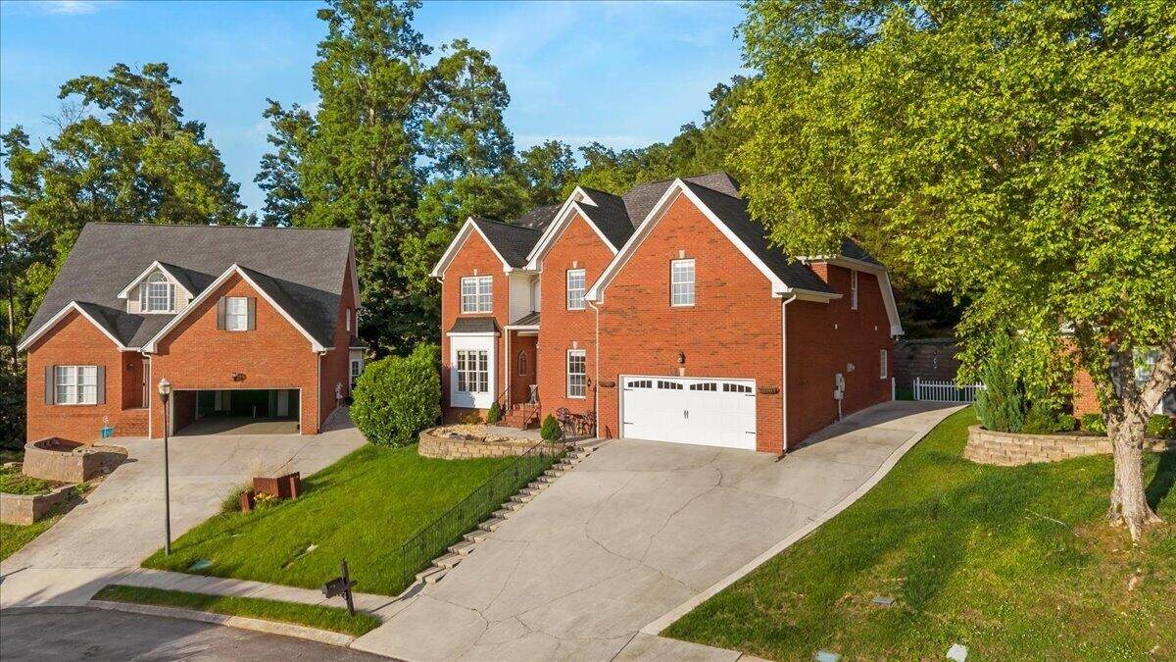
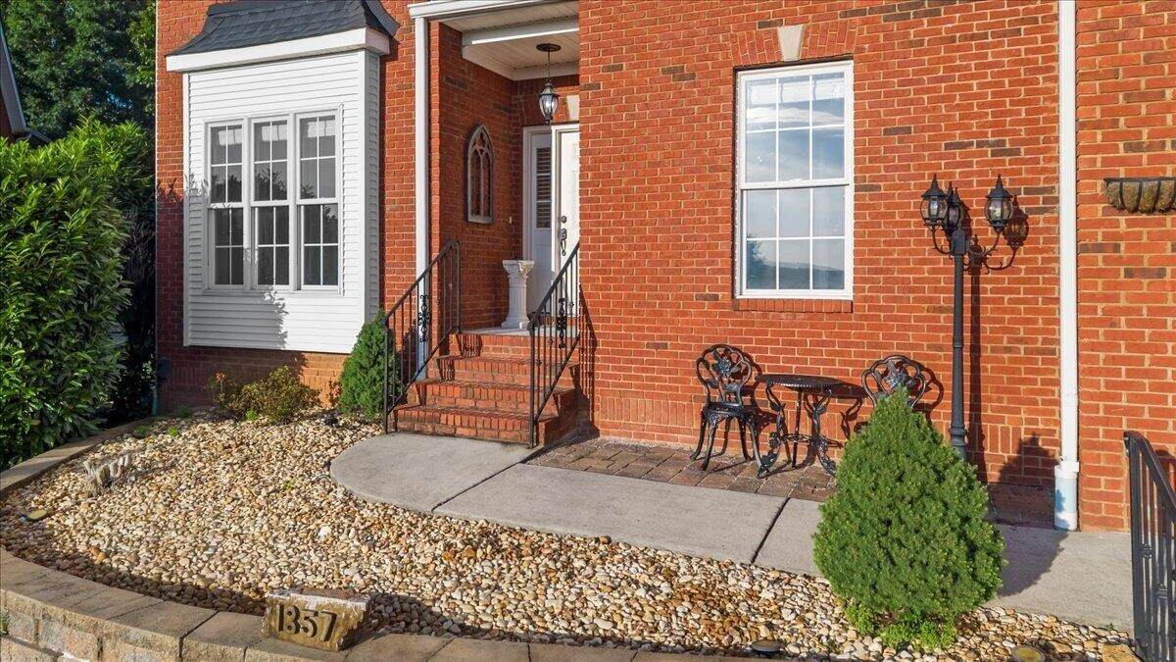
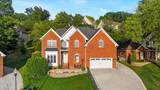
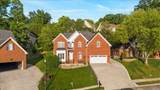
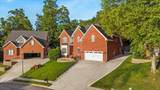
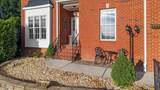
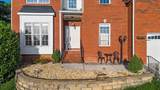
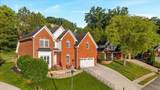
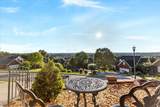
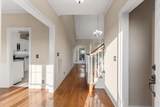
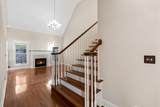
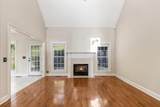
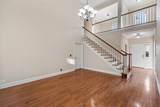
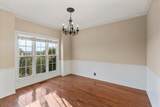
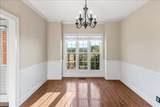
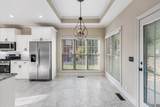
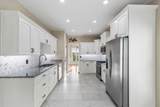
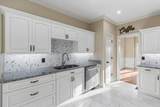
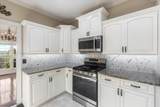
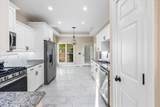
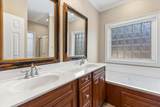
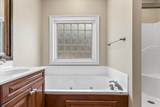
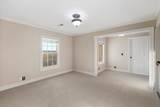
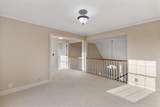
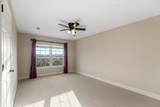
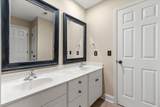
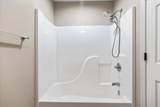
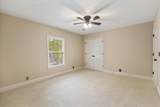
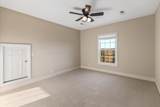
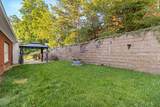
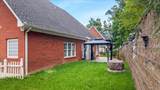
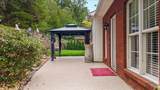
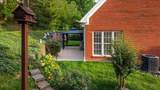
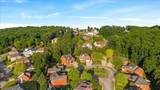
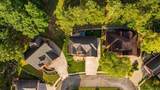
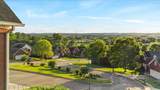
Welcome to Weston Hills, one of Cleveland's most sought-after neighborhoods with scenic mountain views, conveniently located just minutes from the vibrant downtown area with its local shops, restaurants, and cultural attractions. Residents enjoy easy access to nearby schools, parks, and recreational facilities, making this community ideal for an active and connected lifestyle. This beautifully maintained, immaculate home showcases thoughtful upgrades throughout, including a stunning kitchen renovation completed in November 2024 featuring new shaker-style soft-close cabinetry, granite countertops, and new stainless gas range, refrigerator, dishwasher, and microwave. Designed for both comfort and functionality, the home offers a gas HVAC package downstairs with a separate upstairs heat pump system, gas hot water heater, tray ceiling in the primary suite, hardwood floors, ceramic tile, vaulted ceilings, and a cozy gas log fireplace. The desirable split-bedroom floor plan includes a spacious primary suite on the main level with a luxurious bath featuring a jetted tub. Upstairs, you'll find a loft-style den overlooking the main living area along with three additional bedrooms, providing flexible living space for family, guests, or a home office. The home also features a separate formal dining room plus a sunny eat-in kitchen area. Outdoor living is equally impressive with beautifully landscaped grounds, an upgraded sprinkler system, decorative front landscape wall, extended side parking area, French drain system, and an epoxy-coated patio with warranty. The large back patio and gazebo create the perfect setting for entertaining or relaxing. Contact us today for your private showing!
-
4BEDS
-
0.19ACRES
-
2BATHS
-
11/2 BATHS
-
2,576SQFT
-
$192$/SQFT
School Information
Description
Welcome to Weston Hills, one of Cleveland's most sought-after neighborhoods with scenic mountain views, conveniently located just minutes from the vibrant downtown area with its local shops, restaurants, and cultural attractions. Residents enjoy easy access to nearby schools, parks, and recreational facilities, making this community ideal for an active and connected lifestyle. This beautifully maintained, immaculate home showcases thoughtful upgrades throughout, including a stunning kitchen renovation completed in November 2024 featuring new shaker-style soft-close cabinetry, granite countertops, and new stainless gas range, refrigerator, dishwasher, and microwave. Designed for both comfort and functionality, the home offers a gas HVAC package downstairs with a separate upstairs heat pump system, gas hot water heater, tray ceiling in the primary suite, hardwood floors, ceramic tile, vaulted ceilings, and a cozy gas log fireplace. The desirable split-bedroom floor plan includes a spacious primary suite on the main level with a luxurious bath featuring a jetted tub. Upstairs, you'll find a loft-style den overlooking the main living area along with three additional bedrooms, providing flexible living space for family, guests, or a home office. The home also features a separate formal dining room plus a sunny eat-in kitchen area. Outdoor living is equally impressive with beautifully landscaped grounds, an upgraded sprinkler system, decorative front landscape wall, extended side parking area, French drain system, and an epoxy-coated patio with warranty. The large back patio and gazebo create the perfect setting for entertaining or relaxing. Contact us today for your private showing!
 Properties marked with the IDX logo are provided courtesy of the RealTracs Internet Data Exchange Program. Some or all of the listings may not belong to the firm whose website is being visited (Colonial Real Estate, (865) 453-3333). IDX information © 2026 MTRMLS, Inc. Information is believed to be accurate but not guaranteed by the MLS or Colonial Real Estate. IDX information is provided exclusively for consumers' personal, non-commercial use and may not be used for any purpose other than to identify prospective properties consumers may be interested in purchasing. Data last updated 2026-10-09T07:19:14.13.
Based on information submitted to the MLS GRID as of 2026-10-09T07:19:14.13. All data is obtained from various sources and may not have been verified by broker or MLS GRID. Supplied Open House Information is subject to change without notice. All information should be independently reviewed and verified for accuracy. Properties may or may not be listed by the office/agent presenting the information.
Click here for MLS GRID DMCA Notice
 Offered by Keller Williams Cleveland: .
Copyright 2026 RealTracs, Inc. Information Is Believed To Be Accurate But Not Guaranteed. Listings courtesy of Realtracs MLS as distributed by MLS GRID.