






Description
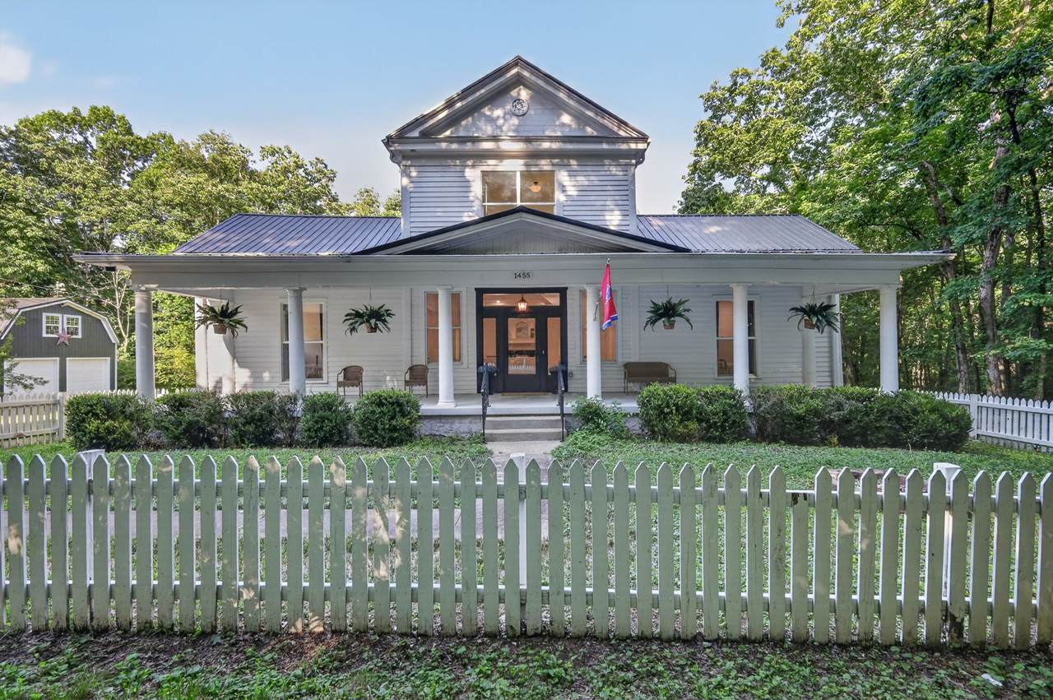
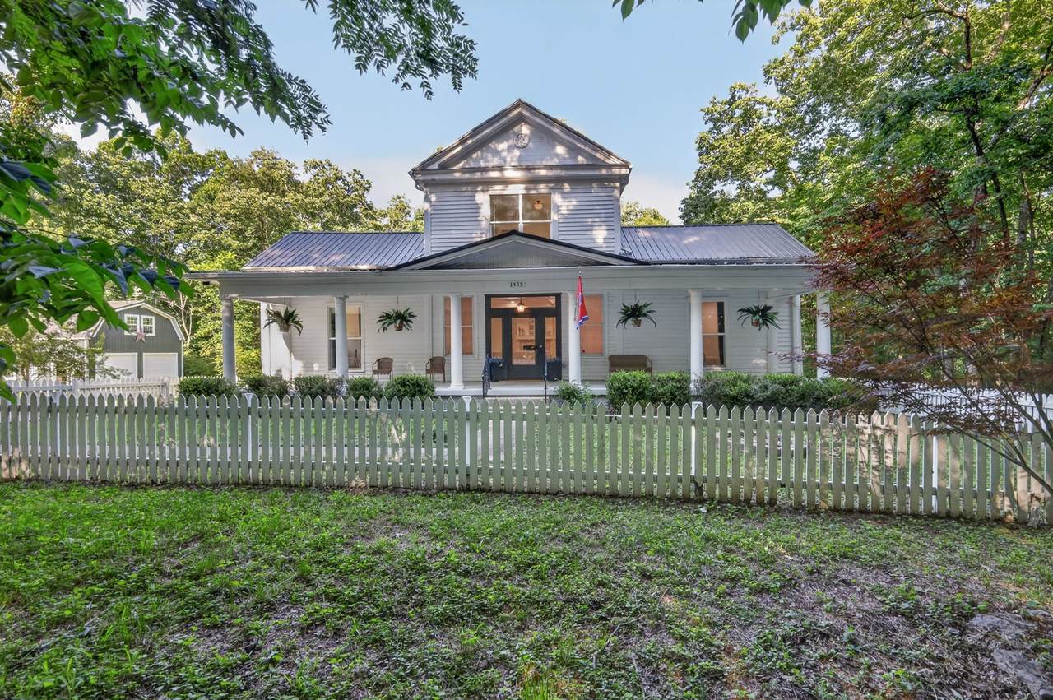
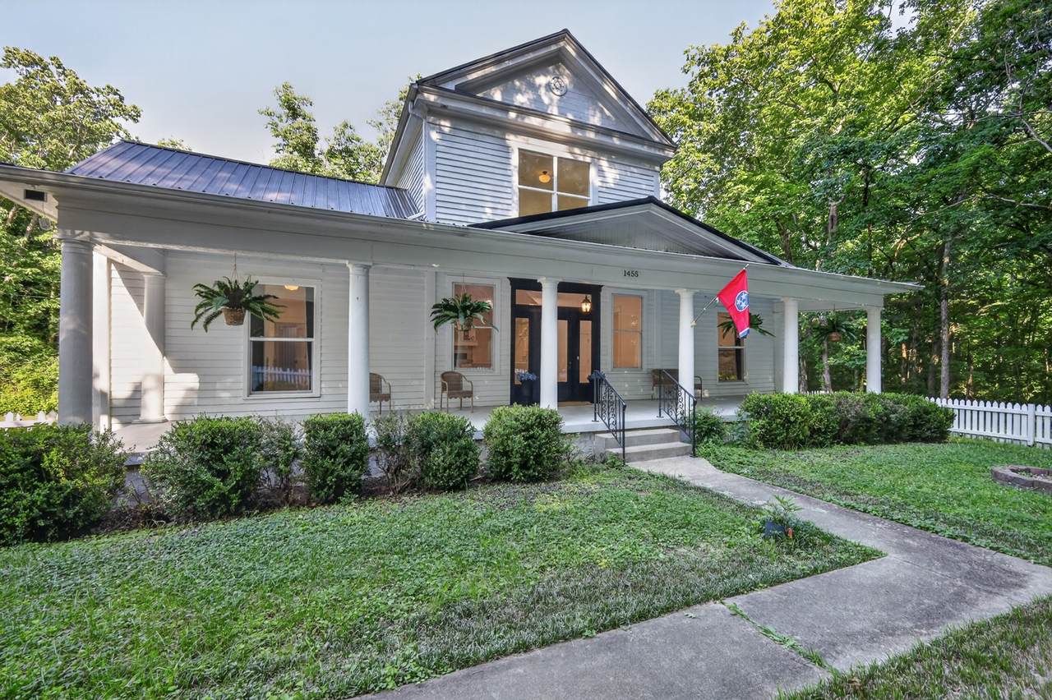
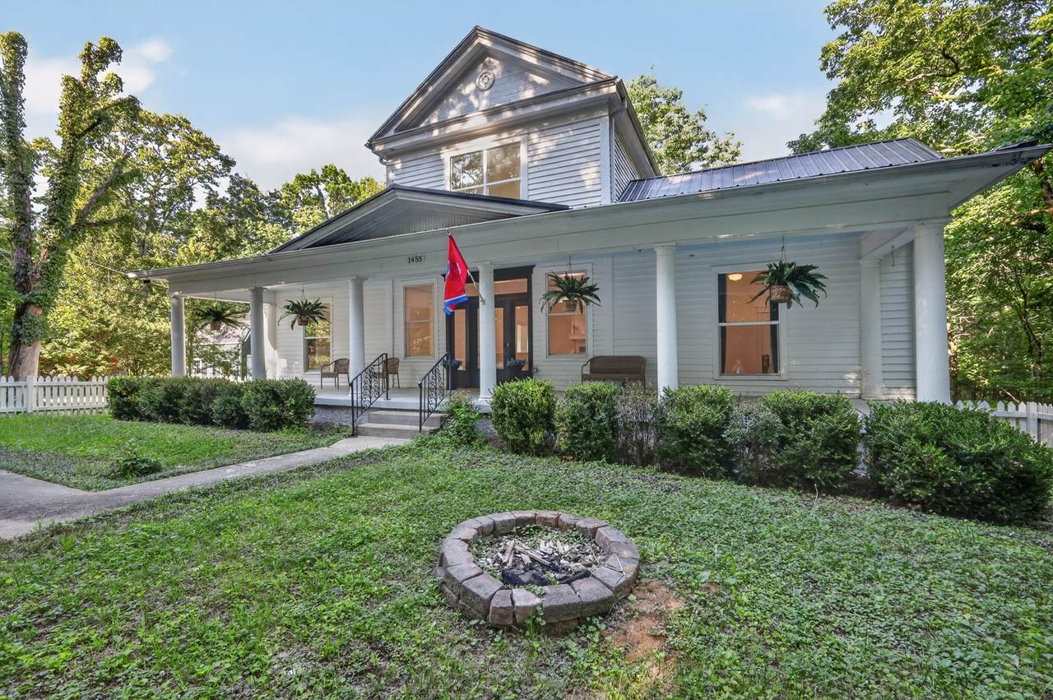
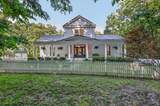
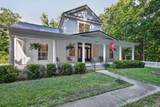
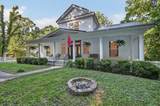
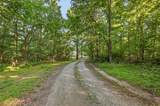
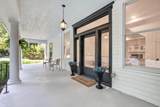
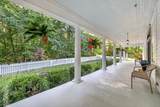
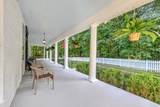
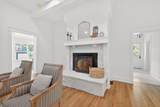
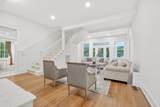
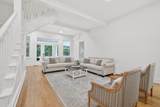
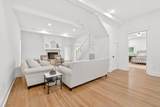
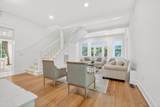
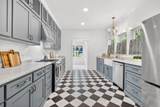
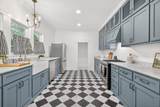
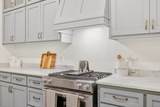
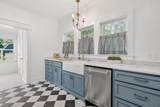
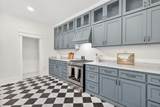
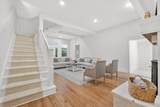
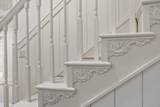
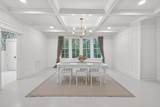
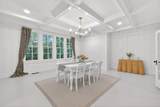
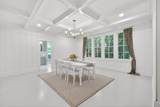
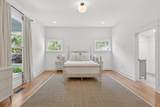
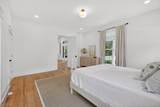
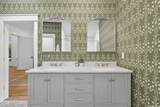
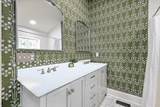
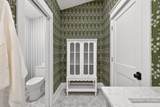
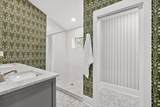
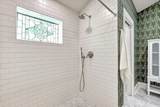
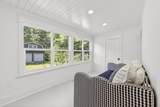
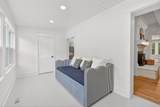
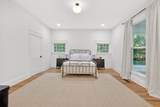
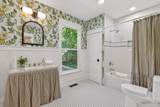
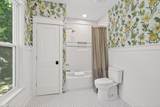
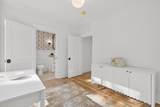
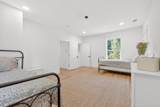
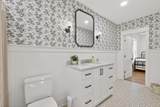
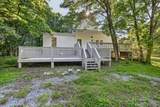
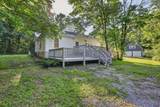
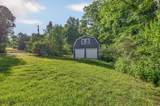
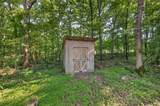
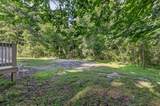
Tucked away at the end of a long, tree-canopied driveway, Briarwood (c. 1841/1851) offers complete seclusion on 5 acres for a countryside feel yet is just 7 minutes from downtown Columbia. This antebellum residence pairs historic architecture and character with modern comforts and a thoughtful renovation. Steeped in early American history, the original house had two rooms with a dog trot. The present appearance, Italianate in nature, likely stems from an 1875 renovation, while subsequent remodeling between 1910 and 1920 reimagined the porch in the Classical Revival style. Behind the historic facade is a comprehensively modernized infrastructure, including extensive foundation work and structural framing, updated plumbing and electrical wiring, new interior doors and windows, a multi-zone HVAC system, and a newly added upstairs full bathroom. The updated interior features 4 bedrooms and 3 full bathrooms, Farrow and Ball paint, soaring ceilings, and original heart pine floors. The expansive front porch leads into the Great Room, which showcases a commanding wood-burning fireplace, while the adjacent oversized dining room is ideal for memorable entertaining. The reimagined kitchen features a honed marble countertop, stainless steel appliances, and a Belgian blue limestone and marble floor. A detached barn can be used as a two-car garage and the unfinished second story offers excellent potential for future living space. Because Briarwood is located within the unincorporated jurisdiction of Maury County rather than the municipal boundaries of the City of Columbia. While the home is not on the Historic Preservation Registry, archived historic articles and vintage photographs will be provided. Cameras are operational inside and outside of the house.
-
4BEDS
-
5.07ACRES
-
3BATHS
-
01/2 BATHS
-
3,286SQFT
-
$364$/SQFT
School Information
Description
Tucked away at the end of a long, tree-canopied driveway, Briarwood (c. 1841/1851) offers complete seclusion on 5 acres for a countryside feel yet is just 7 minutes from downtown Columbia. This antebellum residence pairs historic architecture and character with modern comforts and a thoughtful renovation. Steeped in early American history, the original house had two rooms with a dog trot. The present appearance, Italianate in nature, likely stems from an 1875 renovation, while subsequent remodeling between 1910 and 1920 reimagined the porch in the Classical Revival style. Behind the historic facade is a comprehensively modernized infrastructure, including extensive foundation work and structural framing, updated plumbing and electrical wiring, new interior doors and windows, a multi-zone HVAC system, and a newly added upstairs full bathroom. The updated interior features 4 bedrooms and 3 full bathrooms, Farrow and Ball paint, soaring ceilings, and original heart pine floors. The expansive front porch leads into the Great Room, which showcases a commanding wood-burning fireplace, while the adjacent oversized dining room is ideal for memorable entertaining. The reimagined kitchen features a honed marble countertop, stainless steel appliances, and a Belgian blue limestone and marble floor. A detached barn can be used as a two-car garage and the unfinished second story offers excellent potential for future living space. Because Briarwood is located within the unincorporated jurisdiction of Maury County rather than the municipal boundaries of the City of Columbia. While the home is not on the Historic Preservation Registry, archived historic articles and vintage photographs will be provided. Cameras are operational inside and outside of the house.
 Properties marked with the IDX logo are provided courtesy of the RealTracs Internet Data Exchange Program. Some or all of the listings may not belong to the firm whose website is being visited (Colonial Real Estate, (865) 453-3333). IDX information © 2026 MTRMLS, Inc. Information is believed to be accurate but not guaranteed by the MLS or Colonial Real Estate. IDX information is provided exclusively for consumers' personal, non-commercial use and may not be used for any purpose other than to identify prospective properties consumers may be interested in purchasing. Data last updated 2026-10-07T00:08:21.1.
Based on information submitted to the MLS GRID as of 2026-10-07T00:08:21.1. All data is obtained from various sources and may not have been verified by broker or MLS GRID. Supplied Open House Information is subject to change without notice. All information should be independently reviewed and verified for accuracy. Properties may or may not be listed by the office/agent presenting the information.
Click here for MLS GRID DMCA Notice
 Offered by Benchmark Realty, LLC: .
Copyright 2026 RealTracs, Inc. Information Is Believed To Be Accurate But Not Guaranteed. Listings courtesy of Realtracs MLS as distributed by MLS GRID.