





























Description
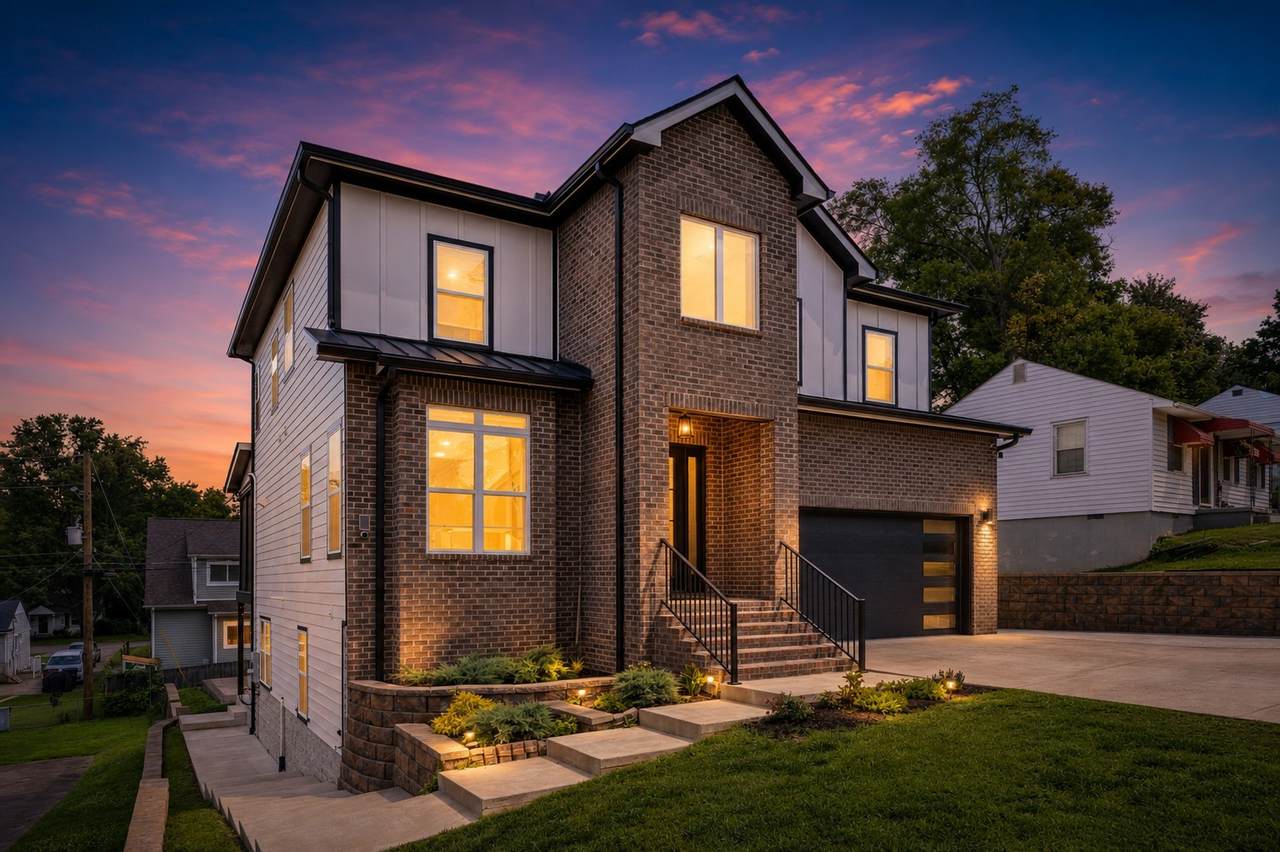
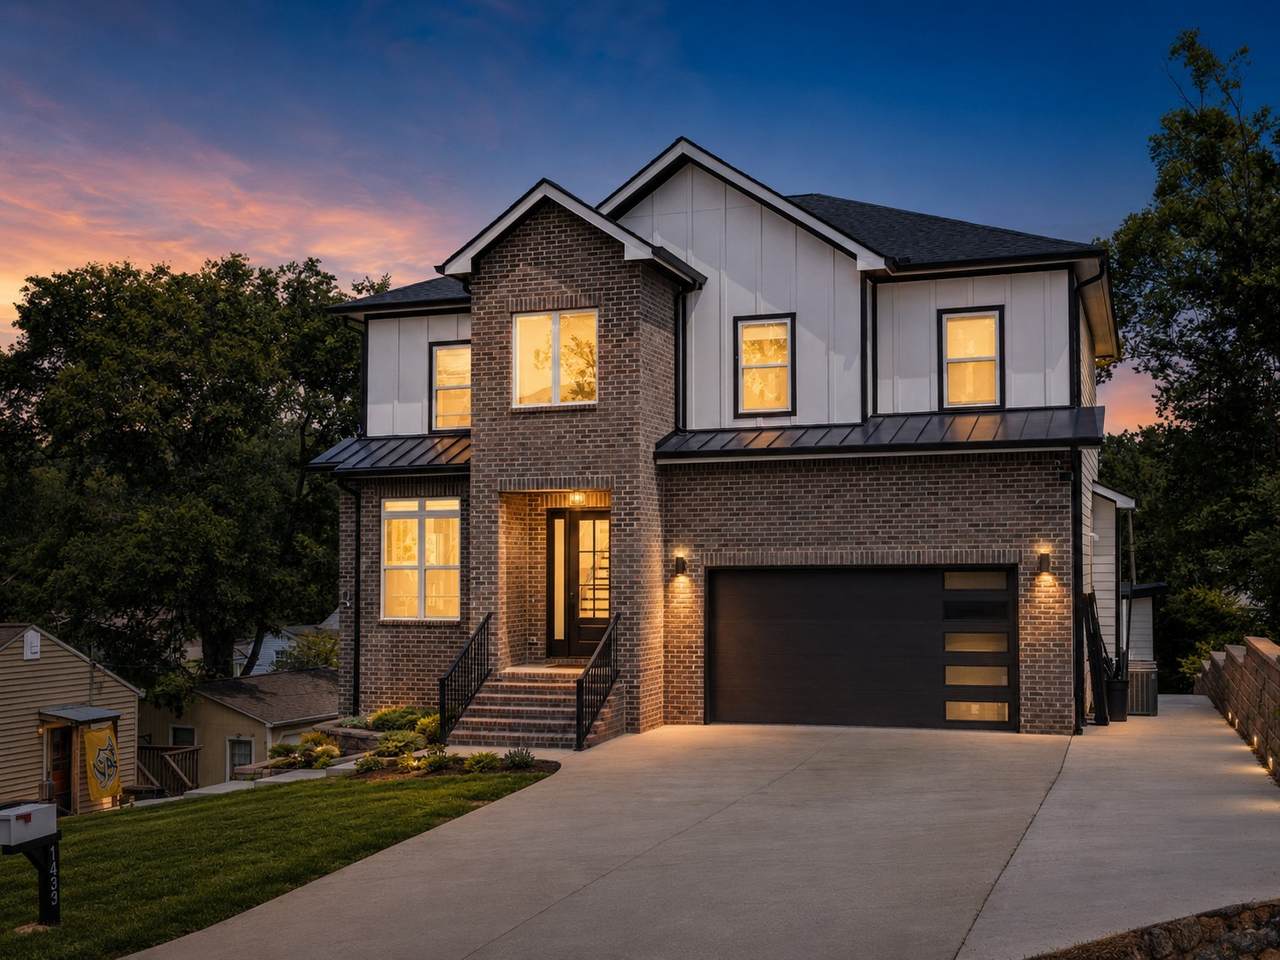
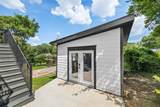
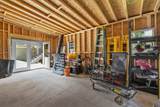
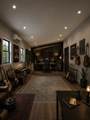
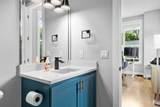
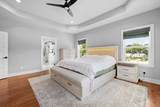
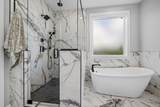
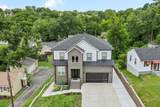
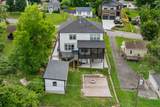
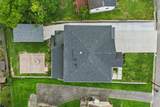
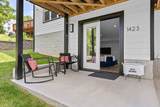
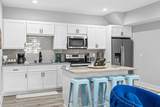
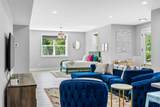
Over 4,000sqft of living space: including a walk-out basement and a 340sqft climate-controlled flex building for a home gym, golf simulator, recording studio, office, etc. Located in the heart of Shelby Village, steps from Lockeland Springs, Shelby Park, and East Nashville's favorite restaurants, coffee shops, and boutiques. The main level features high ceilings, oversized windows, white oak hardwood floors, and an open-concept layout filled with natural light. The kitchen showcases quartz countertops, premium appliances, a gas range with pot filler, island seating, and a walk-in pantry. The primary suite offers a spa-inspired bath with soaking tub, oversized shower with waterfall shower, and custom walk-in closet. Each additional bedroom features spacious rooms, elevated finishes, and private en-suite baths. The fully finished walk-out basement level includes a private entrance, full kitchen, living room, bedroom, and bath. Ideal for an in-law suite, entertainment floor, executive office space, or income-producing rental potential. Designed for year-round enjoyment, the home offers a screened-in covered deck, additional covered and uncovered outdoor living areas, a fenced backyard, and a paved firepit gathering space. The connection between indoor and outdoor living creates the perfect setting for entertaining or relaxing. A detached climate-controlled flex space adds even more versatility and can function as a home gym with golf simulator, yoga or wellness studio, recording studio, executive office, workshop, additional garage, or secure storage. Additional upgrades include custom window treatments, premium garage flooring, enhanced storage solutions, designer fixtures, and high-end finishes throughout — all with no HOA. Enjoy walkable access to Shelby Park's trails and greenways while only minutes from Downtown Nashville and New East Bank developments! Buyer/Agent to verify all details deemed important. Contact listing agent, Mike, for a private showing!
-
5BEDS
-
0.18ACRES
-
4BATHS
-
11/2 BATHS
-
4,411SQFT
-
$308$/SQFT
School Information
Description
Over 4,000sqft of living space: including a walk-out basement and a 340sqft climate-controlled flex building for a home gym, golf simulator, recording studio, office, etc. Located in the heart of Shelby Village, steps from Lockeland Springs, Shelby Park, and East Nashville's favorite restaurants, coffee shops, and boutiques. The main level features high ceilings, oversized windows, white oak hardwood floors, and an open-concept layout filled with natural light. The kitchen showcases quartz countertops, premium appliances, a gas range with pot filler, island seating, and a walk-in pantry. The primary suite offers a spa-inspired bath with soaking tub, oversized shower with waterfall shower, and custom walk-in closet. Each additional bedroom features spacious rooms, elevated finishes, and private en-suite baths. The fully finished walk-out basement level includes a private entrance, full kitchen, living room, bedroom, and bath. Ideal for an in-law suite, entertainment floor, executive office space, or income-producing rental potential. Designed for year-round enjoyment, the home offers a screened-in covered deck, additional covered and uncovered outdoor living areas, a fenced backyard, and a paved firepit gathering space. The connection between indoor and outdoor living creates the perfect setting for entertaining or relaxing. A detached climate-controlled flex space adds even more versatility and can function as a home gym with golf simulator, yoga or wellness studio, recording studio, executive office, workshop, additional garage, or secure storage. Additional upgrades include custom window treatments, premium garage flooring, enhanced storage solutions, designer fixtures, and high-end finishes throughout — all with no HOA. Enjoy walkable access to Shelby Park's trails and greenways while only minutes from Downtown Nashville and New East Bank developments! Buyer/Agent to verify all details deemed important. Contact listing agent, Mike, for a private showing!
 Properties marked with the IDX logo are provided courtesy of the RealTracs Internet Data Exchange Program. Some or all of the listings may not belong to the firm whose website is being visited (Colonial Real Estate, (865) 453-3333). IDX information © 2026 MTRMLS, Inc. Information is believed to be accurate but not guaranteed by the MLS or Colonial Real Estate. IDX information is provided exclusively for consumers' personal, non-commercial use and may not be used for any purpose other than to identify prospective properties consumers may be interested in purchasing. Data last updated 2026-10-13T12:07:44.793.
Based on information submitted to the MLS GRID as of 2026-10-13T12:07:44.793. All data is obtained from various sources and may not have been verified by broker or MLS GRID. Supplied Open House Information is subject to change without notice. All information should be independently reviewed and verified for accuracy. Properties may or may not be listed by the office/agent presenting the information.
Click here for MLS GRID DMCA Notice
 Offered by Realty One Group Music City: .
Copyright 2026 RealTracs, Inc. Information Is Believed To Be Accurate But Not Guaranteed. Listings courtesy of Realtracs MLS as distributed by MLS GRID.