






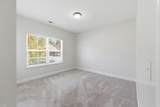


Description
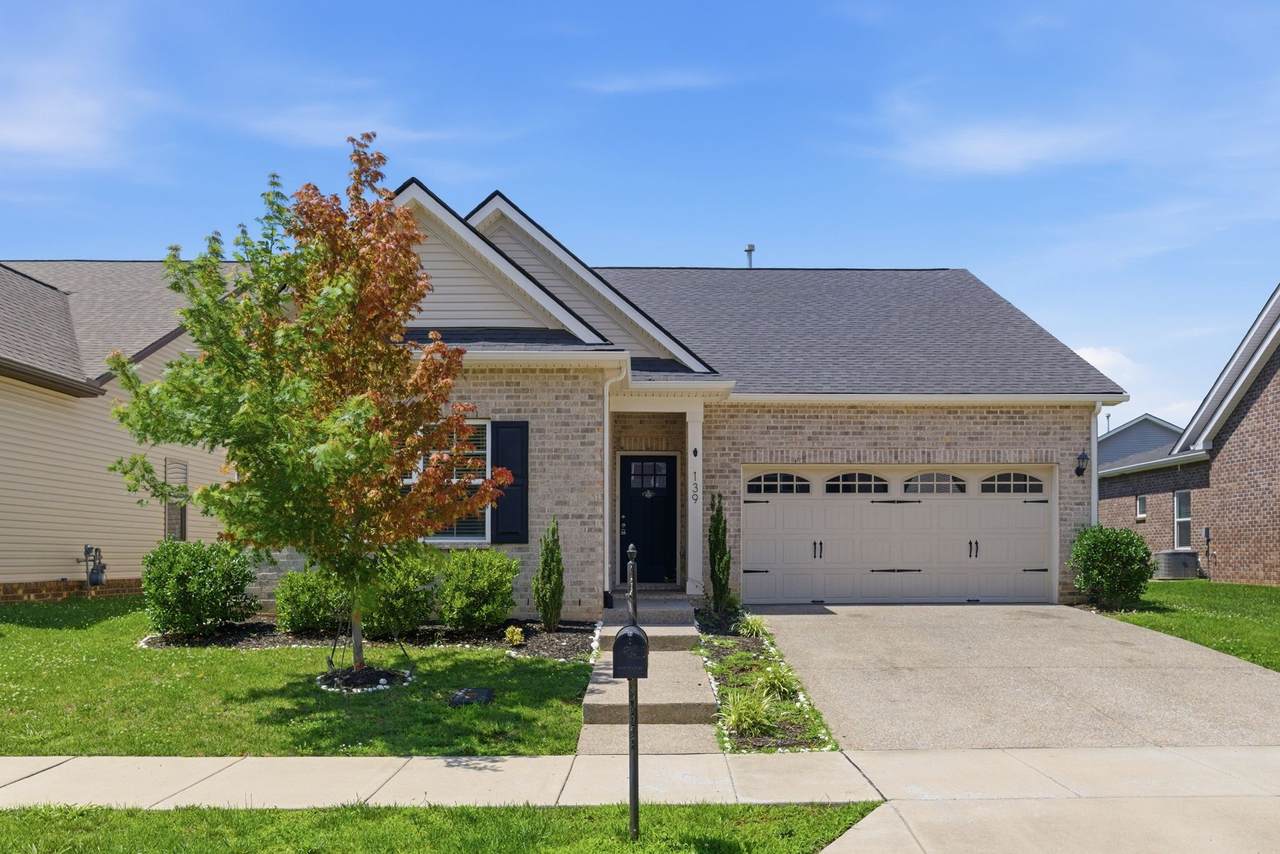
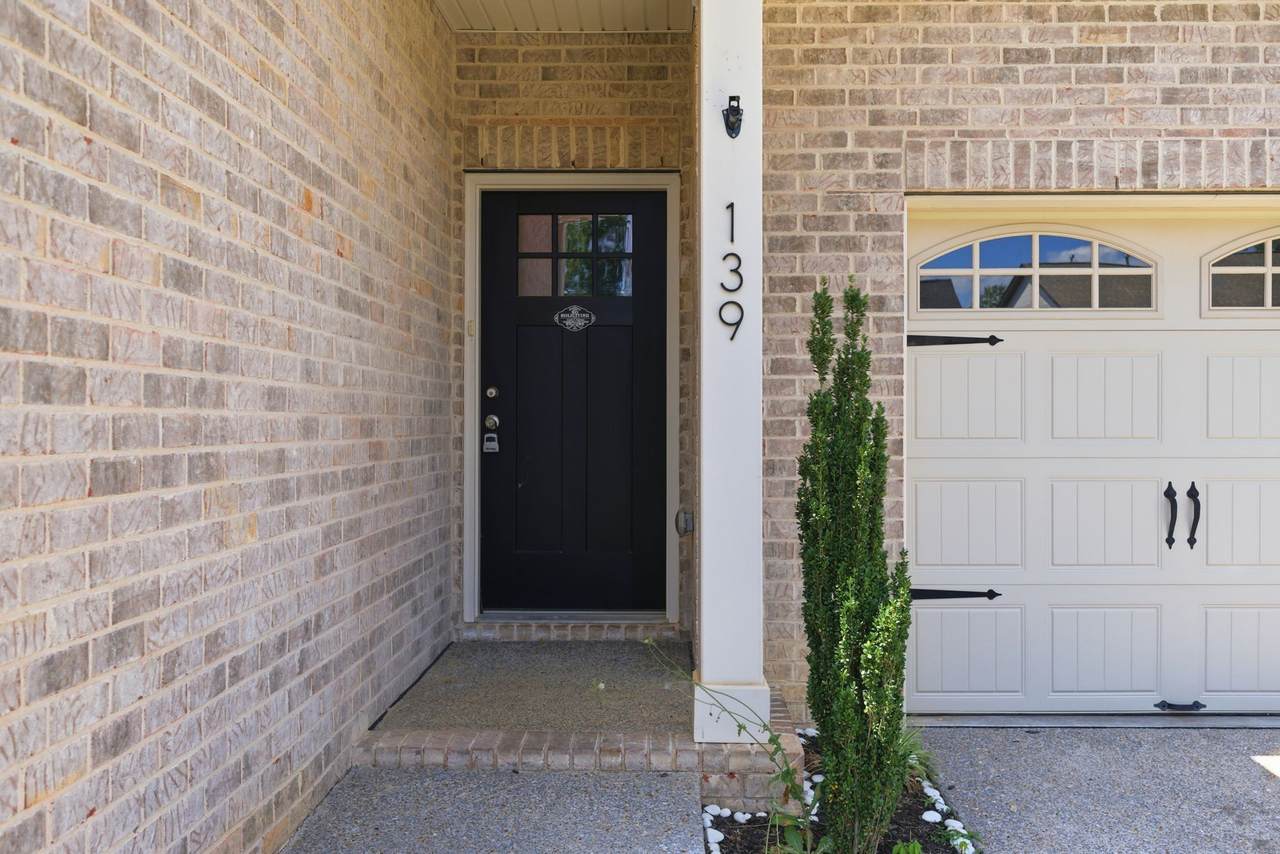
Welcome home to this beautifully maintained one-level residence in the desirable Summerlin subdivision! Address is eligible for USDA rural housing 100% financing! Featuring a sought-after split-bedroom floor plan and fresh interior paint, this home offers both comfort and functionality. The open-concept design is perfect for everyday living and entertaining, with soaring ceilings enhancing the spacious feel throughout the living, dining, and kitchen areas. The stylish kitchen is sure to impress with stainless steel appliances, quartz countertops, a tile backsplash, and a large center island that provides ample workspace and gathering space. Hardwood flooring adds warmth and character to the entry, dining room, and kitchen. Retreat to the private primary suite, thoughtfully separated from the secondary bedrooms for added privacy. Step outside to enjoy the nice patio, ideal for grilling, relaxing, or entertaining guests. Conveniently located near parks, shopping, restaurants, and with easy access to I-65, this home also benefits from excellent schools. Don't miss this wonderful opportunity to enjoy easy one-level living in a fantastic location! TAXES WILL BE REACCESSED FOR BUYER WHO IS LIVING IN THE HOME OR AN INVESTOR THAT DOES NOT OWN MULTIPLE PROPERTIES IN AREA! Right now the investor owns multiple and that is why taxes are notably higher. Note for investors, this home had been rented for 2200.00 a month should you be looking for a great rental property!
-
3BEDS
-
0.14ACRES
-
2BATHS
-
11/2 BATHS
-
1,821SQFT
-
$192$/SQFT
School Information
Description
Welcome home to this beautifully maintained one-level residence in the desirable Summerlin subdivision! Address is eligible for USDA rural housing 100% financing! Featuring a sought-after split-bedroom floor plan and fresh interior paint, this home offers both comfort and functionality. The open-concept design is perfect for everyday living and entertaining, with soaring ceilings enhancing the spacious feel throughout the living, dining, and kitchen areas. The stylish kitchen is sure to impress with stainless steel appliances, quartz countertops, a tile backsplash, and a large center island that provides ample workspace and gathering space. Hardwood flooring adds warmth and character to the entry, dining room, and kitchen. Retreat to the private primary suite, thoughtfully separated from the secondary bedrooms for added privacy. Step outside to enjoy the nice patio, ideal for grilling, relaxing, or entertaining guests. Conveniently located near parks, shopping, restaurants, and with easy access to I-65, this home also benefits from excellent schools. Don't miss this wonderful opportunity to enjoy easy one-level living in a fantastic location! TAXES WILL BE REACCESSED FOR BUYER WHO IS LIVING IN THE HOME OR AN INVESTOR THAT DOES NOT OWN MULTIPLE PROPERTIES IN AREA! Right now the investor owns multiple and that is why taxes are notably higher. Note for investors, this home had been rented for 2200.00 a month should you be looking for a great rental property!
 Properties marked with the IDX logo are provided courtesy of the RealTracs Internet Data Exchange Program. Some or all of the listings may not belong to the firm whose website is being visited (Colonial Real Estate, (865) 453-3333). IDX information © 2026 MTRMLS, Inc. Information is believed to be accurate but not guaranteed by the MLS or Colonial Real Estate. IDX information is provided exclusively for consumers' personal, non-commercial use and may not be used for any purpose other than to identify prospective properties consumers may be interested in purchasing. Data last updated 2026-10-07T00:08:21.1.
Based on information submitted to the MLS GRID as of 2026-10-07T00:08:21.1. All data is obtained from various sources and may not have been verified by broker or MLS GRID. Supplied Open House Information is subject to change without notice. All information should be independently reviewed and verified for accuracy. Properties may or may not be listed by the office/agent presenting the information.
Click here for MLS GRID DMCA Notice
 Offered by Century 21 Premier: .
Copyright 2026 RealTracs, Inc. Information Is Believed To Be Accurate But Not Guaranteed. Listings courtesy of Realtracs MLS as distributed by MLS GRID.