










Description
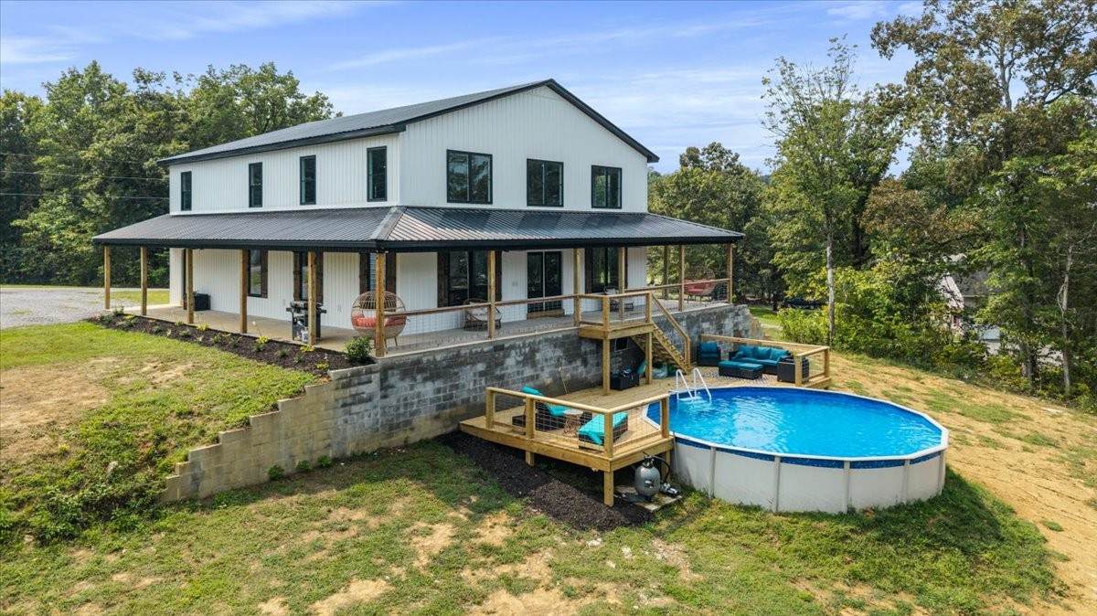
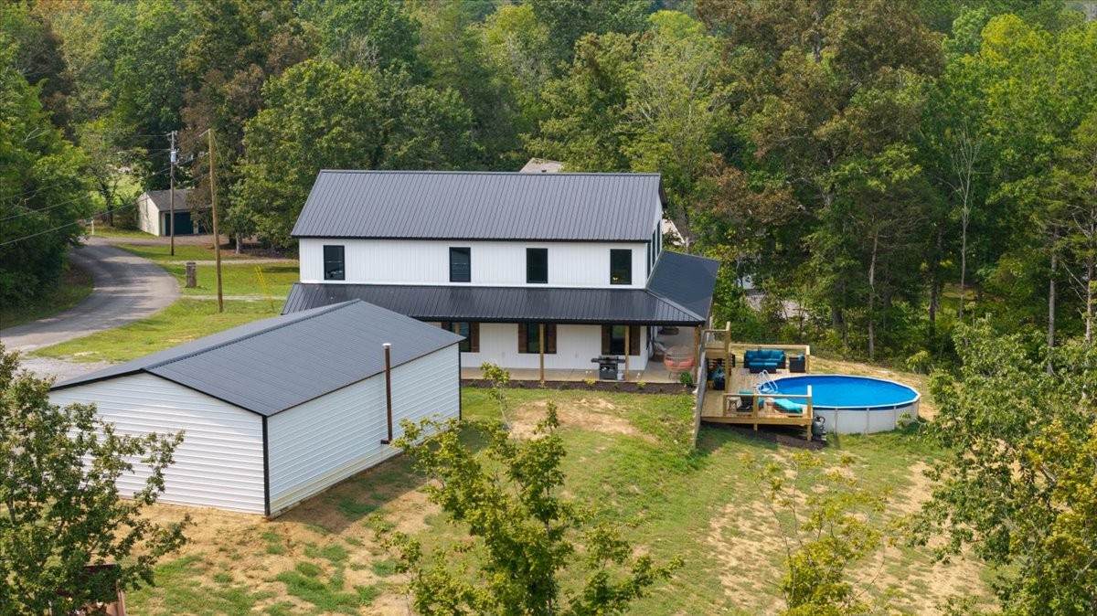
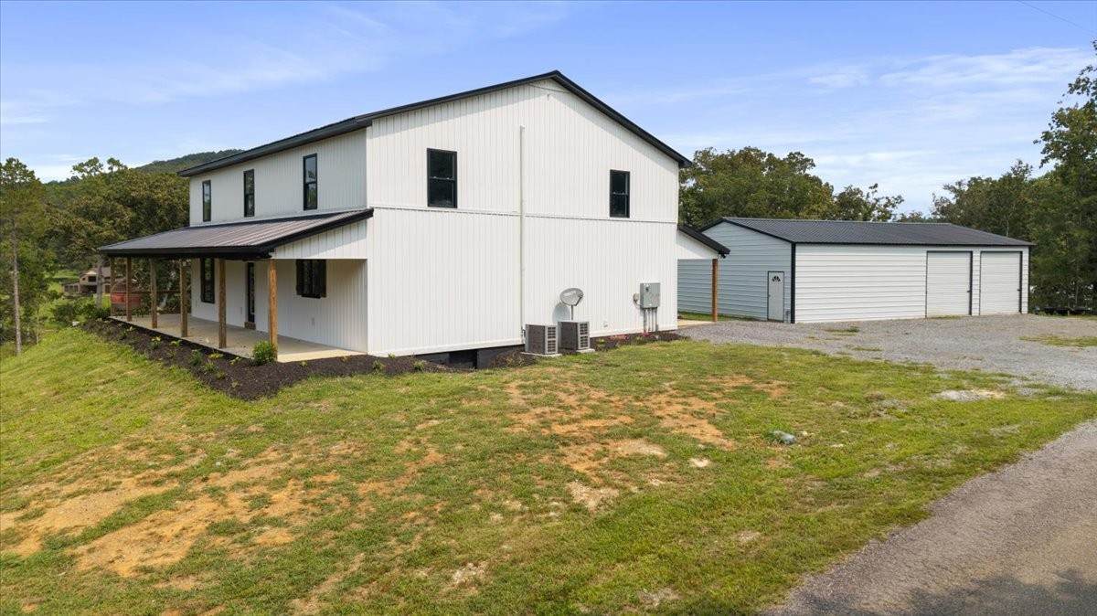
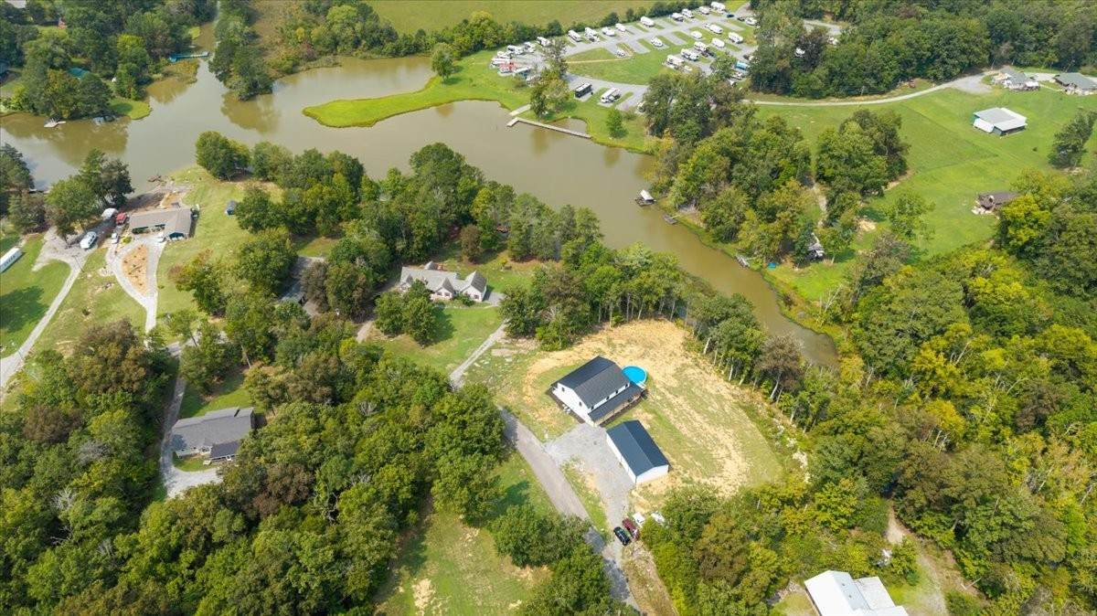
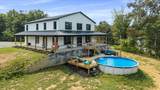
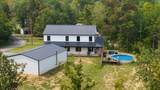
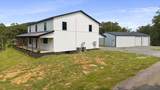
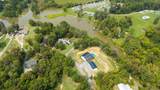
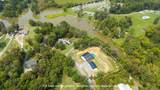
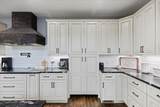
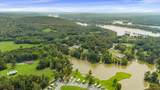
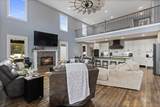
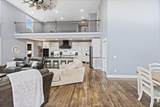
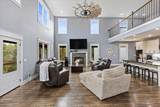
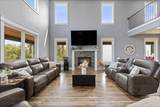
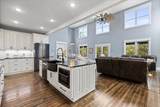
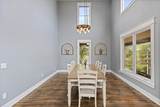
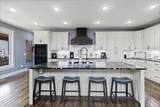
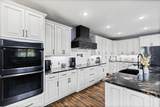
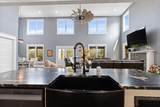
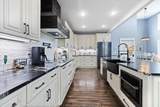
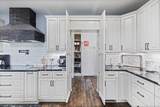
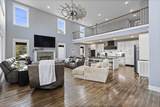
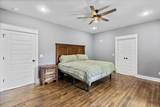
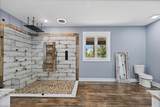
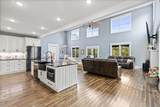
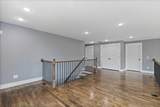
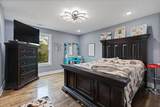
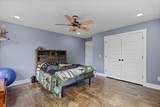
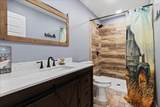
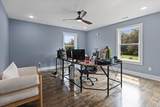
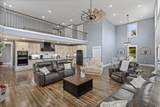
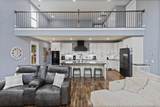
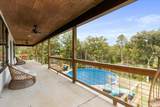
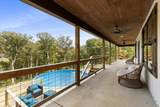
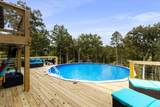
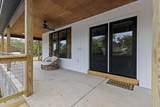
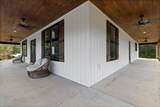
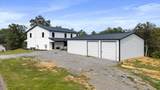
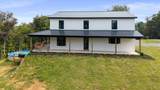
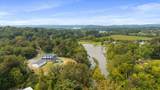
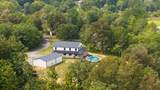
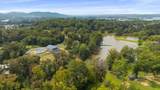
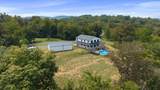
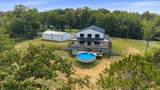
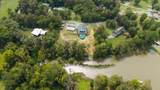
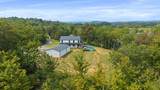
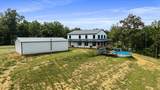
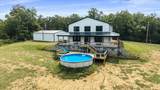
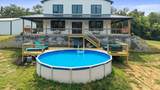
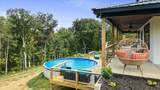
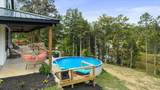
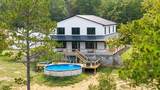
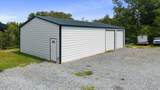
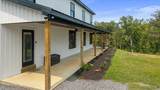
Welcome to 132 Hiwassee Drive, a breathtaking custom-built waterfront retreat nestled on over an acre of scenic East Tennessee beauty. Perfectly positioned above the waterline to maximize both privacy and panoramic views, this exceptional property offers a rare opportunity to enjoy lakefront living at its finest. From the moment you arrive, you'll be captivated by the peaceful setting and stunning sunsets that paint the sky each evening. The expansive wrap-around porch provides the perfect place to relax, entertain, and take in the spectacular waterfront views. Inside, soaring windows flood the home with natural light while showcasing the surrounding landscape from nearly every angle. Designed with both comfort and entertaining in mind, the open-concept floor plan seamlessly connects the spacious living area to a beautifully appointed custom kitchen featuring premium finishes and a hidden walk-in pantry. The home's thoughtful design continues upstairs, where a charming loft offers additional living space and some of the most impressive views in the home. Boasting approximately 3,300 square feet, this stunning residence features 4 bedrooms, 3.5 bathrooms, and generous living spaces that provide room for family and guests alike. A detached 4-car garage offers abundant storage for vehicles, boats, recreational equipment, or a workshop. Whether you're searching for a full-time residence, a waterfront getaway, or a place to create lasting memories with family and friends, 132 Hiwassee Drive delivers the perfect blend of luxury, tranquility, and natural beauty. Experience waterfront living the way it was meant to be.
-
4BEDS
-
1.28ACRES
-
3BATHS
-
11/2 BATHS
-
3,300SQFT
-
$227$/SQFT
School Information
Description
Welcome to 132 Hiwassee Drive, a breathtaking custom-built waterfront retreat nestled on over an acre of scenic East Tennessee beauty. Perfectly positioned above the waterline to maximize both privacy and panoramic views, this exceptional property offers a rare opportunity to enjoy lakefront living at its finest. From the moment you arrive, you'll be captivated by the peaceful setting and stunning sunsets that paint the sky each evening. The expansive wrap-around porch provides the perfect place to relax, entertain, and take in the spectacular waterfront views. Inside, soaring windows flood the home with natural light while showcasing the surrounding landscape from nearly every angle. Designed with both comfort and entertaining in mind, the open-concept floor plan seamlessly connects the spacious living area to a beautifully appointed custom kitchen featuring premium finishes and a hidden walk-in pantry. The home's thoughtful design continues upstairs, where a charming loft offers additional living space and some of the most impressive views in the home. Boasting approximately 3,300 square feet, this stunning residence features 4 bedrooms, 3.5 bathrooms, and generous living spaces that provide room for family and guests alike. A detached 4-car garage offers abundant storage for vehicles, boats, recreational equipment, or a workshop. Whether you're searching for a full-time residence, a waterfront getaway, or a place to create lasting memories with family and friends, 132 Hiwassee Drive delivers the perfect blend of luxury, tranquility, and natural beauty. Experience waterfront living the way it was meant to be.
 Properties marked with the IDX logo are provided courtesy of the RealTracs Internet Data Exchange Program. Some or all of the listings may not belong to the firm whose website is being visited (Colonial Real Estate, (865) 453-3333). IDX information © 2026 MTRMLS, Inc. Information is believed to be accurate but not guaranteed by the MLS or Colonial Real Estate. IDX information is provided exclusively for consumers' personal, non-commercial use and may not be used for any purpose other than to identify prospective properties consumers may be interested in purchasing. Data last updated 2026-10-16T13:08:45.007.
Based on information submitted to the MLS GRID as of 2026-10-16T13:08:45.007. All data is obtained from various sources and may not have been verified by broker or MLS GRID. Supplied Open House Information is subject to change without notice. All information should be independently reviewed and verified for accuracy. Properties may or may not be listed by the office/agent presenting the information.
Click here for MLS GRID DMCA Notice
 Offered by RE/MAX Experience: .
Copyright 2026 RealTracs, Inc. Information Is Believed To Be Accurate But Not Guaranteed. Listings courtesy of Realtracs MLS as distributed by MLS GRID.