



Description
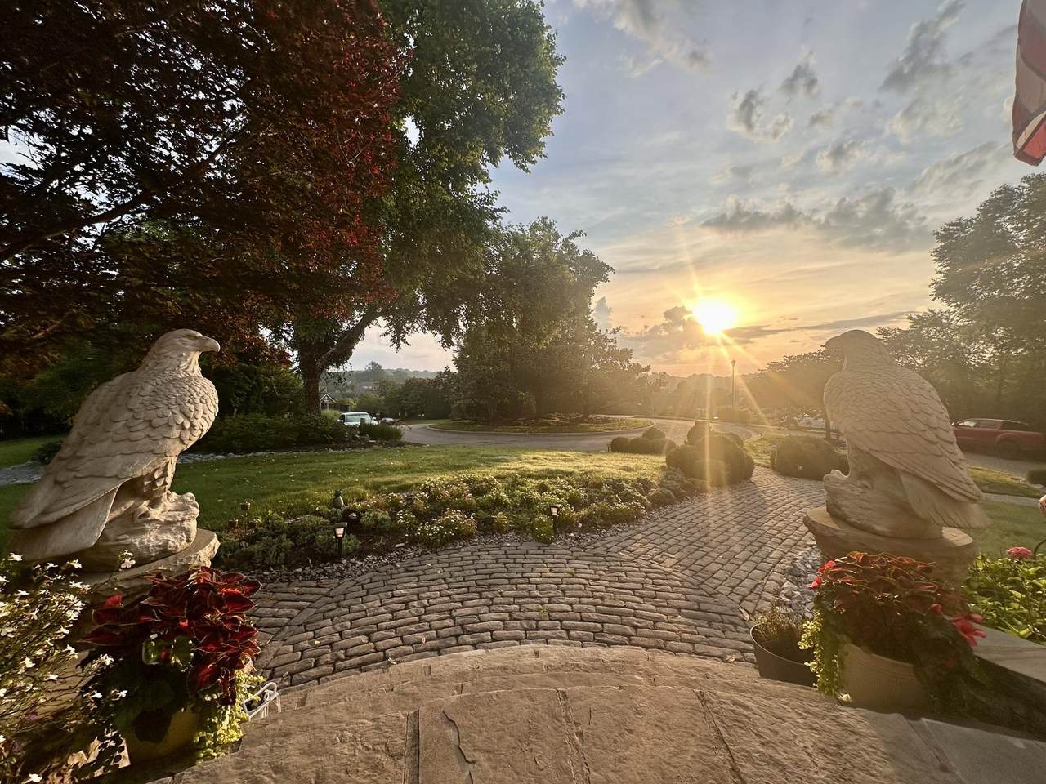
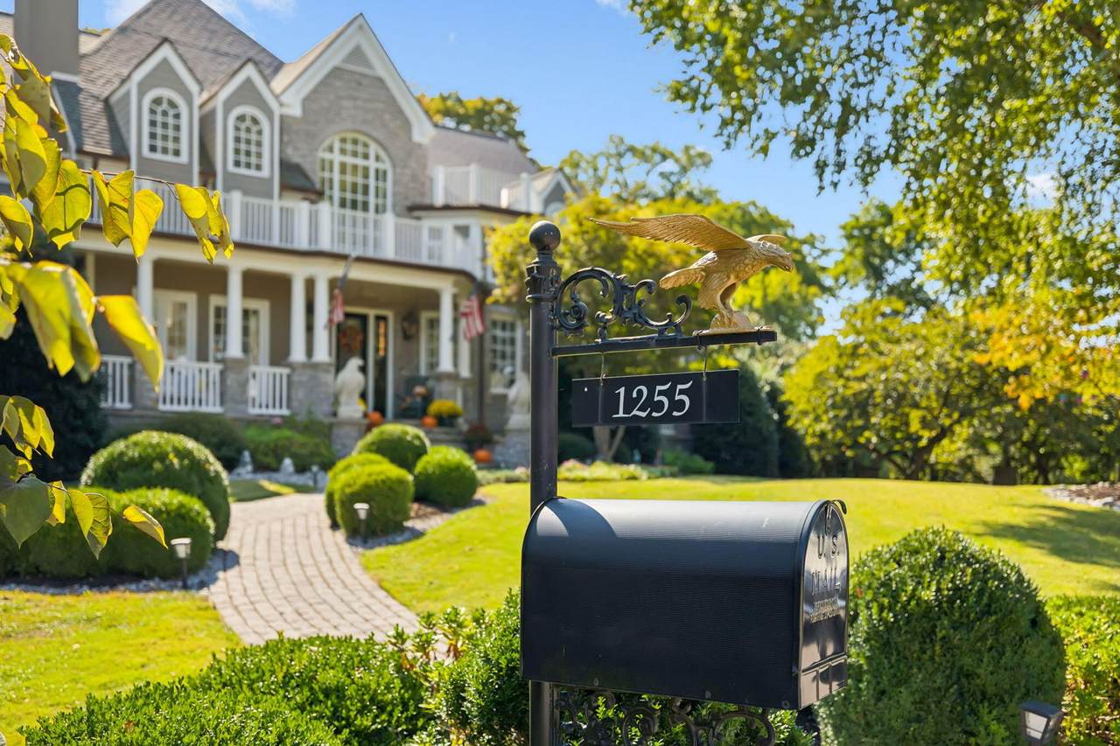
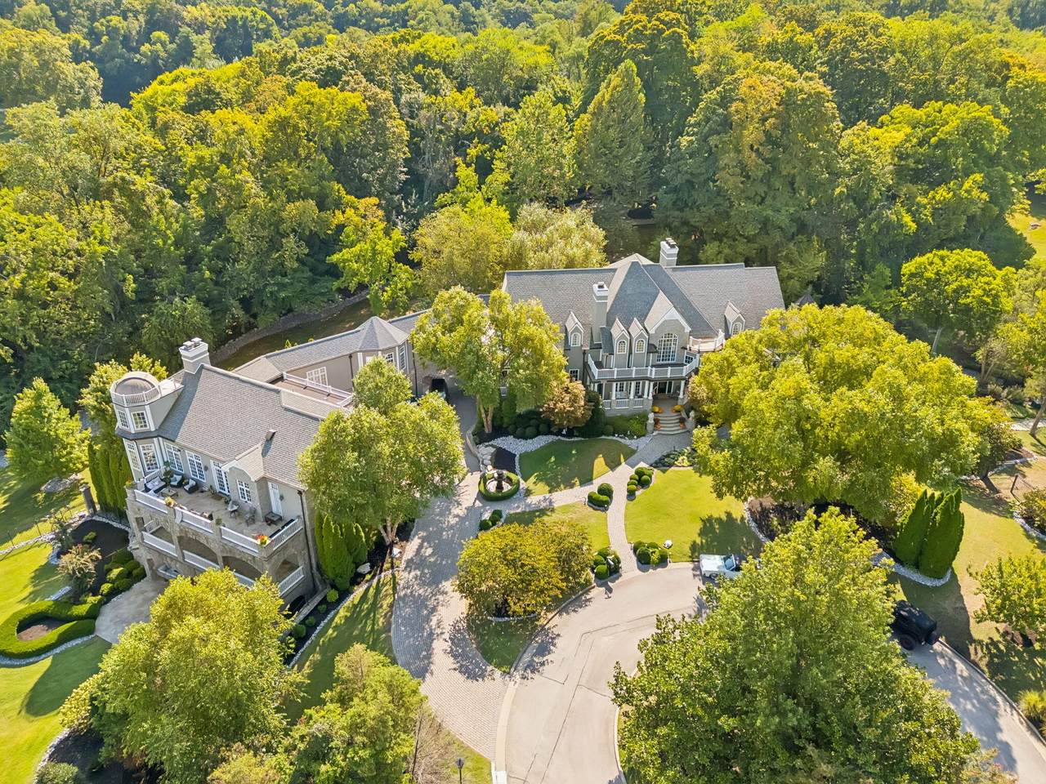
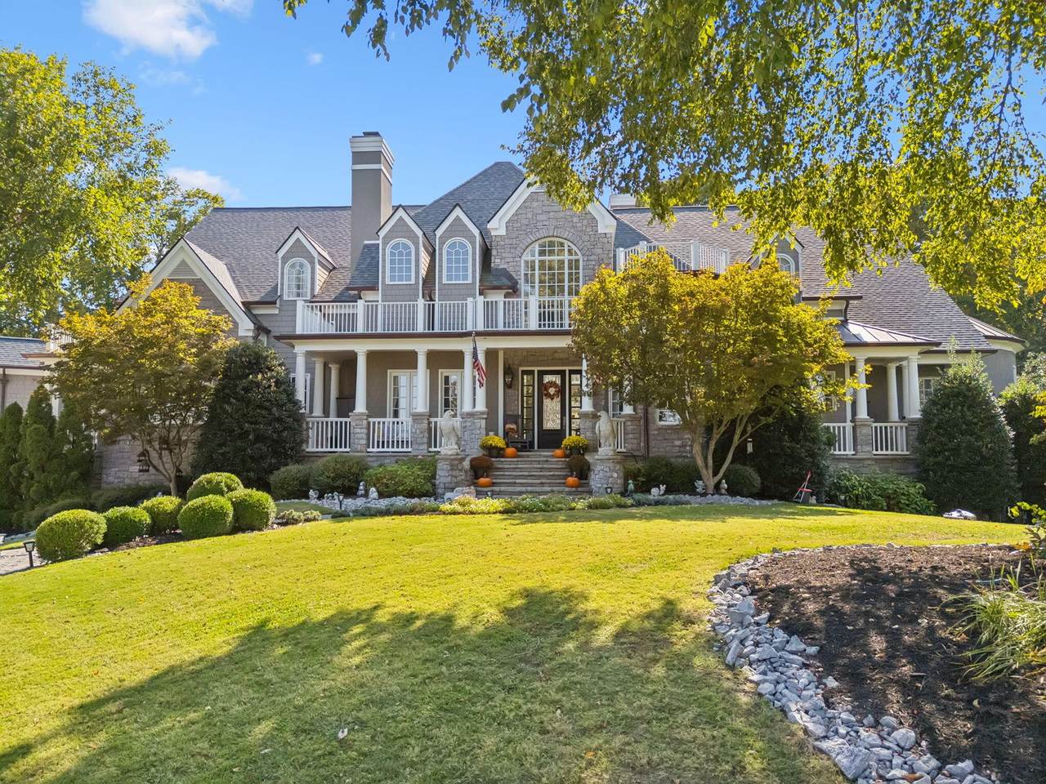
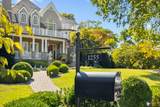
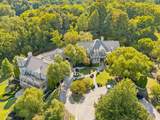
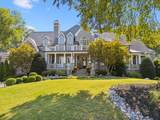
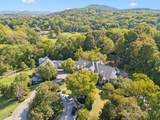
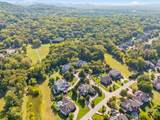
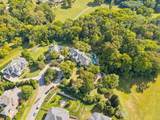
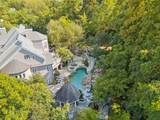
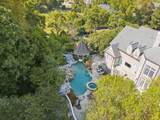
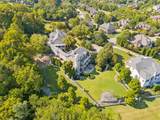
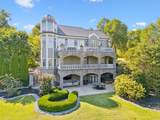
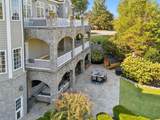
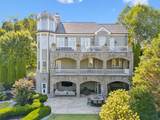
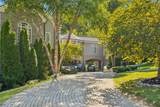
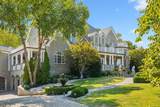
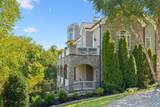
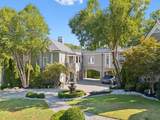
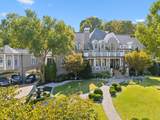
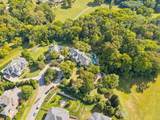
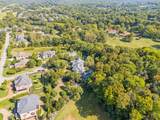
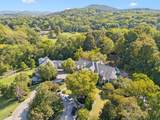
With new builds of this size taking upwards of 2+ years, this magnificent estate is completely move-in ready and represents an exceptional value for its scale. Perfectly situated, the property provides a rare combination of absolute privacy and urban convenience—tucked away to feel miles away from it all, yet located only 15 minutes from downtown Nashville and 20 minutes from the airport. Since its acquisition in 2022, the property has undergone over $1 million in premium upgrades. Recent Improvements: Climate Control: 7 of the 8 HVAC systems replaced with ultra-efficient units (featuring 10-year parts and labor warranties). Brand-new hot water heaters. Roof & Infrastructure: 5-year-old roof paired with premium copper gutters. Automation & Sound: Fully upgraded Control4 automation system featuring whole-house audio, underwater pool audio, fire and security systems. Elevator: Brand-new mechanical systems and modern controls. Pool Restoration: Complete overhaul with modern, high-efficiency mechanical and control equipment. Fully renovated primary suite: A 300 gallon water storage system provides endless water for the Kohler and Mr. Steam shower systems, expanded and updated closets, private gym/wellness area. Fully renovated kitchen: Expansive pantry with refrigerator, kitchen has full size refrigerator and freezer. Fully renovated primary garage: Built in pet grooming station, built in 72" commercial refrigerator and freezer, multiple closets and endless cabinets provide amble storage. Estate Features: Expansive first floor primary. 2 full indoor and 2 outdoor kitchens. 10 seat movie theater with full bar. 4 laundry's Sports bar entertainment room with 150" projection, 5 tv's , a custom 14-foot climbing wall, outdoor entertainment with 12 person spa and 6 person cedar sauna. Featuring 6 garage spaces with a 12-car capacity utilizing car lifts, 8-car driveway parking. And Much More! A comprehensive list of these high-end improvements is available upon request.
-
10BEDS
-
1.13ACRES
-
9BATHS
-
31/2 BATHS
-
15,350SQFT
-
$337$/SQFT
School Information
Description
With new builds of this size taking upwards of 2+ years, this magnificent estate is completely move-in ready and represents an exceptional value for its scale. Perfectly situated, the property provides a rare combination of absolute privacy and urban convenience—tucked away to feel miles away from it all, yet located only 15 minutes from downtown Nashville and 20 minutes from the airport. Since its acquisition in 2022, the property has undergone over $1 million in premium upgrades. Recent Improvements: Climate Control: 7 of the 8 HVAC systems replaced with ultra-efficient units (featuring 10-year parts and labor warranties). Brand-new hot water heaters. Roof & Infrastructure: 5-year-old roof paired with premium copper gutters. Automation & Sound: Fully upgraded Control4 automation system featuring whole-house audio, underwater pool audio, fire and security systems. Elevator: Brand-new mechanical systems and modern controls. Pool Restoration: Complete overhaul with modern, high-efficiency mechanical and control equipment. Fully renovated primary suite: A 300 gallon water storage system provides endless water for the Kohler and Mr. Steam shower systems, expanded and updated closets, private gym/wellness area. Fully renovated kitchen: Expansive pantry with refrigerator, kitchen has full size refrigerator and freezer. Fully renovated primary garage: Built in pet grooming station, built in 72" commercial refrigerator and freezer, multiple closets and endless cabinets provide amble storage. Estate Features: Expansive first floor primary. 2 full indoor and 2 outdoor kitchens. 10 seat movie theater with full bar. 4 laundry's Sports bar entertainment room with 150" projection, 5 tv's , a custom 14-foot climbing wall, outdoor entertainment with 12 person spa and 6 person cedar sauna. Featuring 6 garage spaces with a 12-car capacity utilizing car lifts, 8-car driveway parking. And Much More! A comprehensive list of these high-end improvements is available upon request.
 Properties marked with the IDX logo are provided courtesy of the RealTracs Internet Data Exchange Program. Some or all of the listings may not belong to the firm whose website is being visited (Colonial Real Estate, (865) 453-3333). IDX information © 2026 MTRMLS, Inc. Information is believed to be accurate but not guaranteed by the MLS or Colonial Real Estate. IDX information is provided exclusively for consumers' personal, non-commercial use and may not be used for any purpose other than to identify prospective properties consumers may be interested in purchasing. Data last updated 2026-10-13T00:06:58.217.
Based on information submitted to the MLS GRID as of 2026-10-13T00:06:58.217. All data is obtained from various sources and may not have been verified by broker or MLS GRID. Supplied Open House Information is subject to change without notice. All information should be independently reviewed and verified for accuracy. Properties may or may not be listed by the office/agent presenting the information.
Click here for MLS GRID DMCA Notice
 Offered by Beycome Brokerage Realty, LLC: .
Copyright 2026 RealTracs, Inc. Information Is Believed To Be Accurate But Not Guaranteed. Listings courtesy of Realtracs MLS as distributed by MLS GRID.