




Description
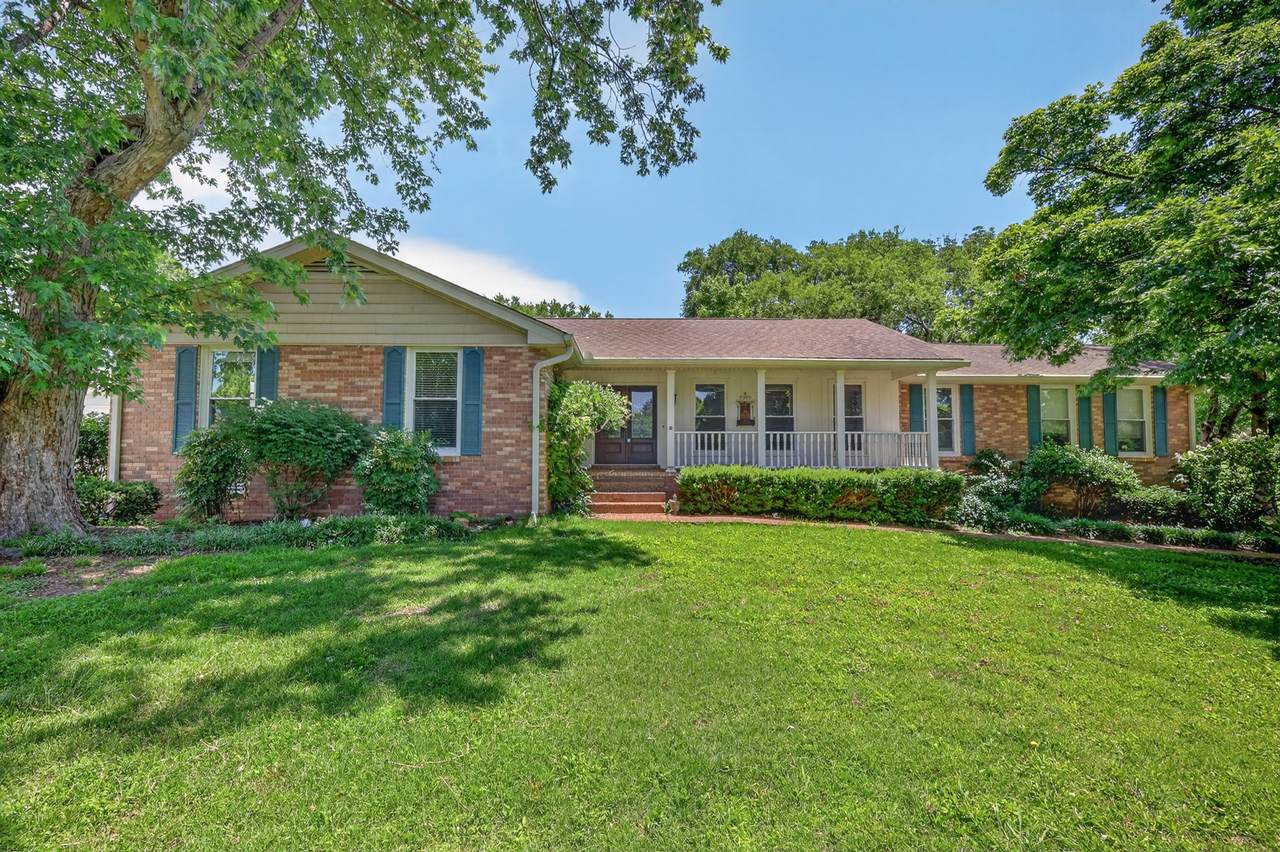
Welcome to 111 Countrywood Drive, where this lovely one owner, single-level home, designed with abundant entertaining space, accommodates a variety of lifestyles and preferences. Step inside and discover a home where comfort and functionality seamlessly blend. The property features a large great room as well as a separate den, delightful sunroom, a home office with separate entrance and two other spaces for the kids, hobbies or workout spaces. Within the home, you'll be captivated by the unique, custom fireplace in the inviting den at the back of the house, as well as the naturally light-filled sunroom, perfect for relaxation and enjoyment. The generously sized yard is complemented by a detached garage/carport with work shop space and storage shed at the back of the lot for the equipment . For those seeking additional outdoor living or development potential, the fortunate buyer of this home will have the first right of refusal for the adjacent one-acre lot sold separately next door, to build the parents or kids a home. New SS dishwasher. Washer/dryer and all appliances remain
-
3BEDS
-
0.95ACRES
-
2BATHS
-
11/2 BATHS
-
3,011SQFT
-
$224$/SQFT
School Information
Description
Welcome to 111 Countrywood Drive, where this lovely one owner, single-level home, designed with abundant entertaining space, accommodates a variety of lifestyles and preferences. Step inside and discover a home where comfort and functionality seamlessly blend. The property features a large great room as well as a separate den, delightful sunroom, a home office with separate entrance and two other spaces for the kids, hobbies or workout spaces. Within the home, you'll be captivated by the unique, custom fireplace in the inviting den at the back of the house, as well as the naturally light-filled sunroom, perfect for relaxation and enjoyment. The generously sized yard is complemented by a detached garage/carport with work shop space and storage shed at the back of the lot for the equipment . For those seeking additional outdoor living or development potential, the fortunate buyer of this home will have the first right of refusal for the adjacent one-acre lot sold separately next door, to build the parents or kids a home. New SS dishwasher. Washer/dryer and all appliances remain
 Properties marked with the IDX logo are provided courtesy of the RealTracs Internet Data Exchange Program. Some or all of the listings may not belong to the firm whose website is being visited (Colonial Real Estate, (865) 453-3333). IDX information © 2026 MTRMLS, Inc. Information is believed to be accurate but not guaranteed by the MLS or Colonial Real Estate. IDX information is provided exclusively for consumers' personal, non-commercial use and may not be used for any purpose other than to identify prospective properties consumers may be interested in purchasing. Data last updated 2026-10-13T00:06:58.217.
Based on information submitted to the MLS GRID as of 2026-10-13T00:06:58.217. All data is obtained from various sources and may not have been verified by broker or MLS GRID. Supplied Open House Information is subject to change without notice. All information should be independently reviewed and verified for accuracy. Properties may or may not be listed by the office/agent presenting the information.
Click here for MLS GRID DMCA Notice
 Offered by Capital Real Estate Services: .
Copyright 2026 RealTracs, Inc. Information Is Believed To Be Accurate But Not Guaranteed. Listings courtesy of Realtracs MLS as distributed by MLS GRID.