


Description
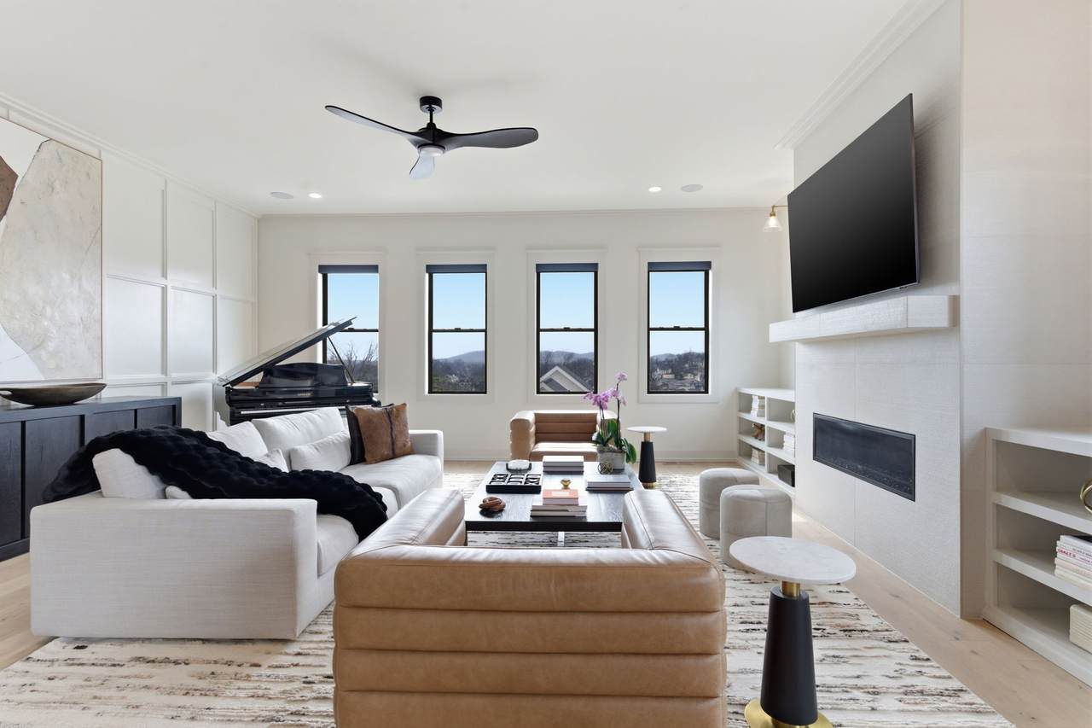
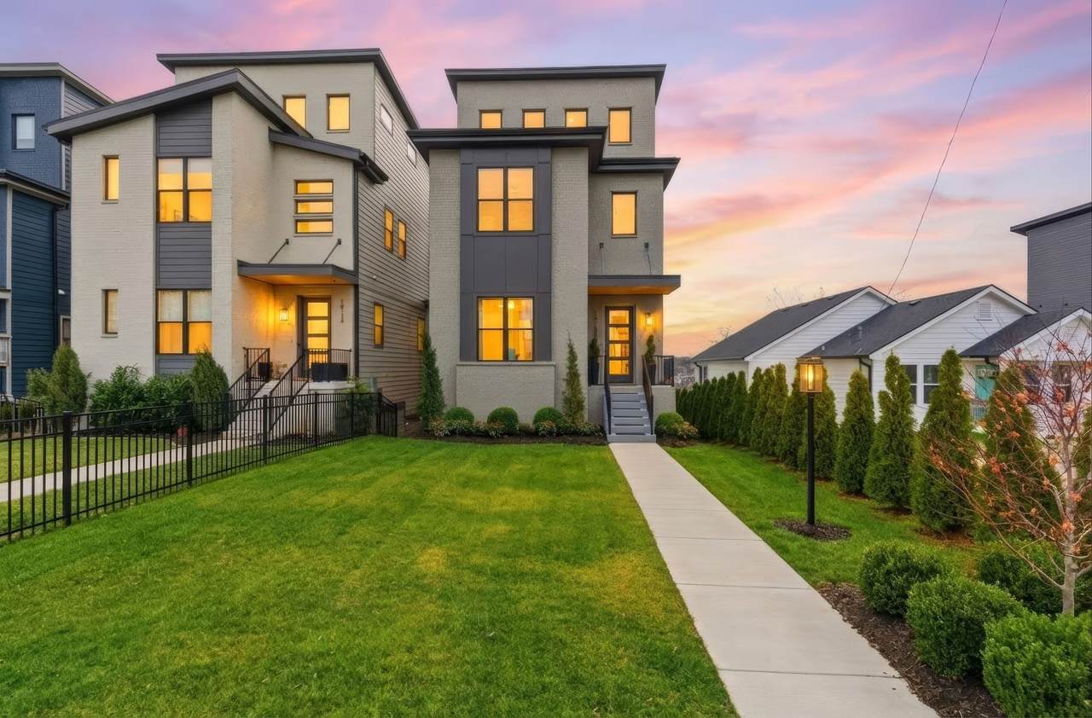
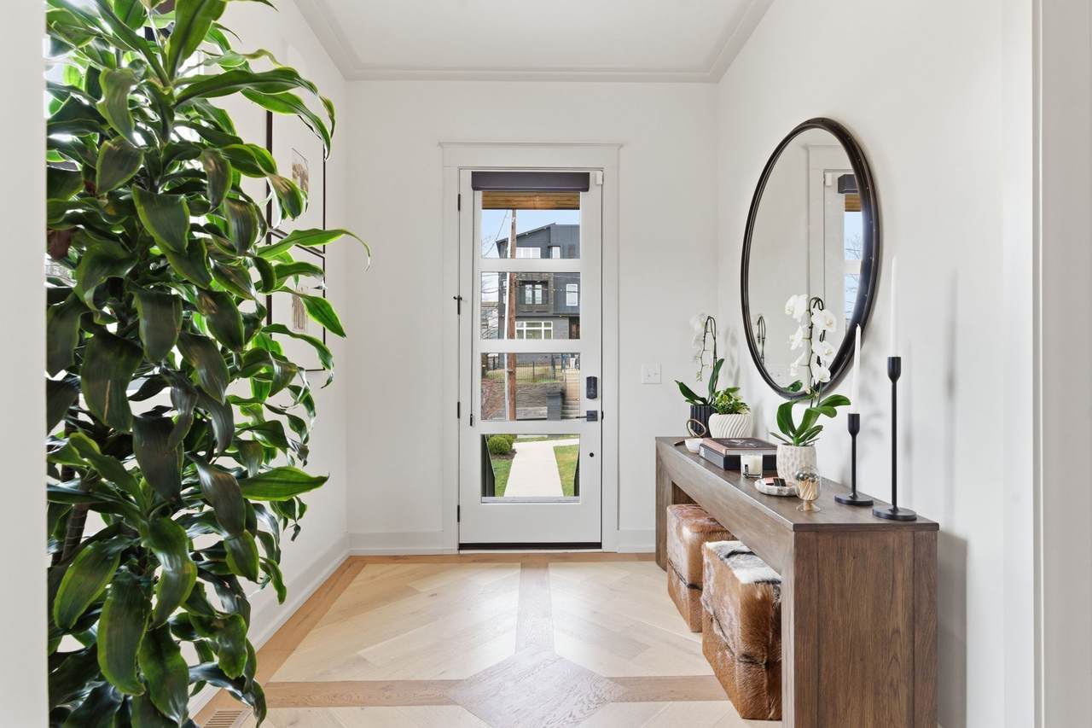
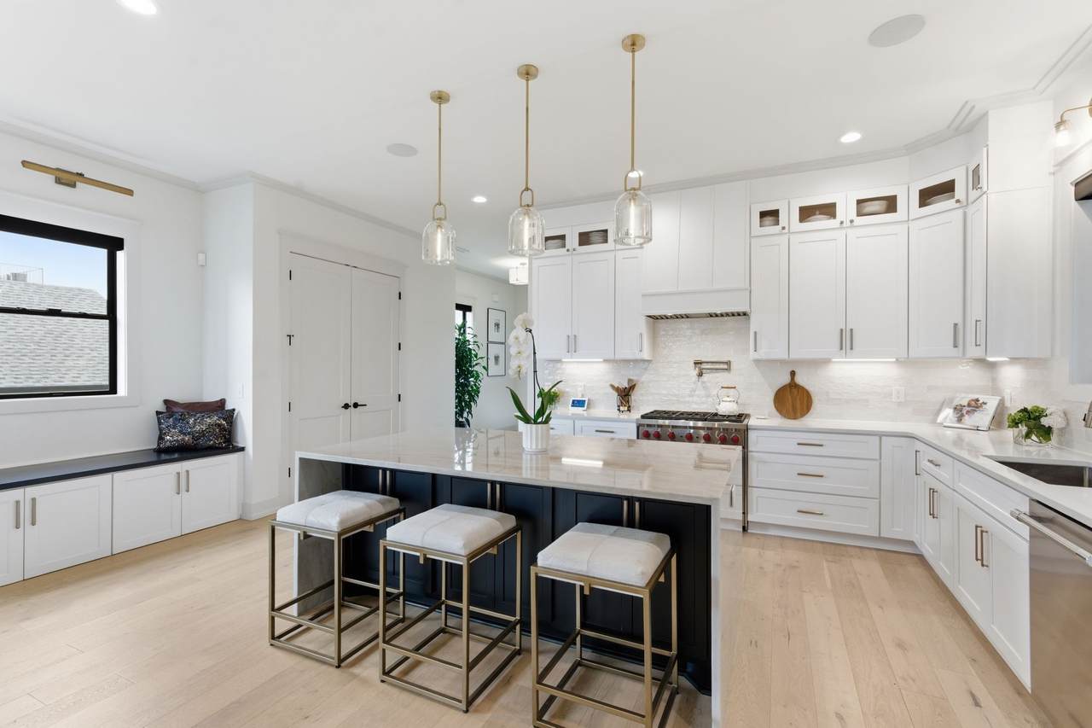
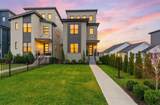
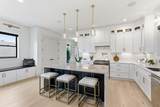
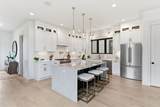
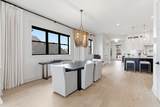
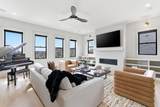
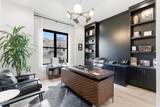
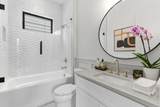
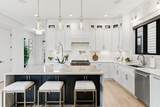
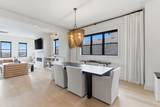
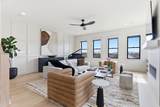
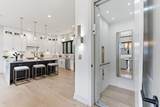
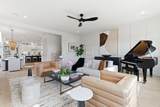
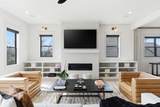
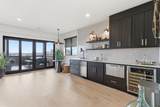
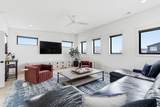
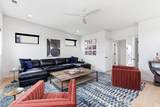
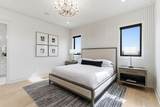
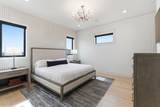
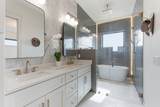
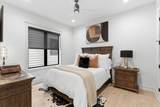
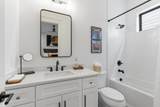
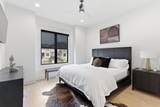
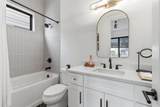
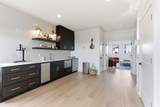
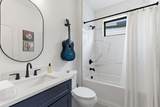
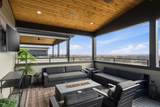
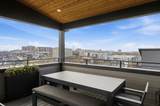
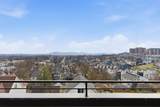
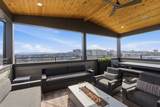
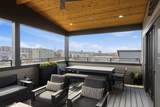
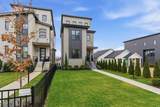
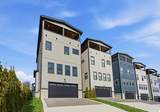
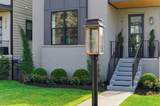
Perfectly positioned between Nashville’s vibrant Gulch and the charm of 12 South, this exceptional residence blends sophisticated design with effortless functionality—and the rare advantage of no HOA. Thoughtfully curated throughout, it offers elevated everyday living with spaces equally suited for entertaining. A private elevator connects every level, complemented by an attached two-car garage. At the heart of the home, the chef’s kitchen features a waterfall island, custom cabinetry, an oversized pantry, Thermador refrigerator, and Wolf six-burner gas range. Designer lighting and an open-concept layout seamlessly unite the kitchen, dining, and living spaces, anchored by a striking fireplace. Wide-plank hardwood floors flow throughout, leading to multiple gathering areas. A fully equipped wet bar with a Fisher & Paykel dishwasher, ice maker, and wine refrigerator serves the spacious bonus room, while a private office with custom built-ins and a full bath easily functions as a guest suite or fourth bedroom. The primary suite is a private sanctuary, offering a spa-inspired bath with a programmable Moen Smart Shower and sculptural soaking tub. Two additional bedrooms feature en-suite baths, with a full bath on the top level for rooftop guests. A rooftop terrace captures sweeping Nashville skyline views, while whole-home surround sound, a tankless water heater with recirculation, and extensive interior and exterior upgrades enhance both comfort and convenience. Defined by exceptional craftsmanship, premium finishes, and one of Nashville’s most desirable locations, this is more than a residence—it’s a refined urban retreat. Please refer to the attached features list for a complete inventory of upgrades.
-
4BEDS
-
0.25ACRES
-
5BATHS
-
01/2 BATHS
-
3,691SQFT
-
$461$/SQFT
School Information
Description
Perfectly positioned between Nashville’s vibrant Gulch and the charm of 12 South, this exceptional residence blends sophisticated design with effortless functionality—and the rare advantage of no HOA. Thoughtfully curated throughout, it offers elevated everyday living with spaces equally suited for entertaining. A private elevator connects every level, complemented by an attached two-car garage. At the heart of the home, the chef’s kitchen features a waterfall island, custom cabinetry, an oversized pantry, Thermador refrigerator, and Wolf six-burner gas range. Designer lighting and an open-concept layout seamlessly unite the kitchen, dining, and living spaces, anchored by a striking fireplace. Wide-plank hardwood floors flow throughout, leading to multiple gathering areas. A fully equipped wet bar with a Fisher & Paykel dishwasher, ice maker, and wine refrigerator serves the spacious bonus room, while a private office with custom built-ins and a full bath easily functions as a guest suite or fourth bedroom. The primary suite is a private sanctuary, offering a spa-inspired bath with a programmable Moen Smart Shower and sculptural soaking tub. Two additional bedrooms feature en-suite baths, with a full bath on the top level for rooftop guests. A rooftop terrace captures sweeping Nashville skyline views, while whole-home surround sound, a tankless water heater with recirculation, and extensive interior and exterior upgrades enhance both comfort and convenience. Defined by exceptional craftsmanship, premium finishes, and one of Nashville’s most desirable locations, this is more than a residence—it’s a refined urban retreat. Please refer to the attached features list for a complete inventory of upgrades.
 Properties marked with the IDX logo are provided courtesy of the RealTracs Internet Data Exchange Program. Some or all of the listings may not belong to the firm whose website is being visited (Colonial Real Estate, (865) 453-3333). IDX information © 2026 MTRMLS, Inc. Information is believed to be accurate but not guaranteed by the MLS or Colonial Real Estate. IDX information is provided exclusively for consumers' personal, non-commercial use and may not be used for any purpose other than to identify prospective properties consumers may be interested in purchasing. Data last updated 2026-10-13T00:06:58.217.
Based on information submitted to the MLS GRID as of 2026-10-13T00:06:58.217. All data is obtained from various sources and may not have been verified by broker or MLS GRID. Supplied Open House Information is subject to change without notice. All information should be independently reviewed and verified for accuracy. Properties may or may not be listed by the office/agent presenting the information.
Click here for MLS GRID DMCA Notice
 Offered by Crye-Leike, Realtors: .
Copyright 2026 RealTracs, Inc. Information Is Believed To Be Accurate But Not Guaranteed. Listings courtesy of Realtracs MLS as distributed by MLS GRID.