






























Description
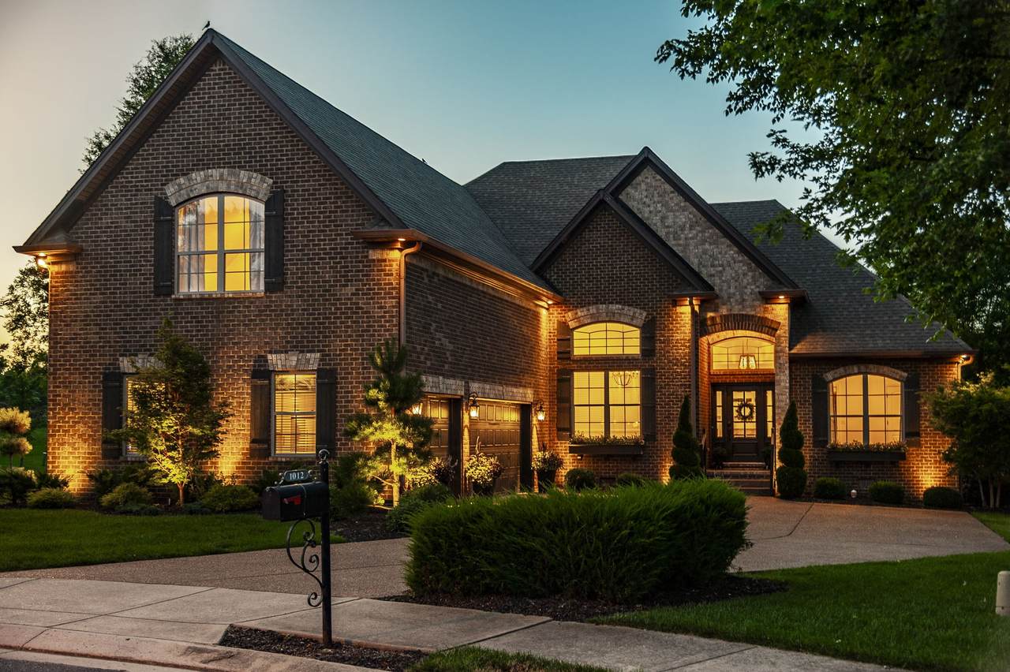
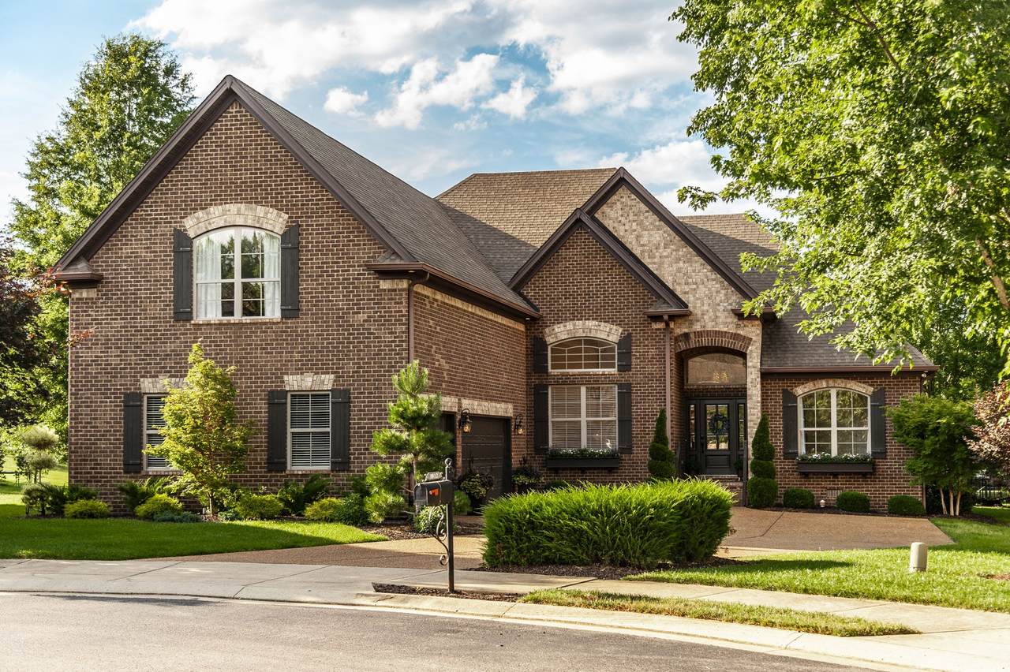
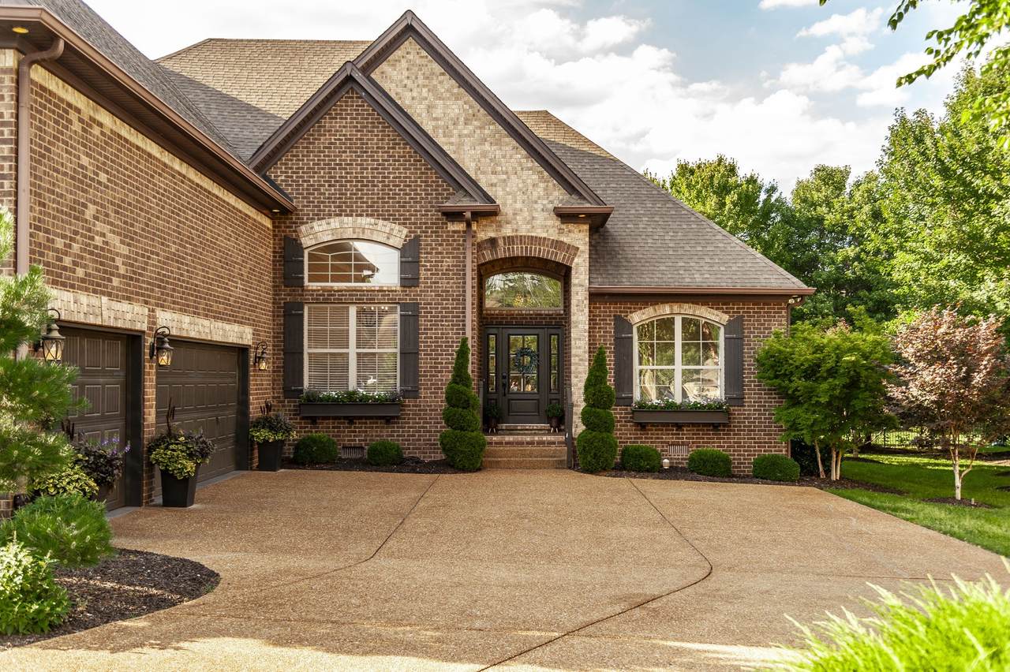
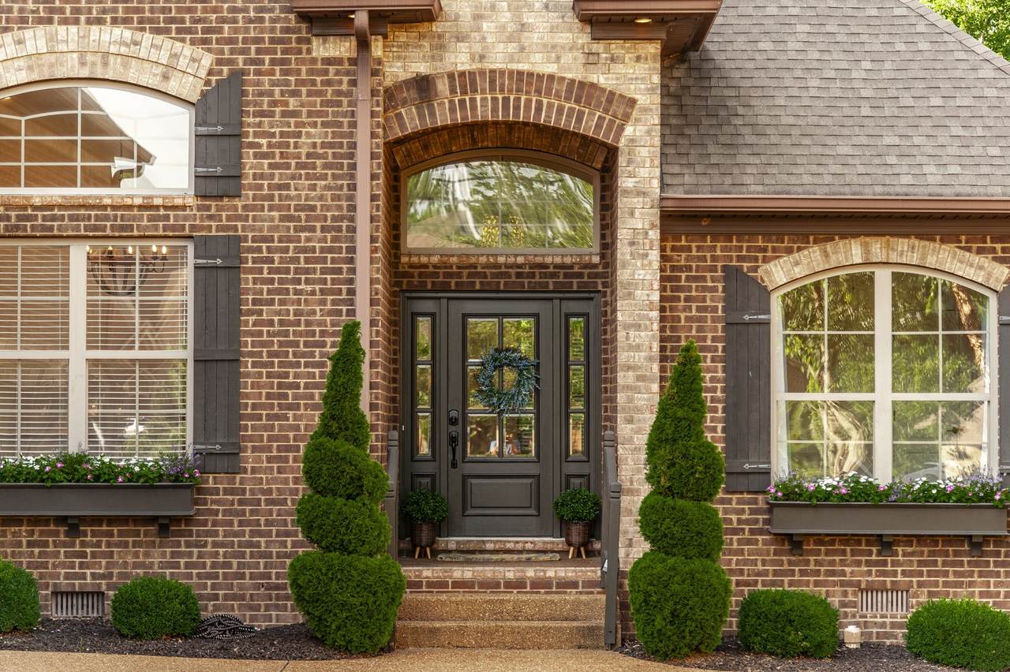
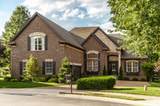
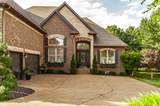
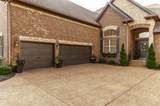
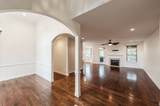
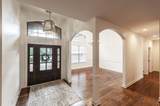
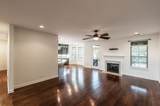
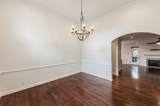
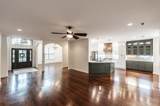
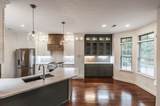
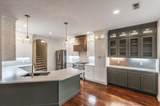
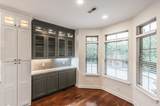
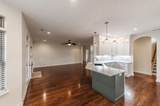
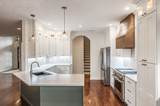
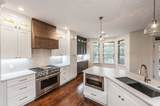
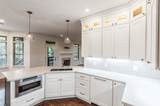
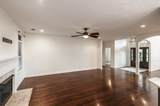
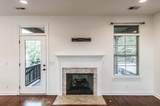
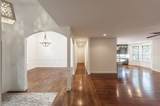
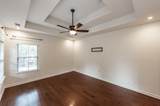
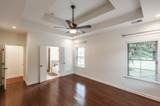
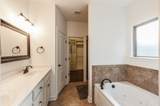
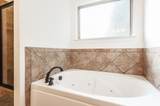
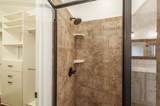
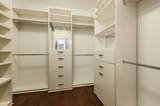
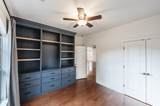
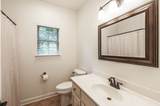
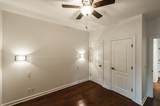
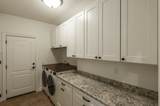
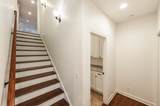
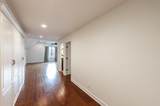
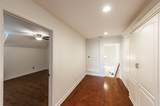
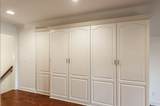
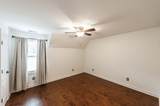
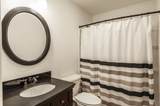
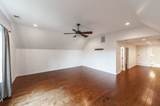
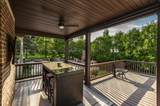
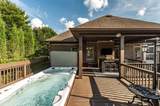
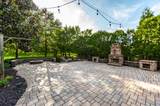
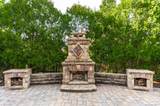
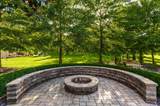
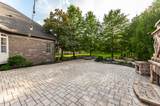
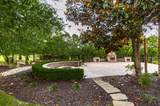
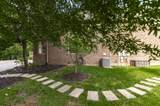
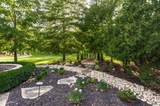
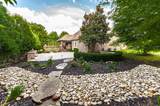
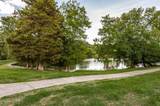
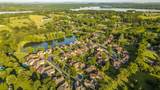
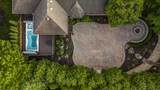
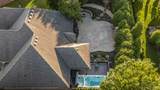
Welcome Home to 1012 Broughton Pl—where luxury upgrades, exceptional outdoor living, and timeless design come together in one remarkable home. This beautifully maintained 4-bedroom, 3-bath residence offers 2,877 square feet of thoughtfully designed living space on a spacious 0.34-acre lot in one of Gallatin's desirable neighborhoods. Step inside to discover hardwood floors throughout and an impressive $80,000 kitchen renovation featuring custom cabinetry, premium finishes, expansive prep space, and modern design elements ideal for everyday living and entertaining. The open layout flows seamlessly into inviting living areas filled with natural light and elegant architectural details. The spacious primary suite provides a comfortable retreat, while additional bedrooms and flexible spaces offer versatility for guests, home office needs, or hobbies. Every room reflects quality craftsmanship and functional design. Outdoor living is equally impressive. The professionally designed backyard serves as a private oasis featuring an award-winning landscape design, a Michael Phelps Signature Master Spas lap pool and jacuzzi, and ample patio space for relaxing or hosting gatherings year-round. Whether enjoying morning swims, evening fireside conversations, or outdoor dining under the lights, this property offers an exceptional setting for everyday enjoyment. Located in the Five Coves Trace subdivision of Gallatin, residents enjoy convenient access to shopping, dining, parks, and nearby Old Hickory Lake while remaining within easy reach of Nashville and surrounding communities. This exceptional property combines luxury upgrades, sophisticated finishes, and outstanding outdoor amenities in a sought-after Gallatin location.
-
4BEDS
-
0.34ACRES
-
3BATHS
-
01/2 BATHS
-
2,877SQFT
-
$278$/SQFT
School Information
Description
Welcome Home to 1012 Broughton Pl—where luxury upgrades, exceptional outdoor living, and timeless design come together in one remarkable home. This beautifully maintained 4-bedroom, 3-bath residence offers 2,877 square feet of thoughtfully designed living space on a spacious 0.34-acre lot in one of Gallatin's desirable neighborhoods. Step inside to discover hardwood floors throughout and an impressive $80,000 kitchen renovation featuring custom cabinetry, premium finishes, expansive prep space, and modern design elements ideal for everyday living and entertaining. The open layout flows seamlessly into inviting living areas filled with natural light and elegant architectural details. The spacious primary suite provides a comfortable retreat, while additional bedrooms and flexible spaces offer versatility for guests, home office needs, or hobbies. Every room reflects quality craftsmanship and functional design. Outdoor living is equally impressive. The professionally designed backyard serves as a private oasis featuring an award-winning landscape design, a Michael Phelps Signature Master Spas lap pool and jacuzzi, and ample patio space for relaxing or hosting gatherings year-round. Whether enjoying morning swims, evening fireside conversations, or outdoor dining under the lights, this property offers an exceptional setting for everyday enjoyment. Located in the Five Coves Trace subdivision of Gallatin, residents enjoy convenient access to shopping, dining, parks, and nearby Old Hickory Lake while remaining within easy reach of Nashville and surrounding communities. This exceptional property combines luxury upgrades, sophisticated finishes, and outstanding outdoor amenities in a sought-after Gallatin location.
 Properties marked with the IDX logo are provided courtesy of the RealTracs Internet Data Exchange Program. Some or all of the listings may not belong to the firm whose website is being visited (Colonial Real Estate, (865) 453-3333). IDX information © 2026 MTRMLS, Inc. Information is believed to be accurate but not guaranteed by the MLS or Colonial Real Estate. IDX information is provided exclusively for consumers' personal, non-commercial use and may not be used for any purpose other than to identify prospective properties consumers may be interested in purchasing. Data last updated 2026-10-16T13:08:45.007.
Based on information submitted to the MLS GRID as of 2026-10-16T13:08:45.007. All data is obtained from various sources and may not have been verified by broker or MLS GRID. Supplied Open House Information is subject to change without notice. All information should be independently reviewed and verified for accuracy. Properties may or may not be listed by the office/agent presenting the information.
Click here for MLS GRID DMCA Notice
 Offered by Platinum Realty Partners, LLC: .
Copyright 2026 RealTracs, Inc. Information Is Believed To Be Accurate But Not Guaranteed. Listings courtesy of Realtracs MLS as distributed by MLS GRID.