



Description
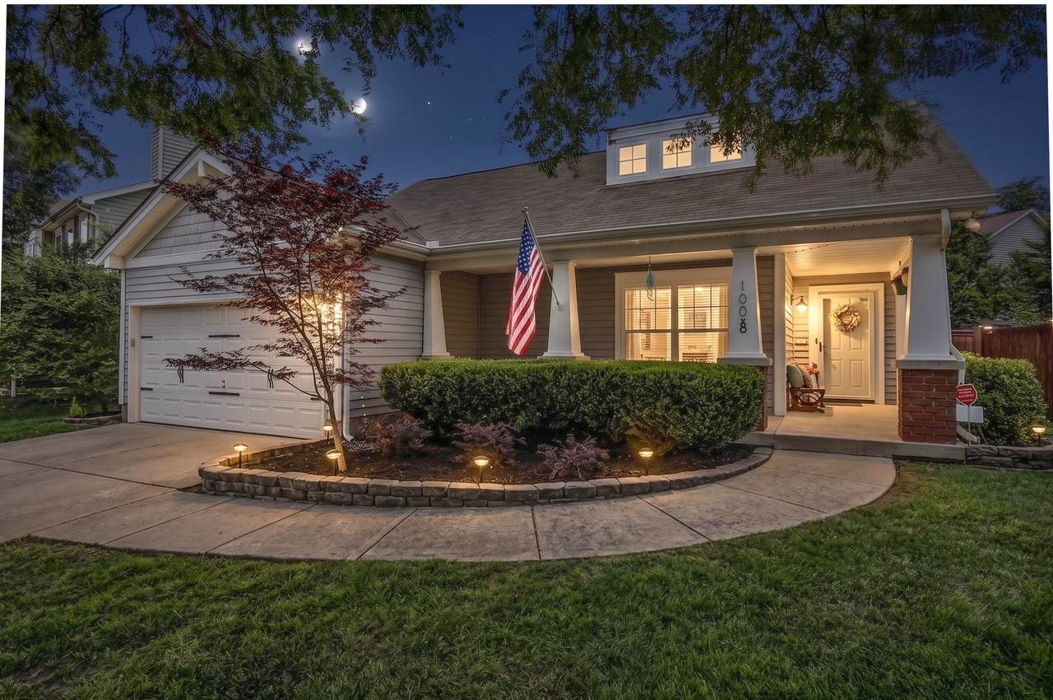
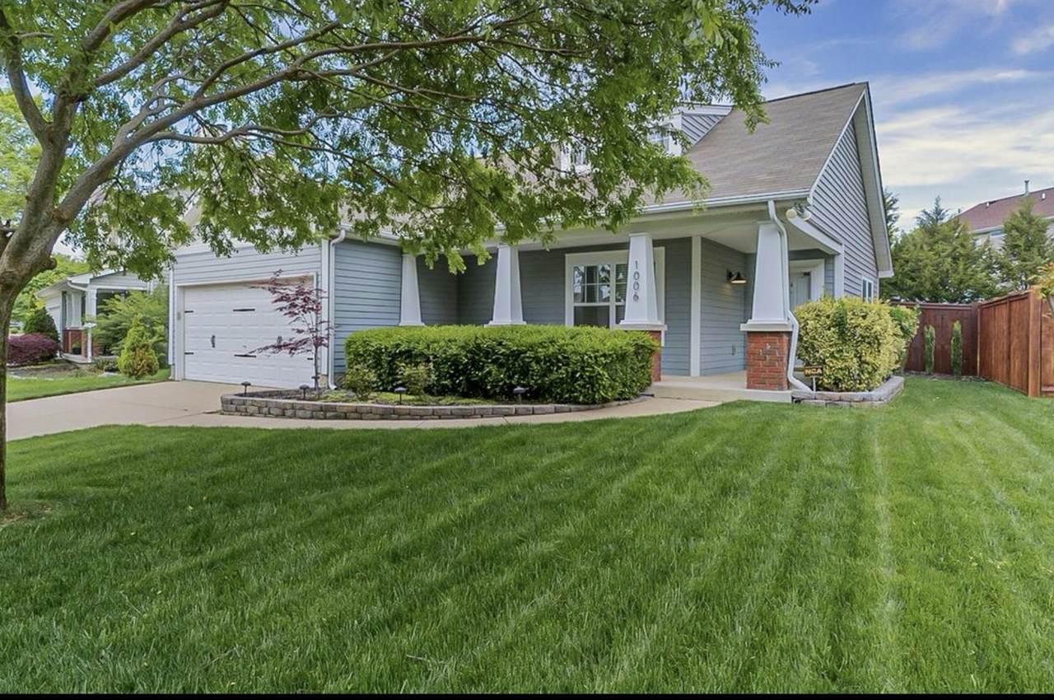
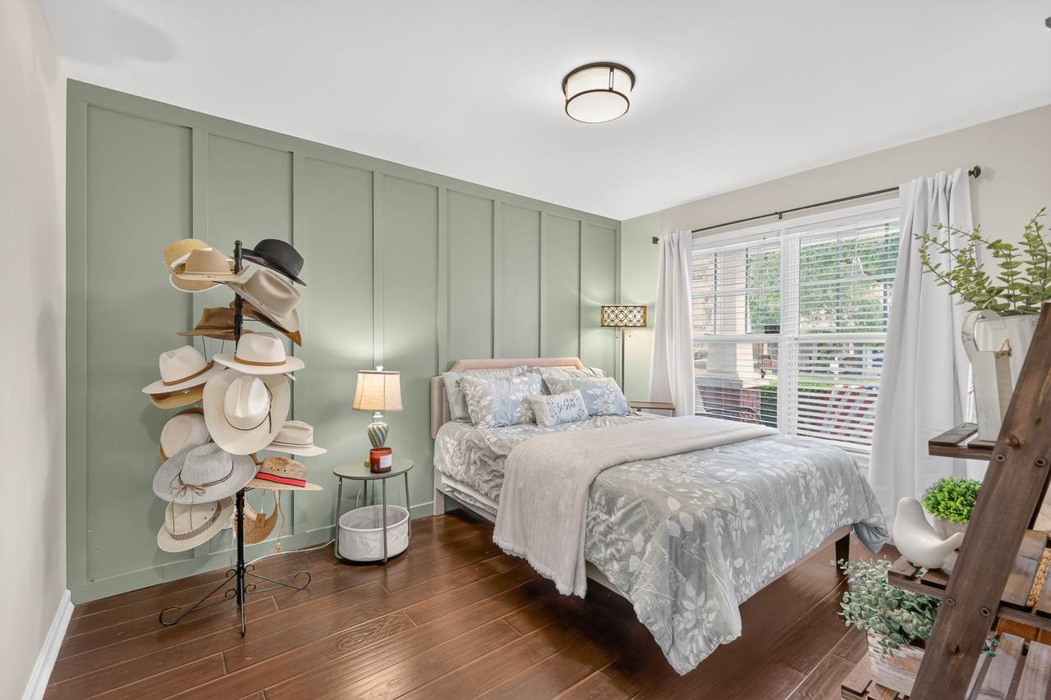
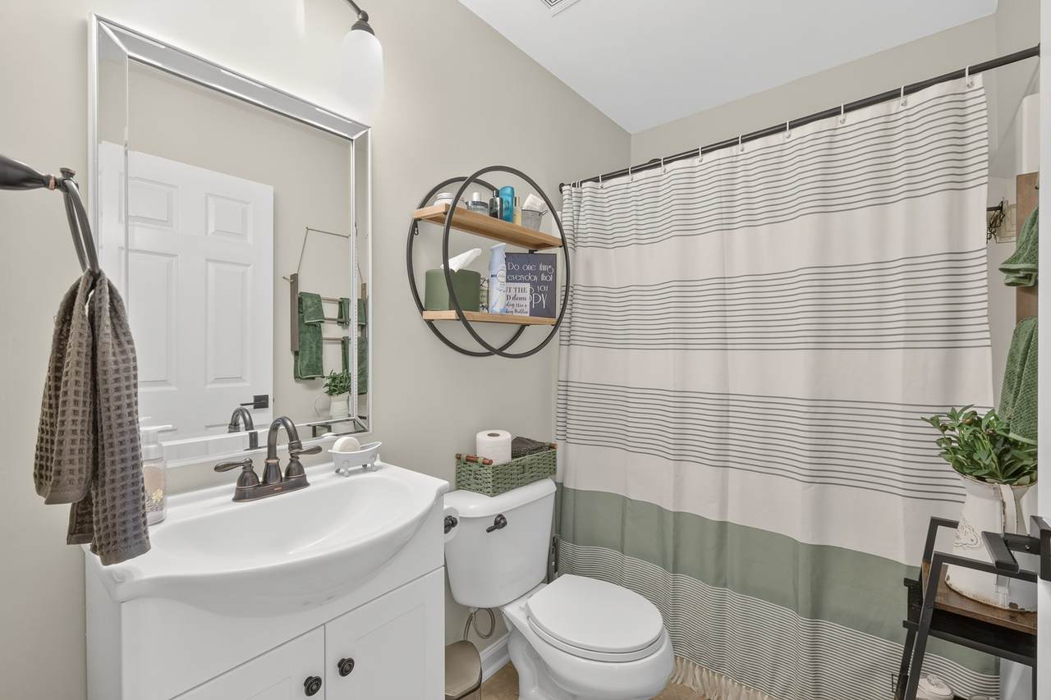
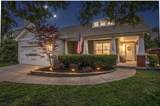
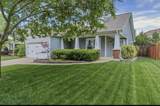
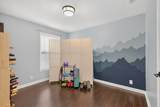
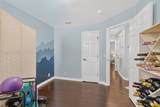
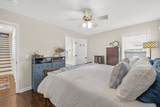
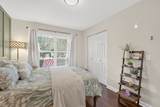
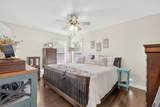
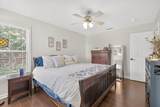
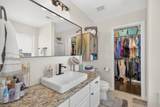
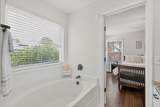
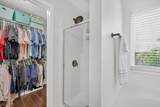
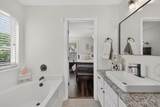
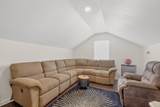
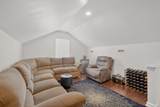
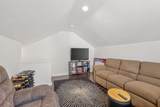
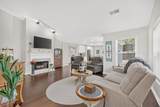
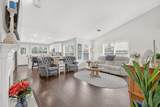
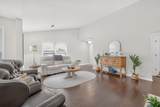
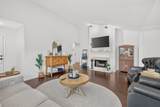
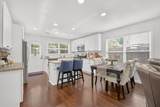
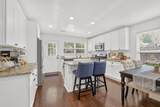
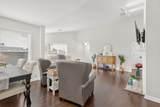
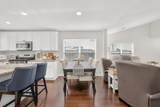
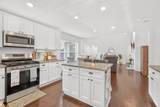
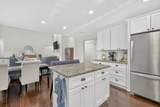
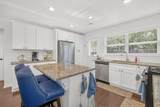
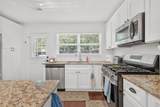
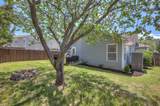
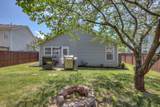
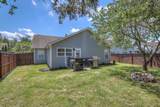
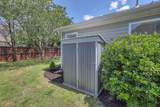
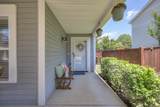
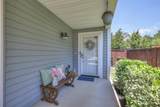
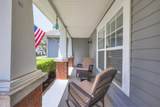
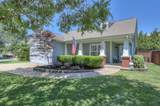
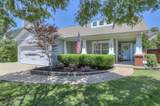
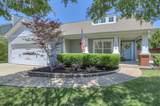
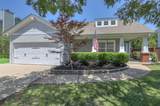
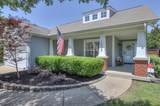
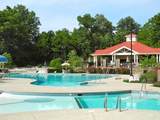
Welcome to 1006 Bradford Park Rd in Mt. Juliet, TN, conveniently located near the highly desirable Providence area with easy access to shopping, restaurants, entertainment, grocery stores, and everyday conveniences. This beautifully maintained 3-bedroom, 2-bath Mt. Juliet home offers approximately 1,597 square feet plus a versatile loft that can serve as a home office, playroom, media room, workout area, or second living space. The updated kitchen features white cabinetry, granite countertops, and modern matte black hardware, creating a bright and stylish space for everyday living and entertaining. The primary suite includes a custom-built closet, granite-topped vanity, updated fixtures, and a newer shower door for added comfort and functionality. Outside, enjoy a beautifully landscaped yard with wired landscape lighting, an irrigation system, and a storage shed, providing both curb appeal and practical outdoor space. Neighborhood amenities include a community pool with water features, playgrounds, and walking trails, offering additional options for recreation and relaxation. Built in 2005 and thoughtfully updated, 1006 Bradford Park Rd offers a hard-to-find combination of space, location, upgrades, and community amenities. If you're searching for a Mt. Juliet home near Providence with 3 bedrooms, a loft, updated kitchen, community pool, walking trails, and convenient access to shopping and dining, this home deserves a closer look.
-
3BEDS
-
0.15ACRES
-
2BATHS
-
01/2 BATHS
-
1,597SQFT
-
$282$/SQFT
School Information
Description
Welcome to 1006 Bradford Park Rd in Mt. Juliet, TN, conveniently located near the highly desirable Providence area with easy access to shopping, restaurants, entertainment, grocery stores, and everyday conveniences. This beautifully maintained 3-bedroom, 2-bath Mt. Juliet home offers approximately 1,597 square feet plus a versatile loft that can serve as a home office, playroom, media room, workout area, or second living space. The updated kitchen features white cabinetry, granite countertops, and modern matte black hardware, creating a bright and stylish space for everyday living and entertaining. The primary suite includes a custom-built closet, granite-topped vanity, updated fixtures, and a newer shower door for added comfort and functionality. Outside, enjoy a beautifully landscaped yard with wired landscape lighting, an irrigation system, and a storage shed, providing both curb appeal and practical outdoor space. Neighborhood amenities include a community pool with water features, playgrounds, and walking trails, offering additional options for recreation and relaxation. Built in 2005 and thoughtfully updated, 1006 Bradford Park Rd offers a hard-to-find combination of space, location, upgrades, and community amenities. If you're searching for a Mt. Juliet home near Providence with 3 bedrooms, a loft, updated kitchen, community pool, walking trails, and convenient access to shopping and dining, this home deserves a closer look.
 Properties marked with the IDX logo are provided courtesy of the RealTracs Internet Data Exchange Program. Some or all of the listings may not belong to the firm whose website is being visited (Colonial Real Estate, (865) 453-3333). IDX information © 2026 MTRMLS, Inc. Information is believed to be accurate but not guaranteed by the MLS or Colonial Real Estate. IDX information is provided exclusively for consumers' personal, non-commercial use and may not be used for any purpose other than to identify prospective properties consumers may be interested in purchasing. Data last updated 2026-10-13T12:07:44.793.
Based on information submitted to the MLS GRID as of 2026-10-13T12:07:44.793. All data is obtained from various sources and may not have been verified by broker or MLS GRID. Supplied Open House Information is subject to change without notice. All information should be independently reviewed and verified for accuracy. Properties may or may not be listed by the office/agent presenting the information.
Click here for MLS GRID DMCA Notice
 Offered by Keller Williams Realty Nashville/Franklin: .
Copyright 2026 RealTracs, Inc. Information Is Believed To Be Accurate But Not Guaranteed. Listings courtesy of Realtracs MLS as distributed by MLS GRID.